
🔥 Would you like to save this?
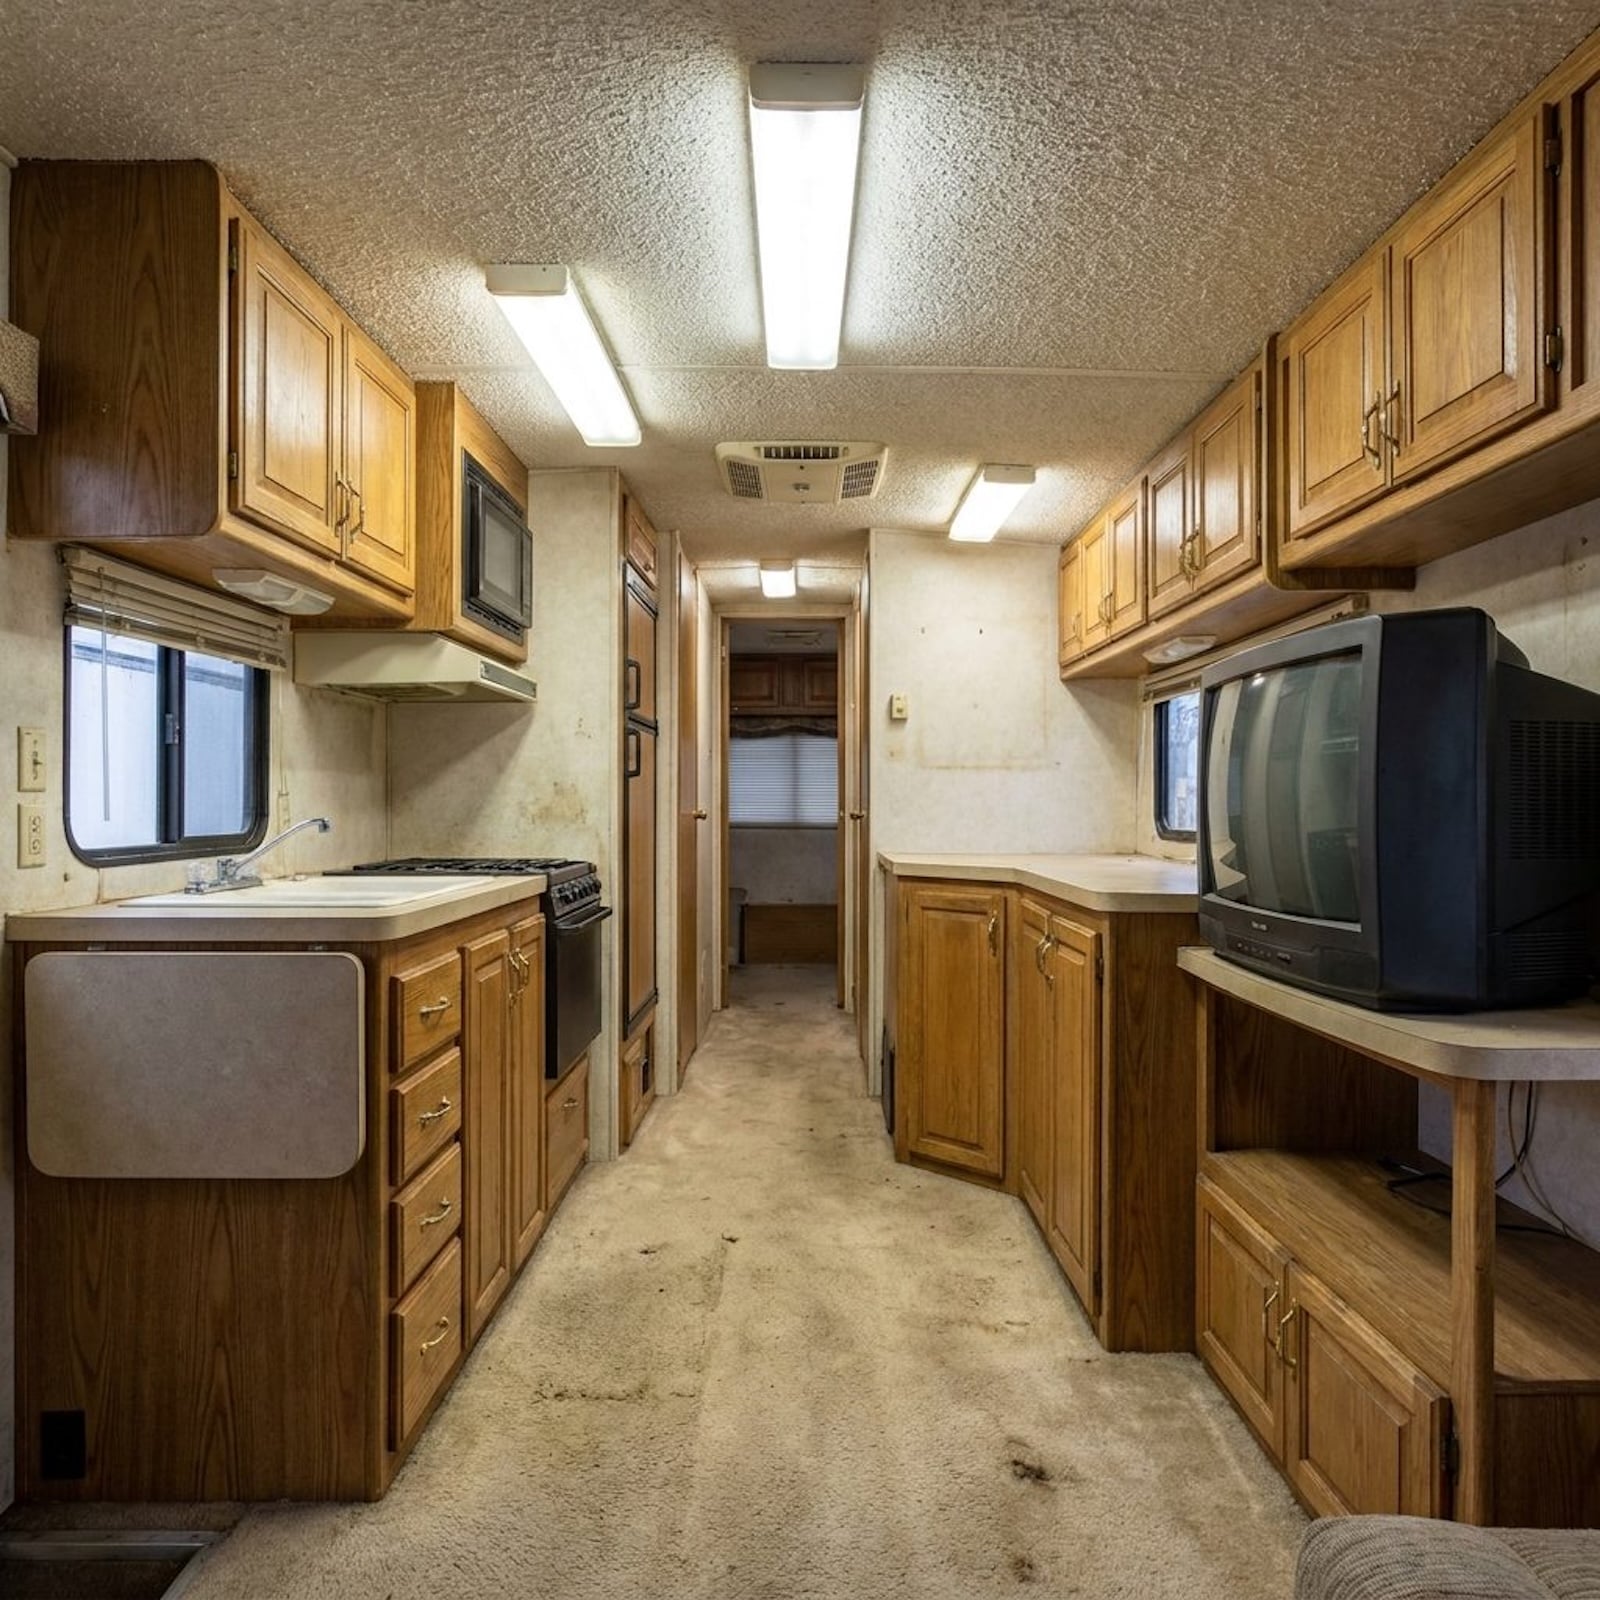
The carpet was the color of a decision nobody wanted to make. Wood grain covered nearly everything, curtains hung in a harvest-moon shade that never should have left the fabric mill, and every surface seemed committed to making the cabin feel smaller. The 1980s RV interior believed beige, faux walnut, and a folding dinette were all anyone needed. Someone looked at that boxy shell and saw potential anyway. These 22 before-and-afters follow old rigs into very different futures: pale Scandinavian breakfast nooks, jewel-toned booths, cork-lined walls, a driver’s cab that finally looks finished, a solar-covered rooftop deck, and outdoor rooms that make the campsite part of the floor plan.
22. Brown Wood Galley Gives Way to a Sage Kitchen With Real Breathing Room
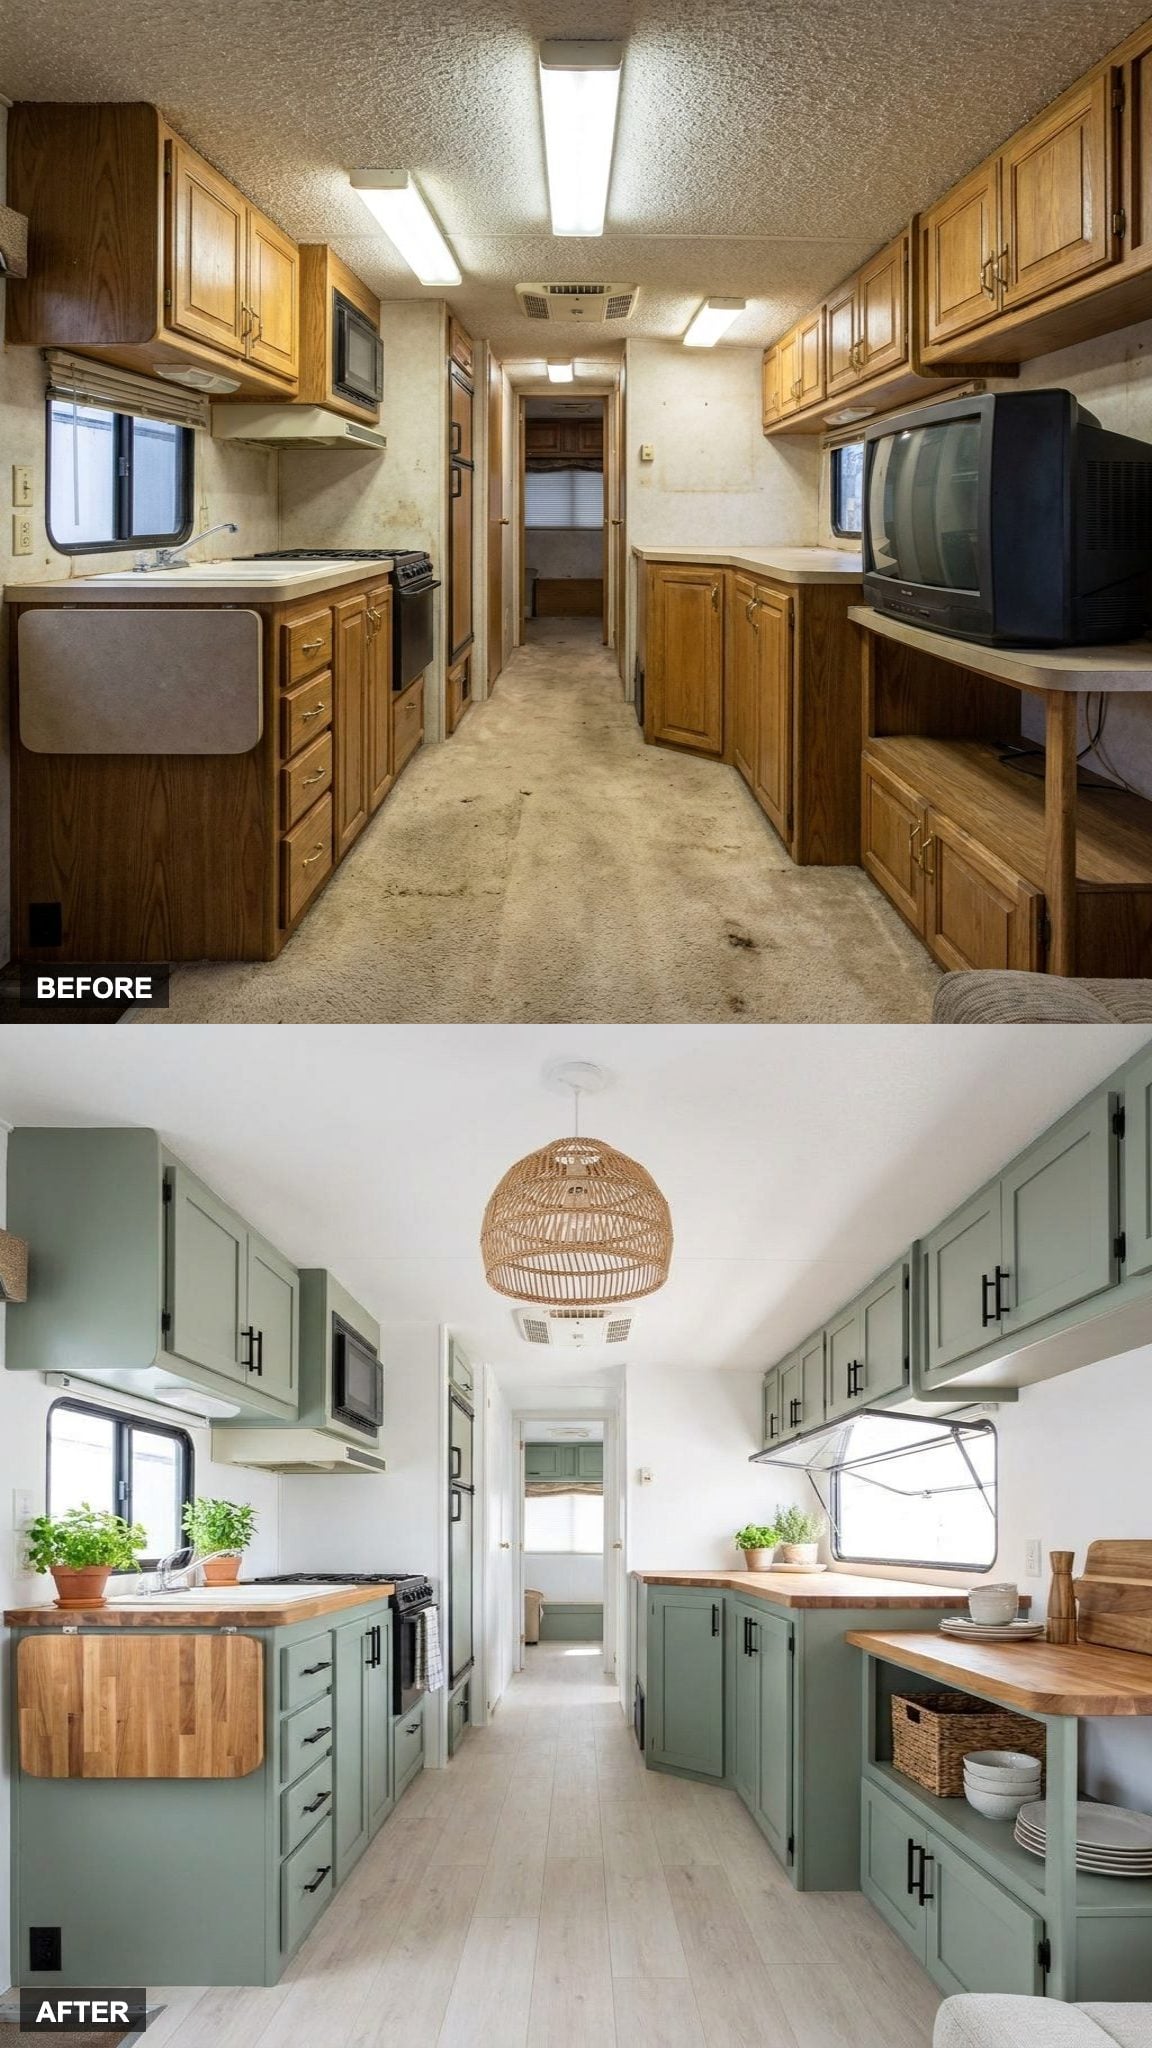
The before shot is pure old-RV compression: dark wood overhead, brown cabinetry, and a narrow aisle that makes the galley feel smaller than it is. The redesign keeps the kitchen in the same footprint but strips away the visual clutter. Sage-green cabinets run low along the wall, warm wood counters soften the color, and pale flooring pushes light through the entire cabin.
No single feature does the heavy lifting here. It is the decision to stop every surface from competing. Plants fill the upper corners, the window is allowed to do its job, and the galley finally feels like part of the living space instead of a service corridor.
21. Brown Galley Gives Way to a Deep-Green Banquette With Brass Details
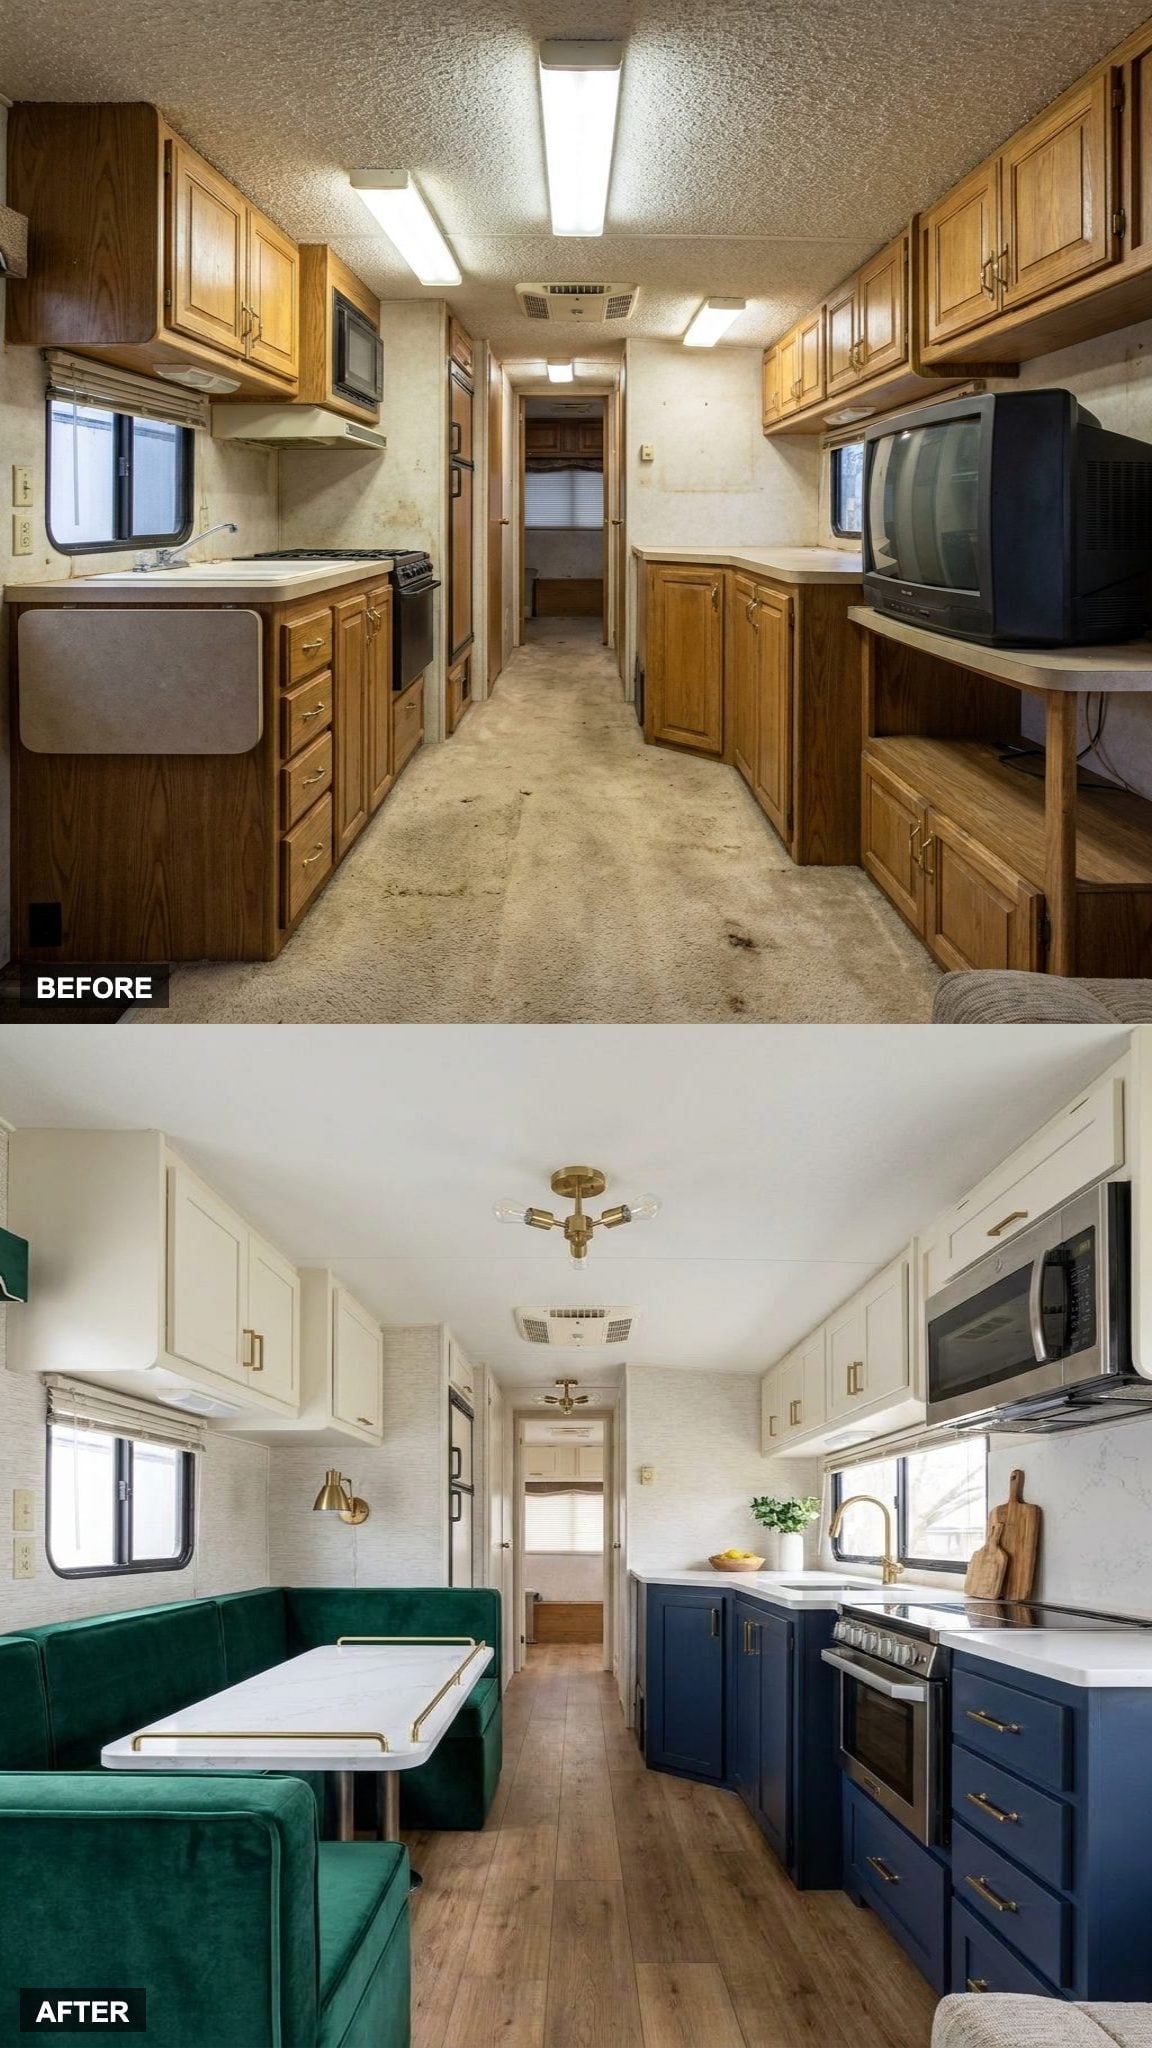
Brown plaid upholstery was doing a lot of heavy lifting in the original, hiding stains mostly, and making every meal feel like it was served inside a hunting cabin. The new version trades the booth for a deep-green banquette, a pale marble-look table, navy cabinetry, and small brass details that lift the whole corner without making it fussy.
What makes it work is the restraint. One rich upholstery color, one darker cabinet color, one warm metal finish. The footprint is still compact, but the room no longer looks as though every decision arrived from a different decade.
20. Pale Paneling and Linen Curtains Take Over From Dark Wood-Grain Walls
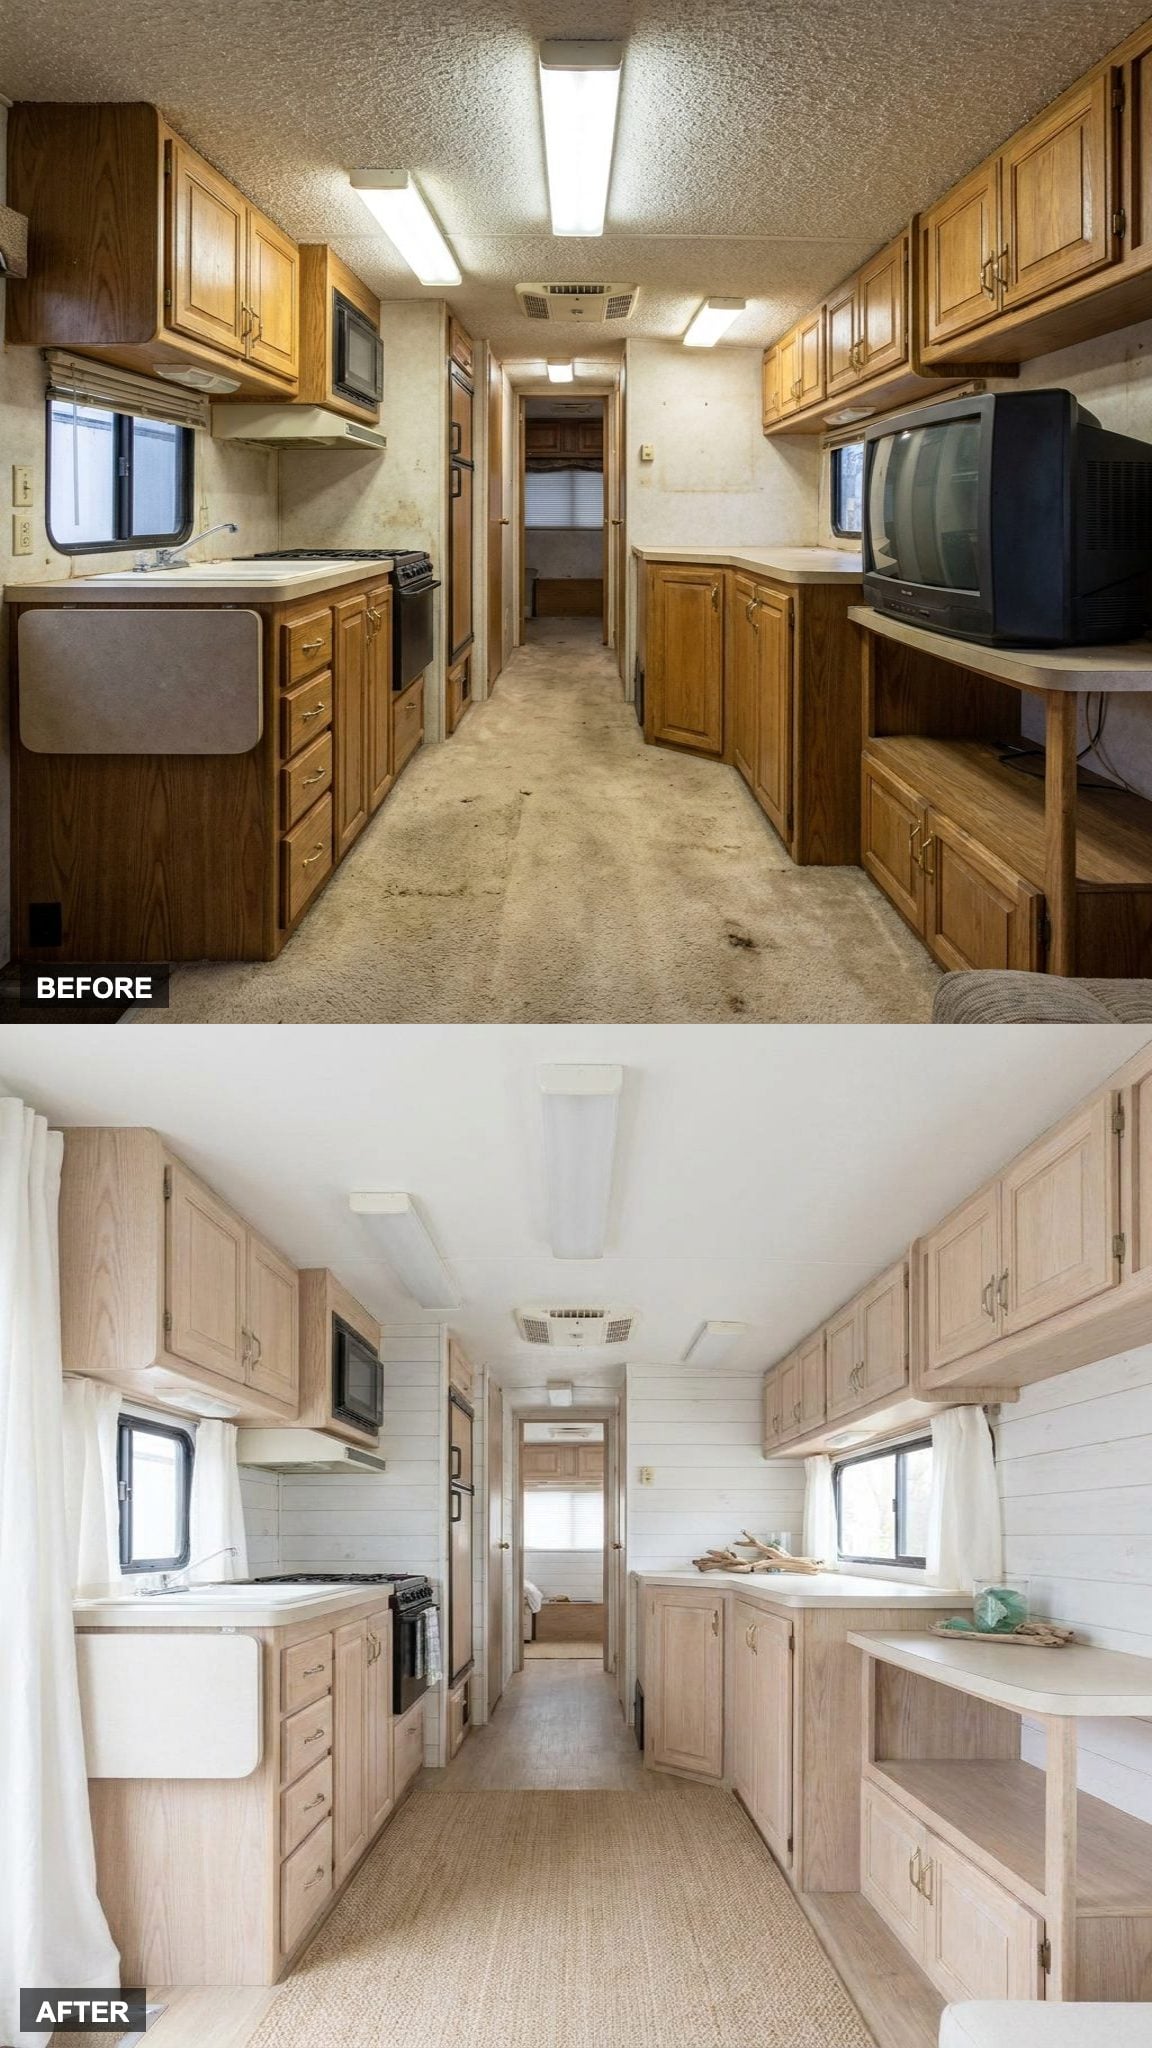
The old interior was wrapped in dark wood-grain surfaces that absorbed every bit of available light. The renovation swaps that weight for pale horizontal paneling, light wood cabinetry, and soft curtains that move instead of hanging like padded walls.
The result is not flashy. That is the point. The ceiling appears higher, the galley feels wider, and the entire cabin becomes easier to read at a glance. Pale materials do what the original fake wood never could: they let the shape of the room show through.
19. A Herringbone Cork Floor and Rust-Orange Shag Remake Space
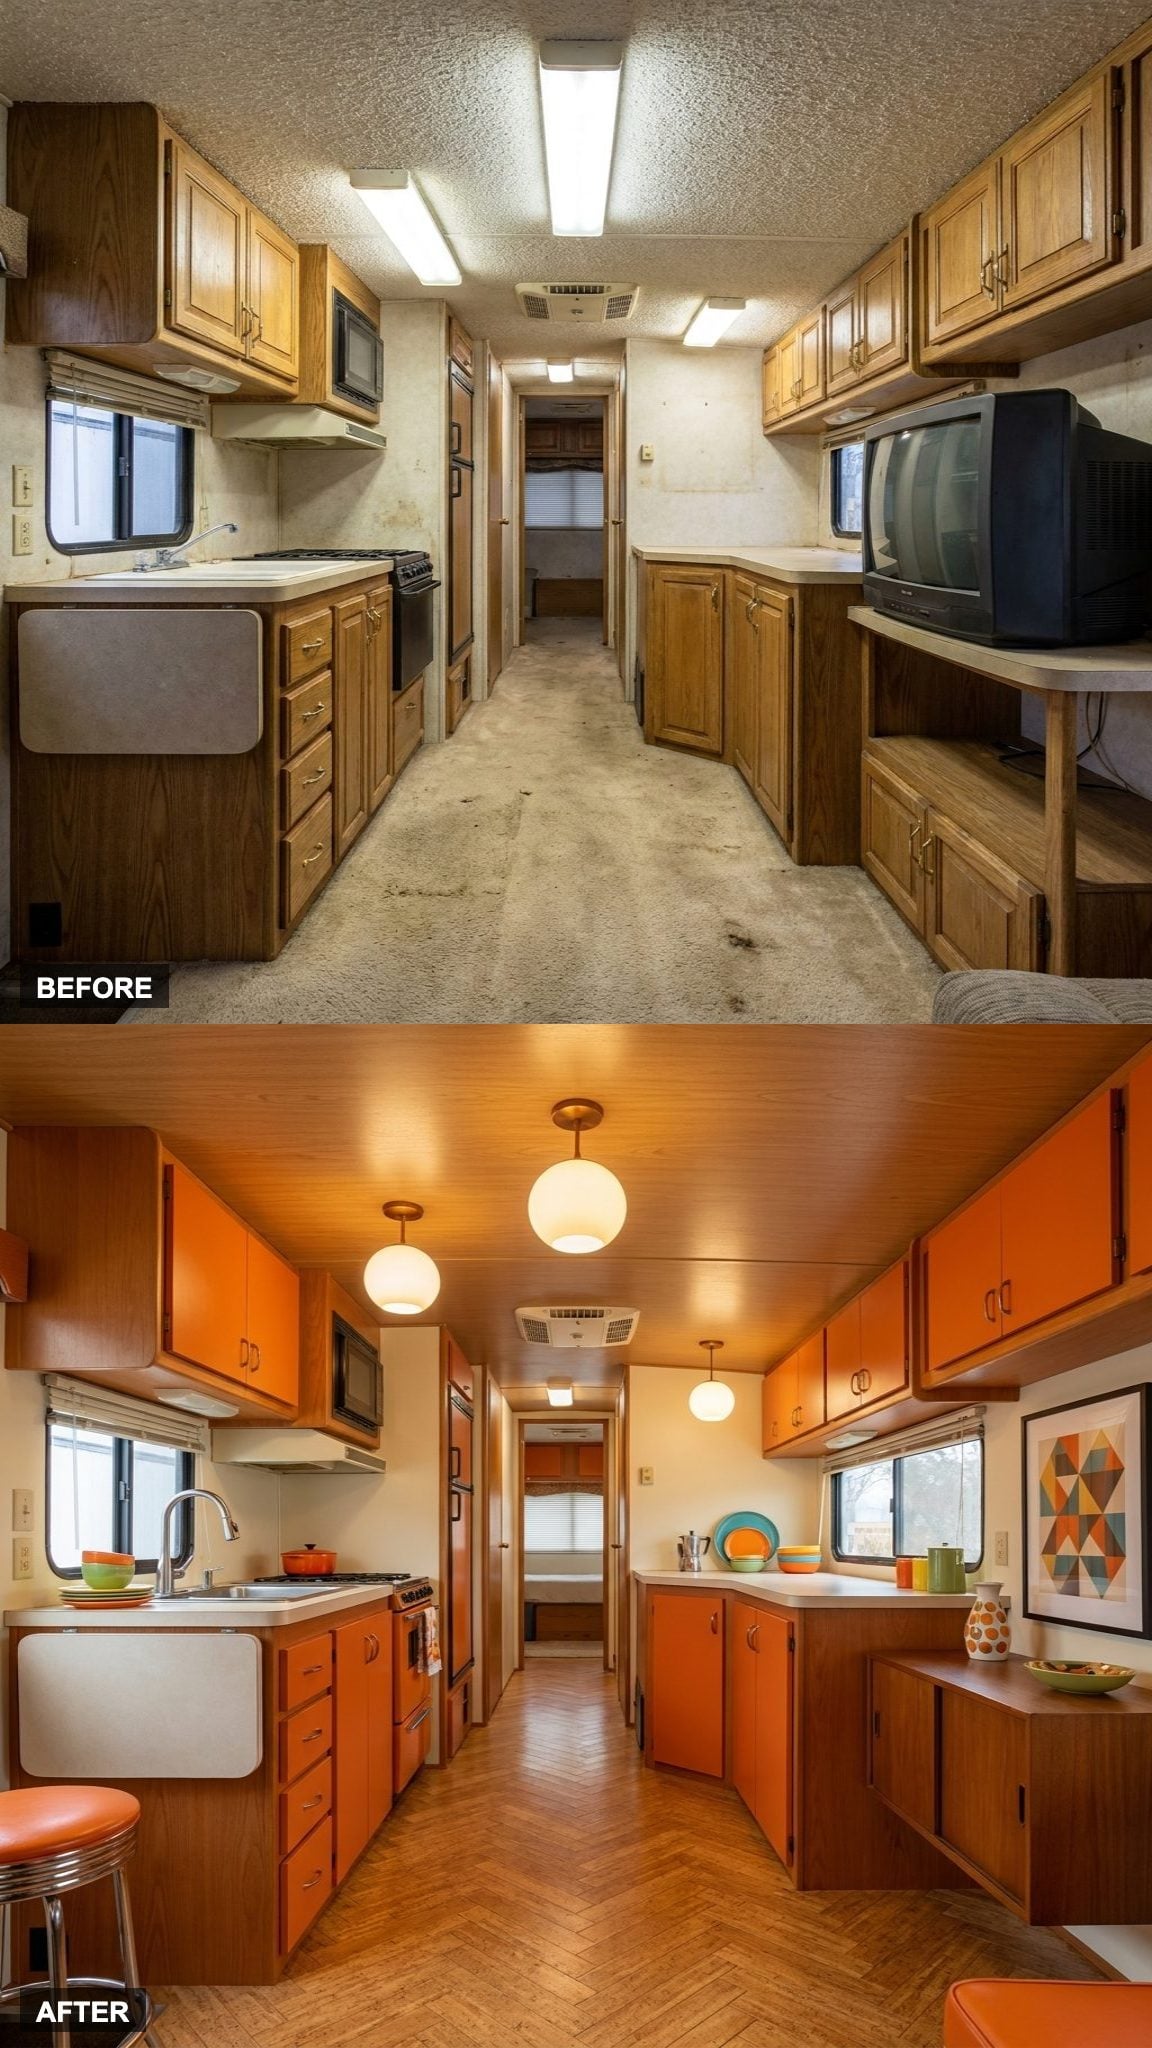
The before image shows the familiar RV combination of beige carpet, brown cabinetry, and a narrow aisle collecting every crumb from the road. The after version changes the floor first and lets the rest of the room follow. A warm herringbone cork pattern now runs through the cabin, giving the long space movement without making it busy.
Orange lower cabinets and a wood ceiling bring back warmth in a more deliberate way. The win is clear: pattern underfoot, color at cabinet level, and no shag anywhere near a moving vehicle.
18. A Dark Recessed Bookshelf Replaces the CRT Television Alcove
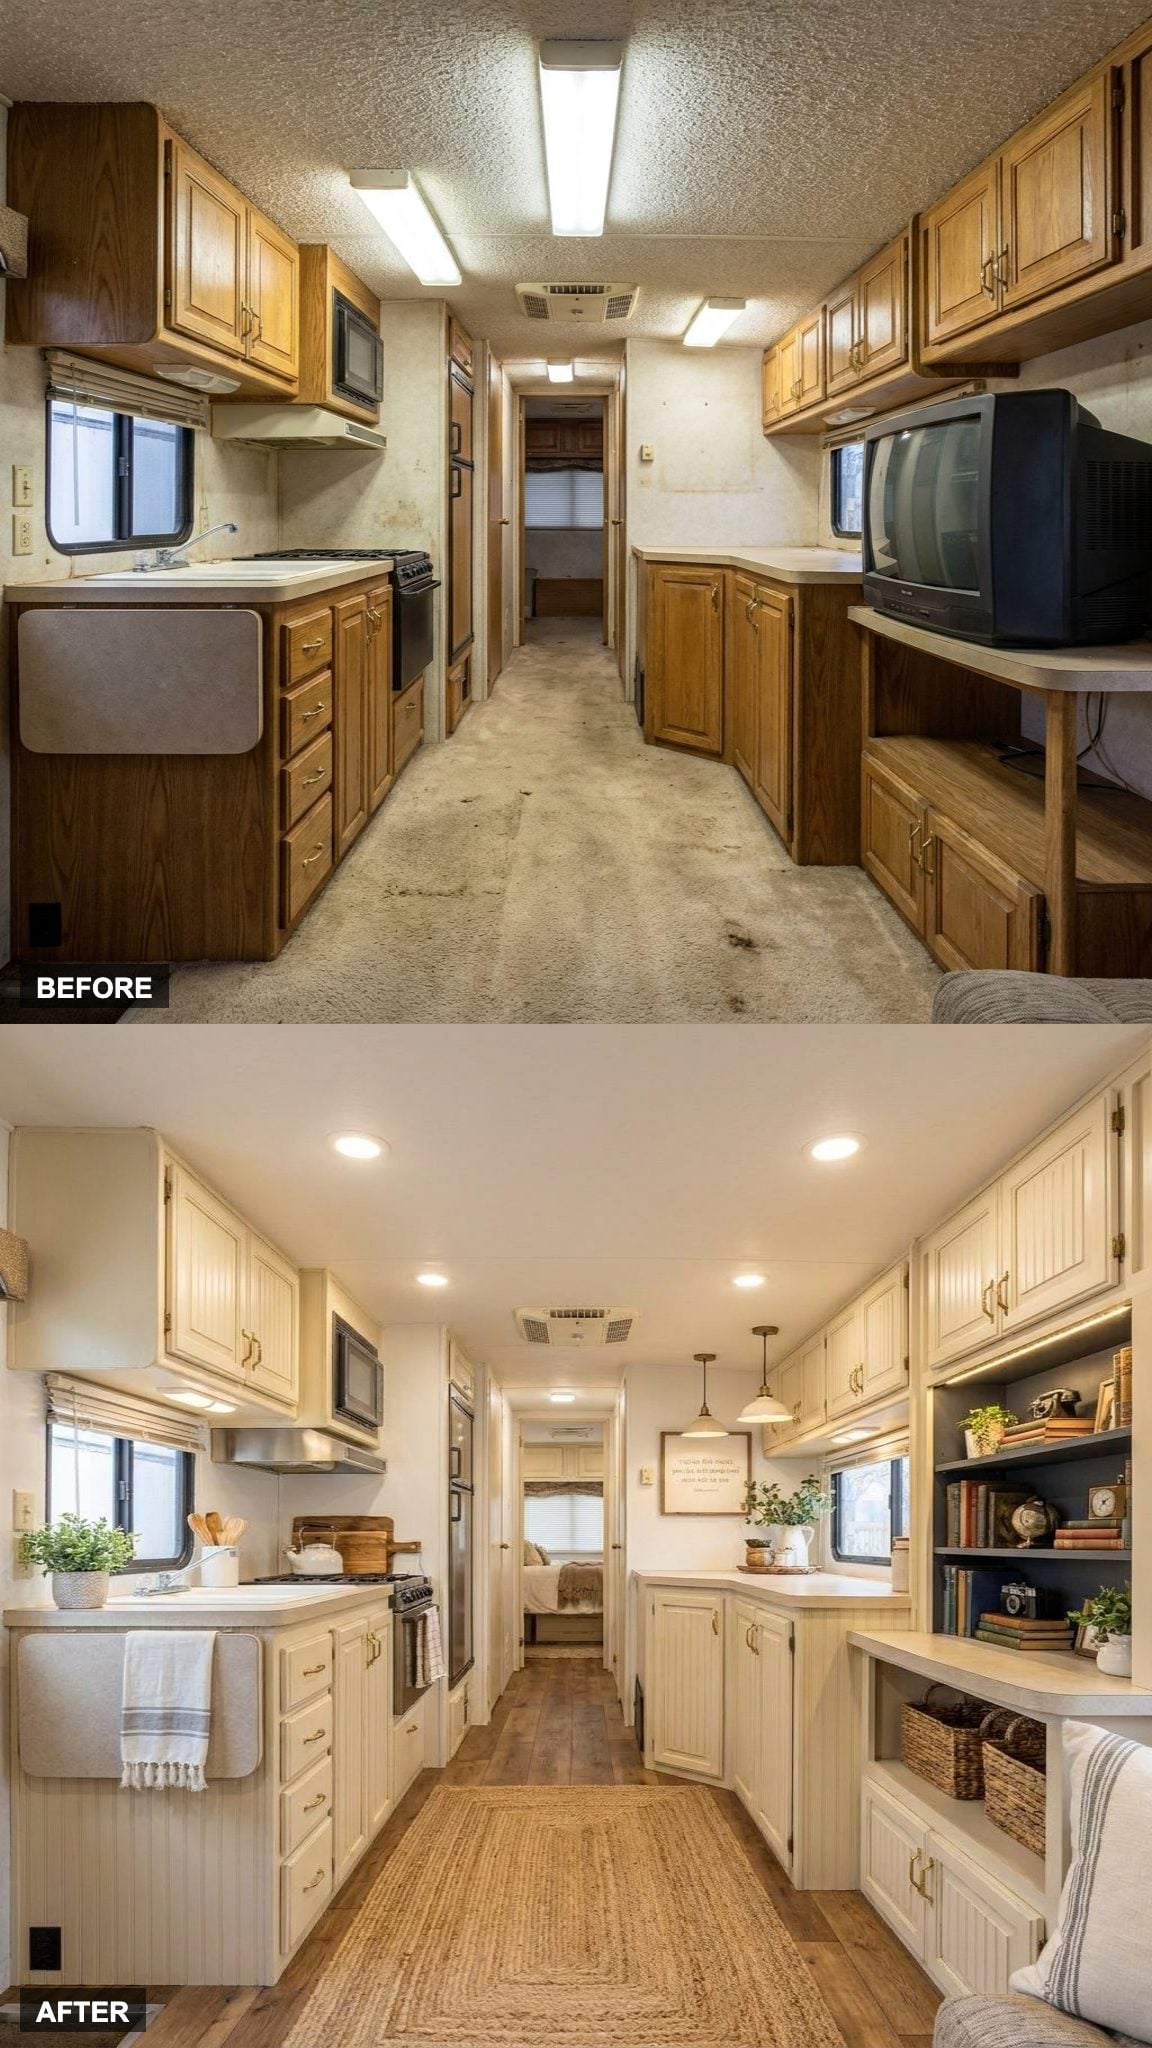
The old television occupied a bulky black rectangle in the middle of the room, the kind of built-in that made sense when every screen weighed as much as a small appliance. The renovation turns that dead zone into a recessed bookshelf filled with books and a few decorative objects.
The new shelving gives the wall depth without adding bulk. More importantly, it gives the interior a personal focal point. The old alcove waited for a television. The new one looks as though someone actually lives here.
17. A Warm Sleeping Loft With a Curtain Replaces the Cramped Overhead Bunk
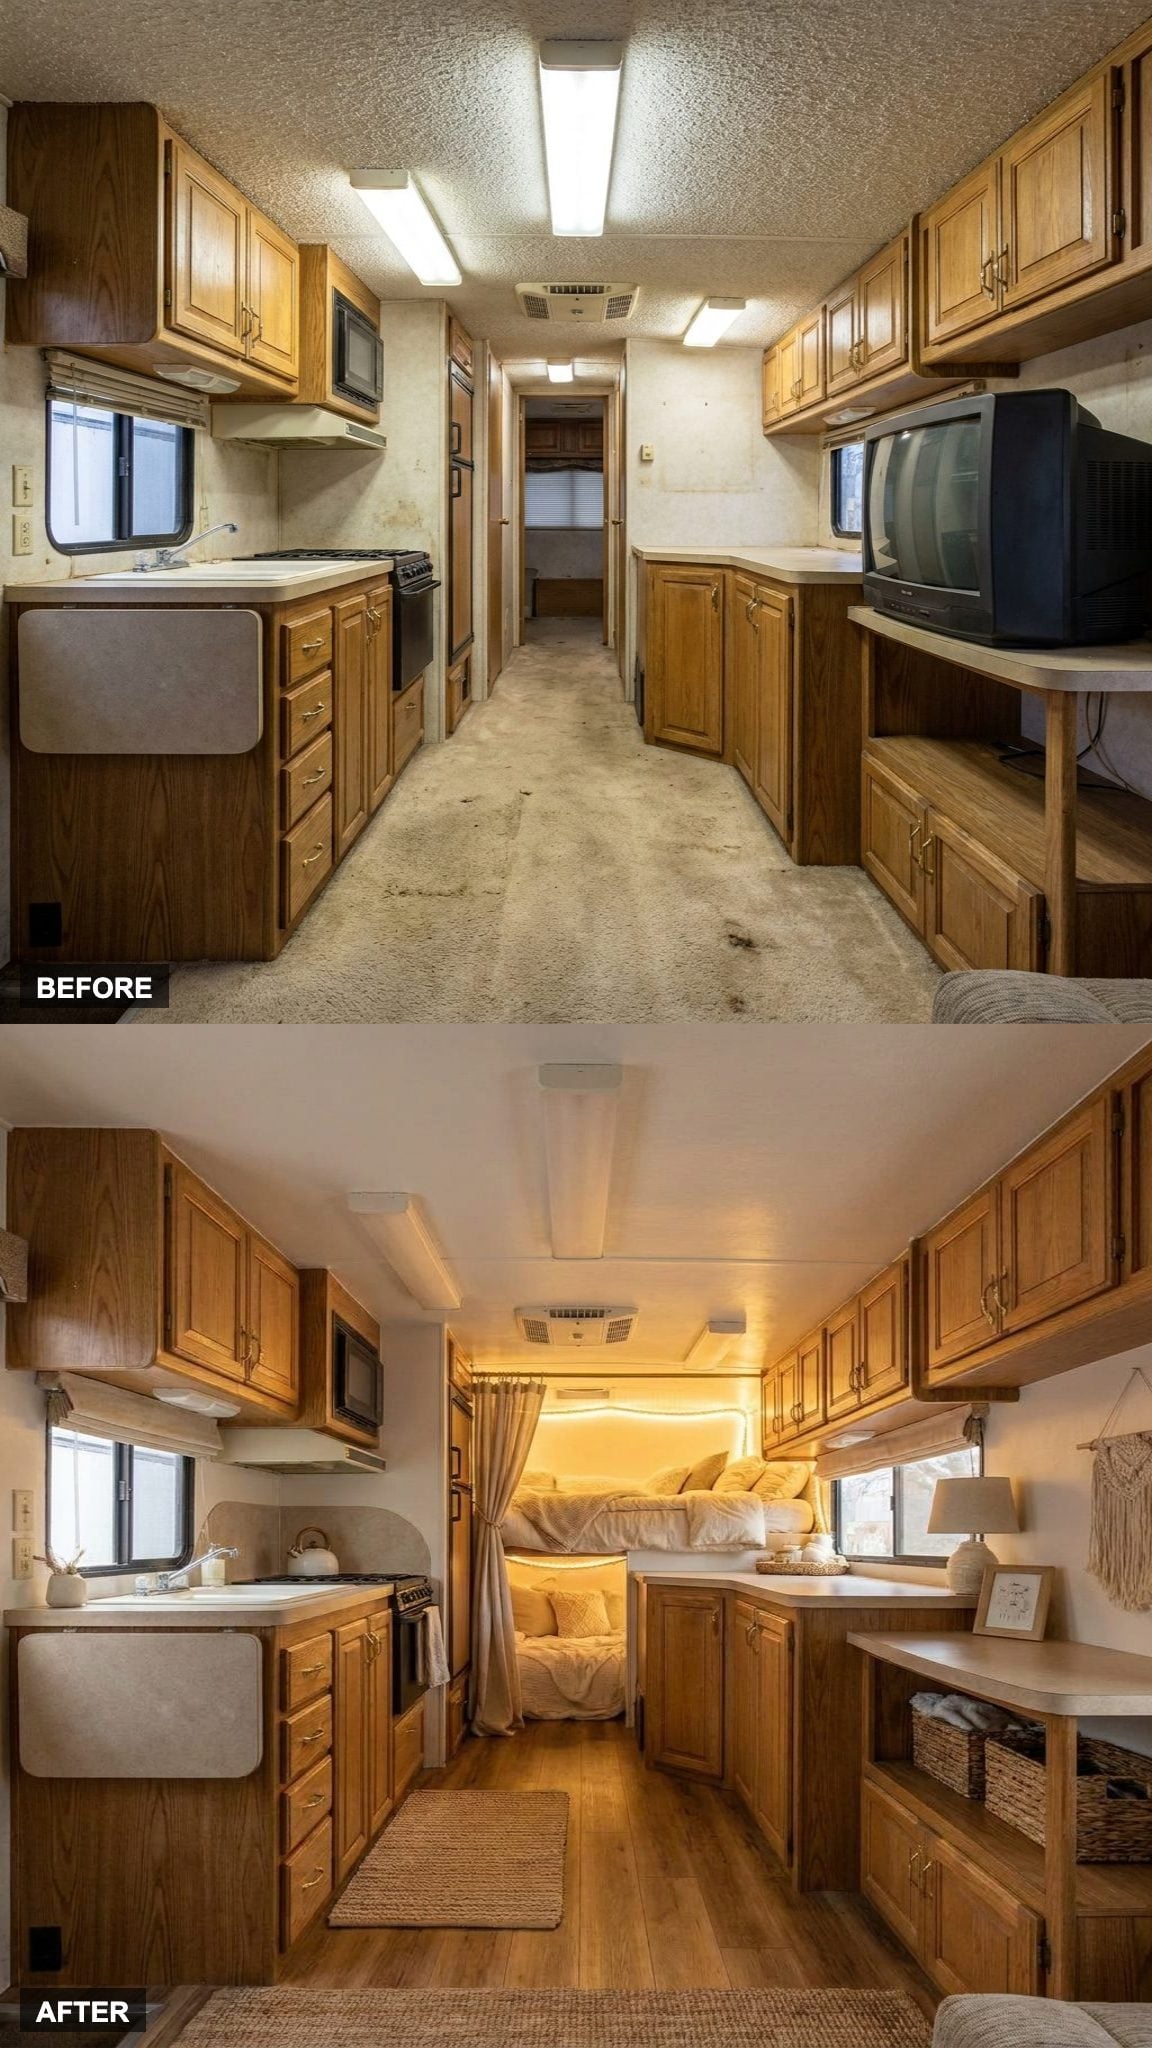
The old overhead bunk looked like an afterthought: low, exposed, and lit by whatever happened to reach it from the main cabin. The redesign turns the same zone into a defined sleeping loft with a privacy curtain and warm strip lighting along the edge.
That glow does two jobs at once. It makes the bunk feel more intentional, and it keeps the main living area from going dark when the curtain is closed. The space is still compact, but now it reads as a room within the room instead of a mattress stored above the cab.
16. Open Wood-and-Pipe Shelving Takes the Place of Heavy Overhead Cabinets
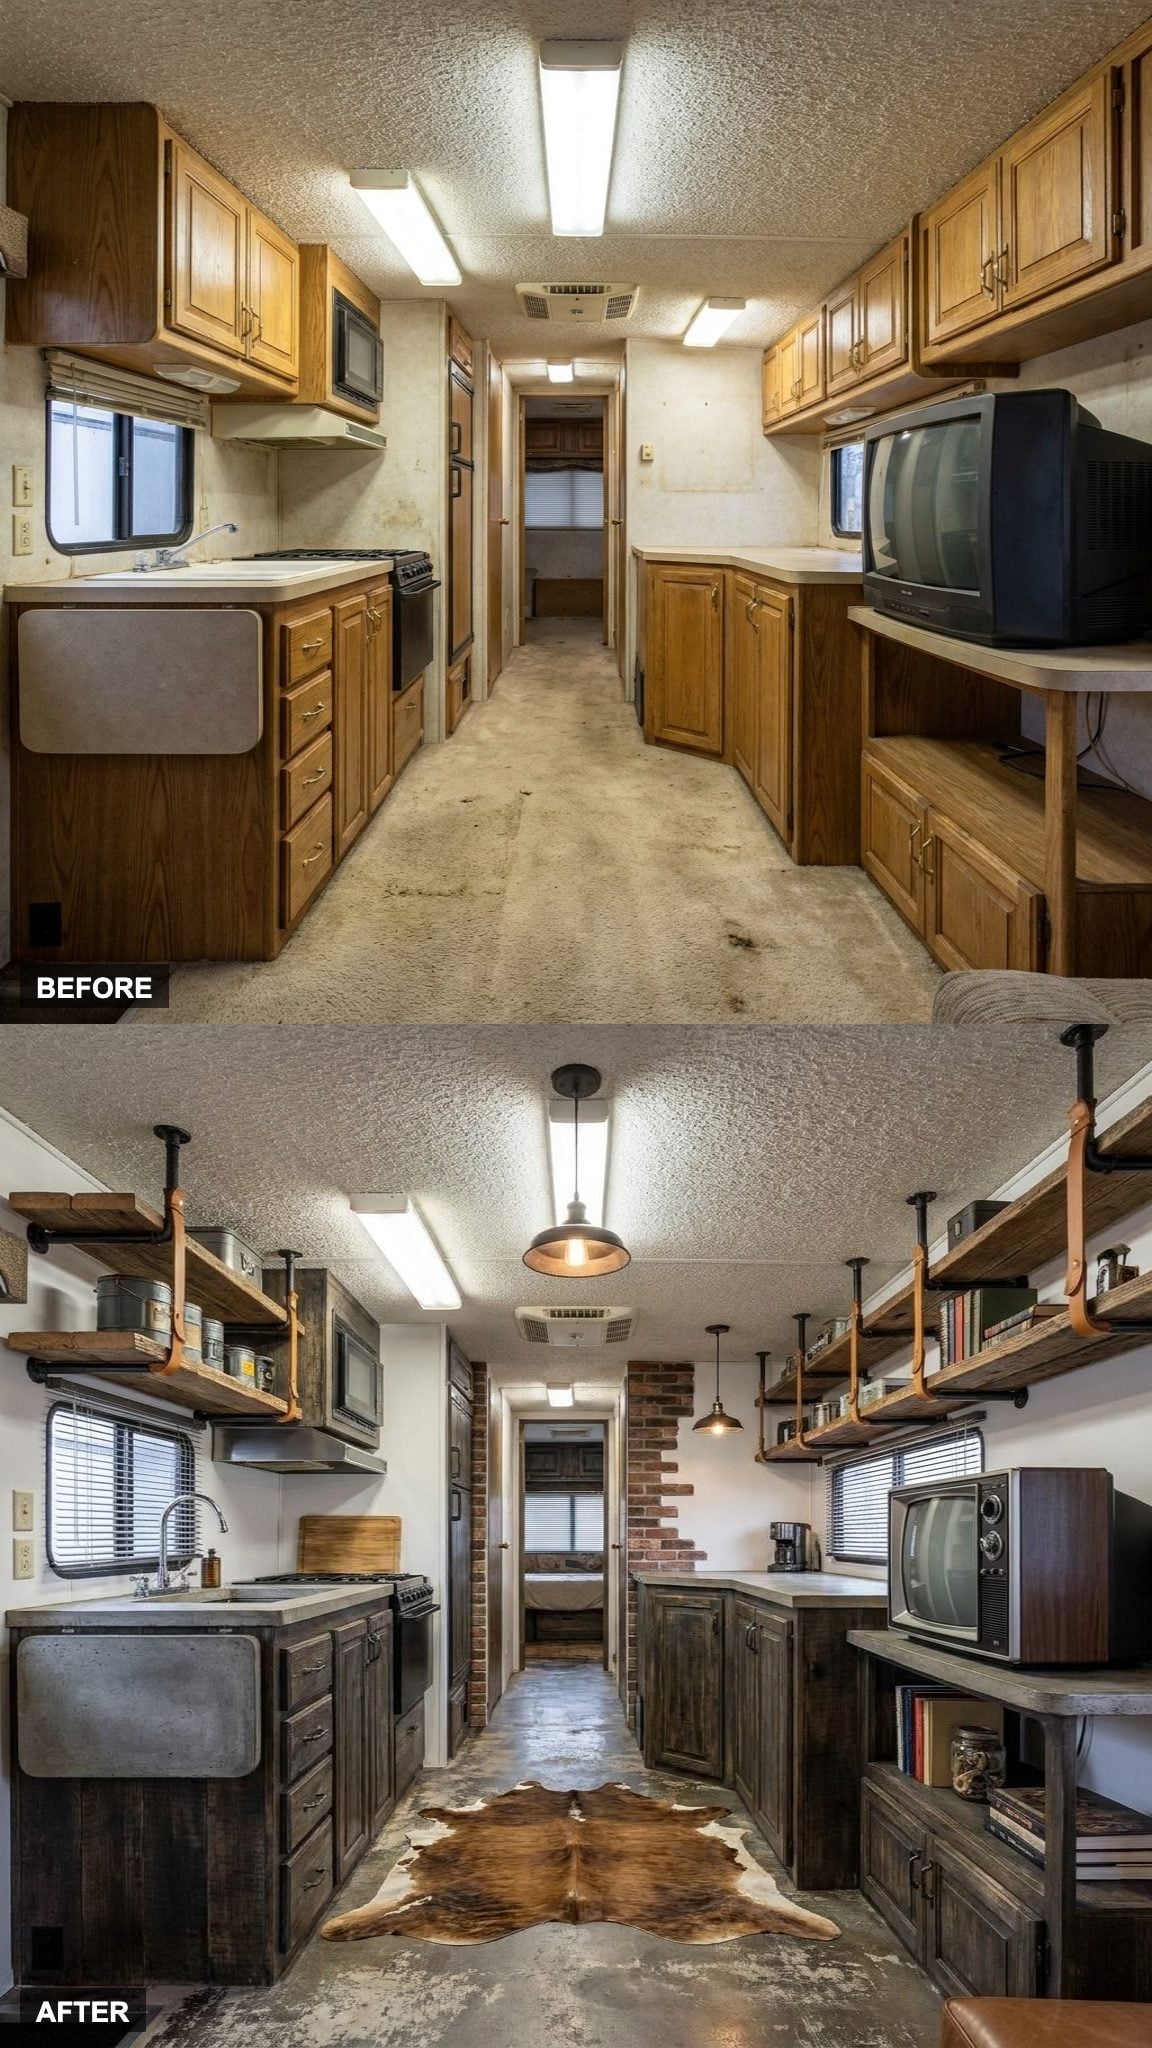
The original overhead cabinets crowded the ceiling and added another band of dark material to an already narrow interior. In their place, the renovation uses raw wood shelves supported by black pipe and leather-colored straps.
The visible contents are simple: jars, books, small objects, and a few everyday pieces rather than a wall of closed doors. Open shelving makes the room feel lighter, though anything displayed here would still need to be removed or restrained before driving. The payoff is visual breathing room without sacrificing every inch of storage.
The best RV interiors do not pretend to be apartments. They use lightness, restraint, and scale to make a smaller room feel honest.
15. Bunk Beds Give Way to a Dark Built-In Bar That Owns the Wall
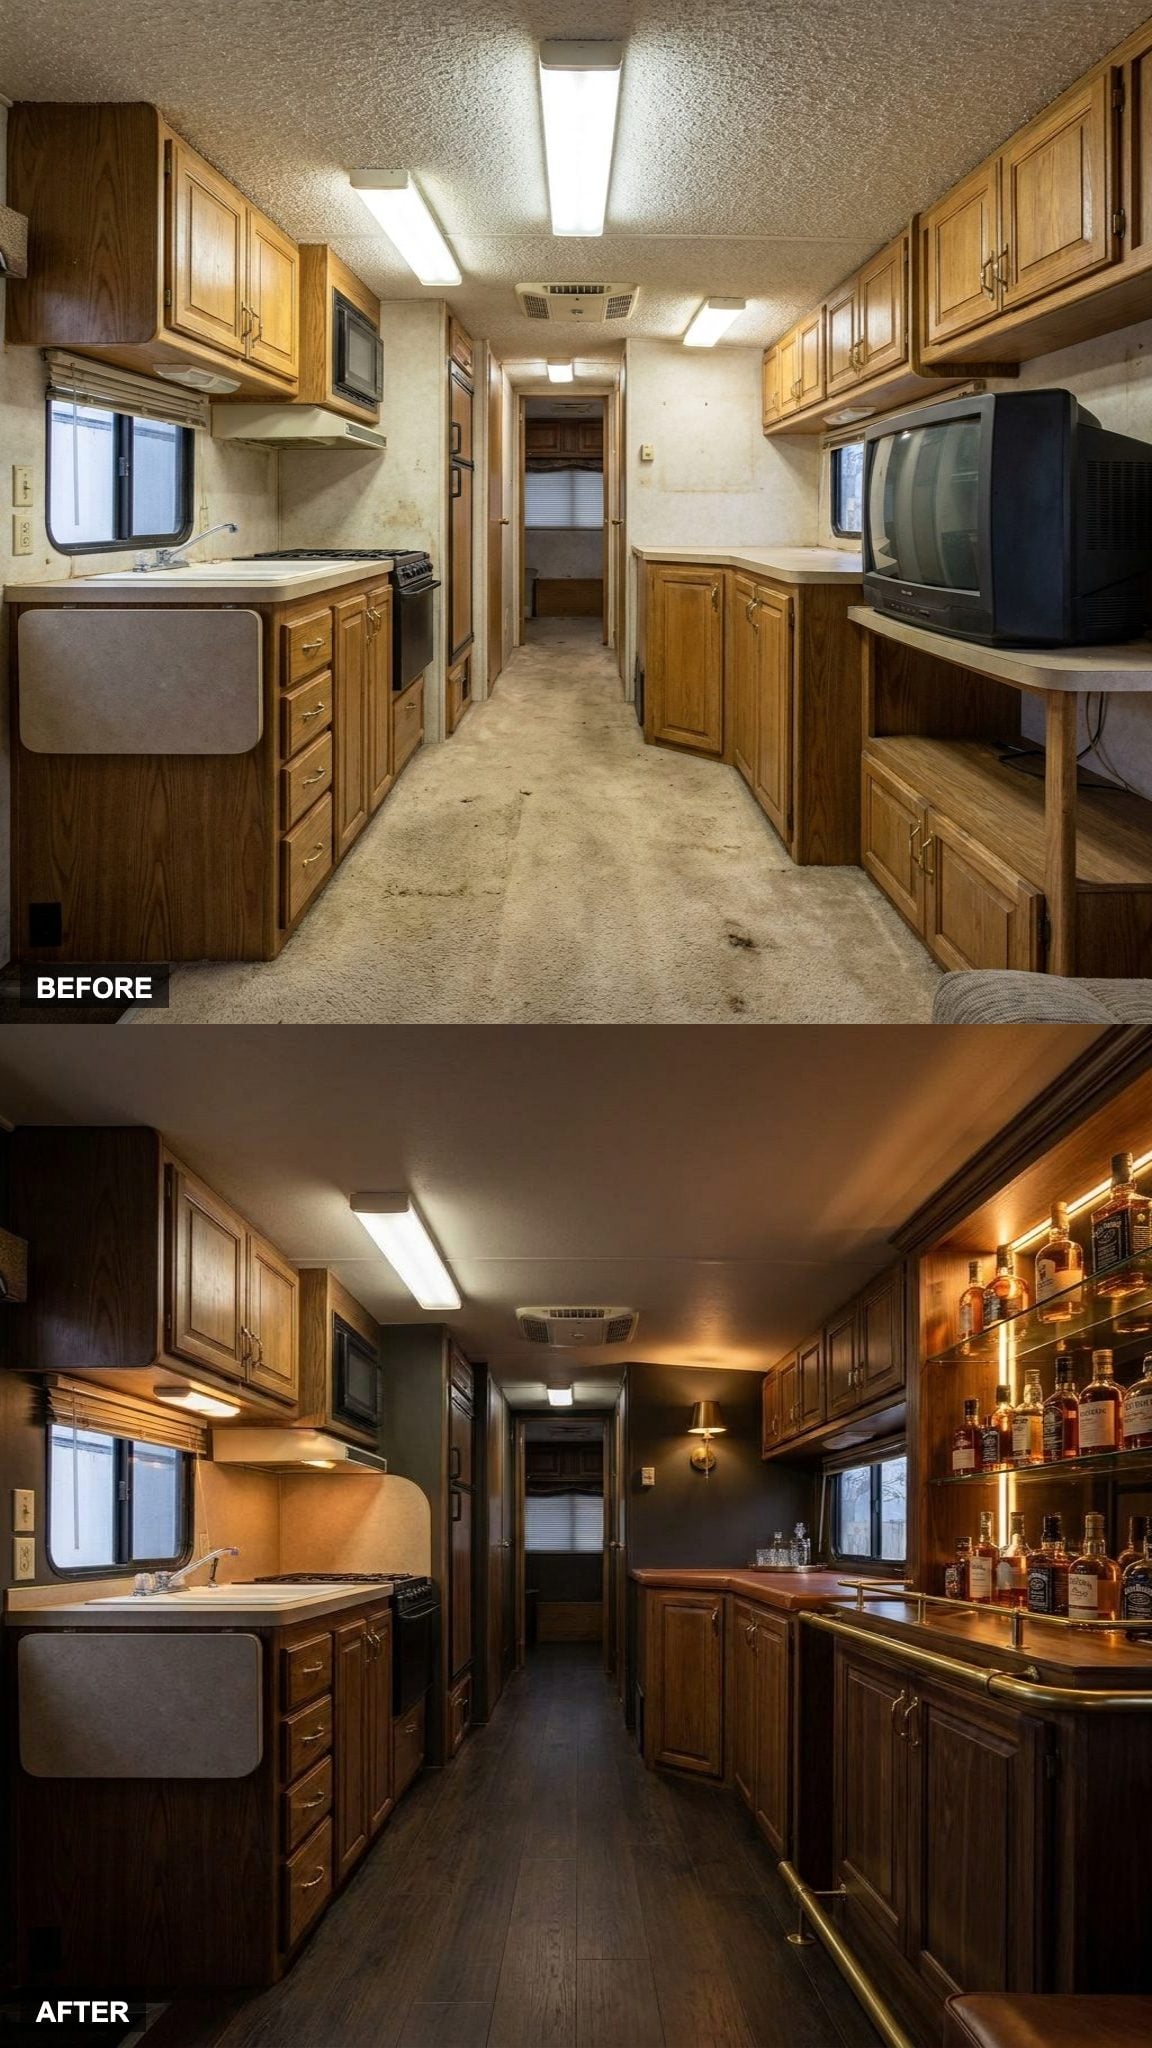
The after image is unapologetically theatrical: a full-height built-in bar with illuminated shelves, dark cabinetry, and enough bottles to make the old wall disappear completely. Rather than keeping the space set up for a family bunk arrangement, the renovation commits to a grown-up lounge.
The strongest move is scale. This is not a token bottle shelf squeezed into a corner. It occupies the wall like a proper piece of millwork, with lighting and cabinetry doing as much work as the bottles themselves.
14. An Outdoor Kitchen With a Full-Size Grill Opens Up the Side Wall
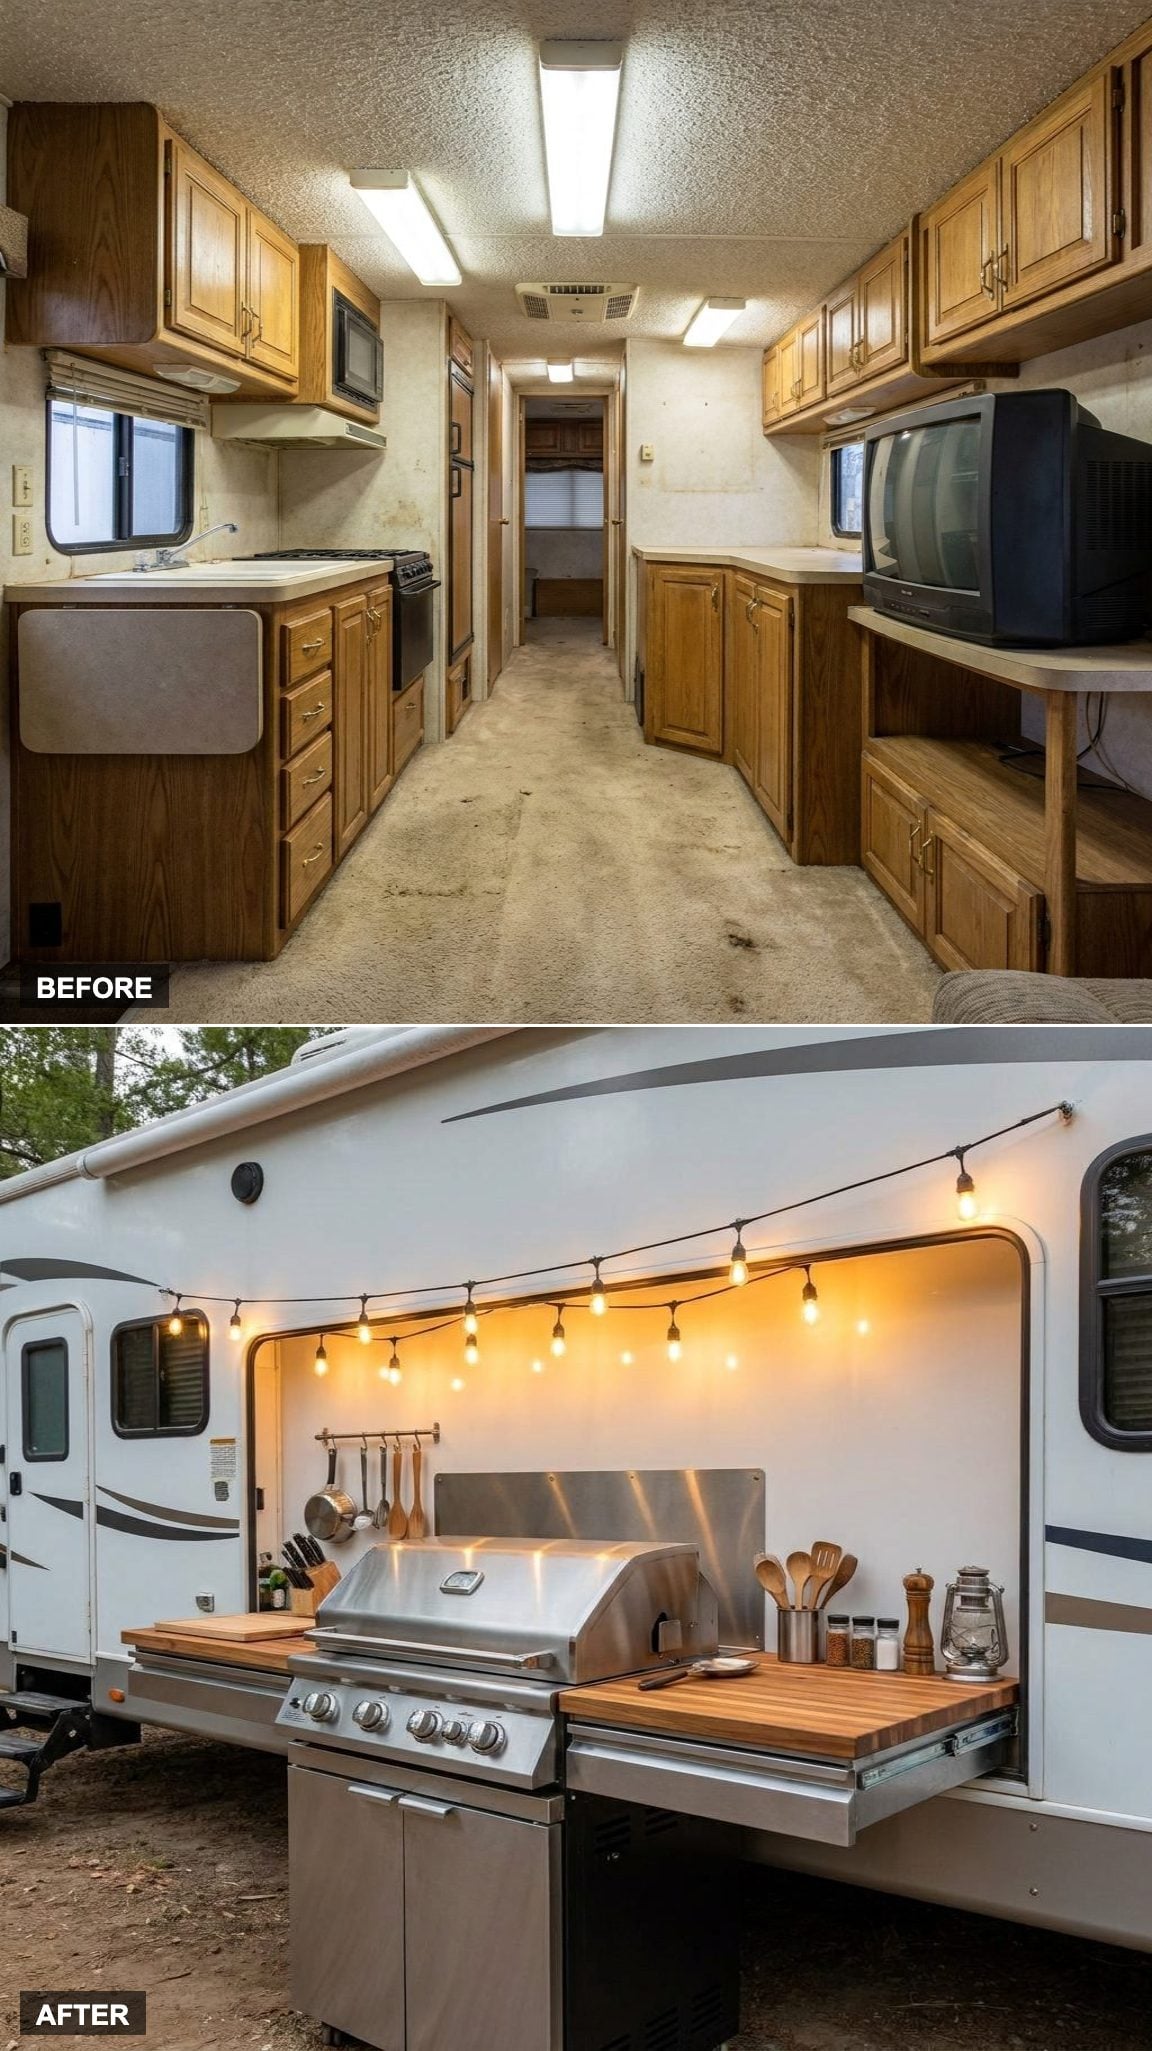
The after image shows the RV side transformed into a genuine outdoor cooking station. A large stainless grill anchors the setup, wood counters run around it, utensils hang within reach, and string lights make the area feel more like a patio than a service bay.
The advantage is immediate: heat, smoke, and food smells stay outside, while the interior keeps every inch of living space. This is not a small pullout burner pretending to be a kitchen. It is a campground cooking zone built to handle a real meal.
13. A Pale Plank Ceiling and Long Skylight Open Up the Whole Cabin
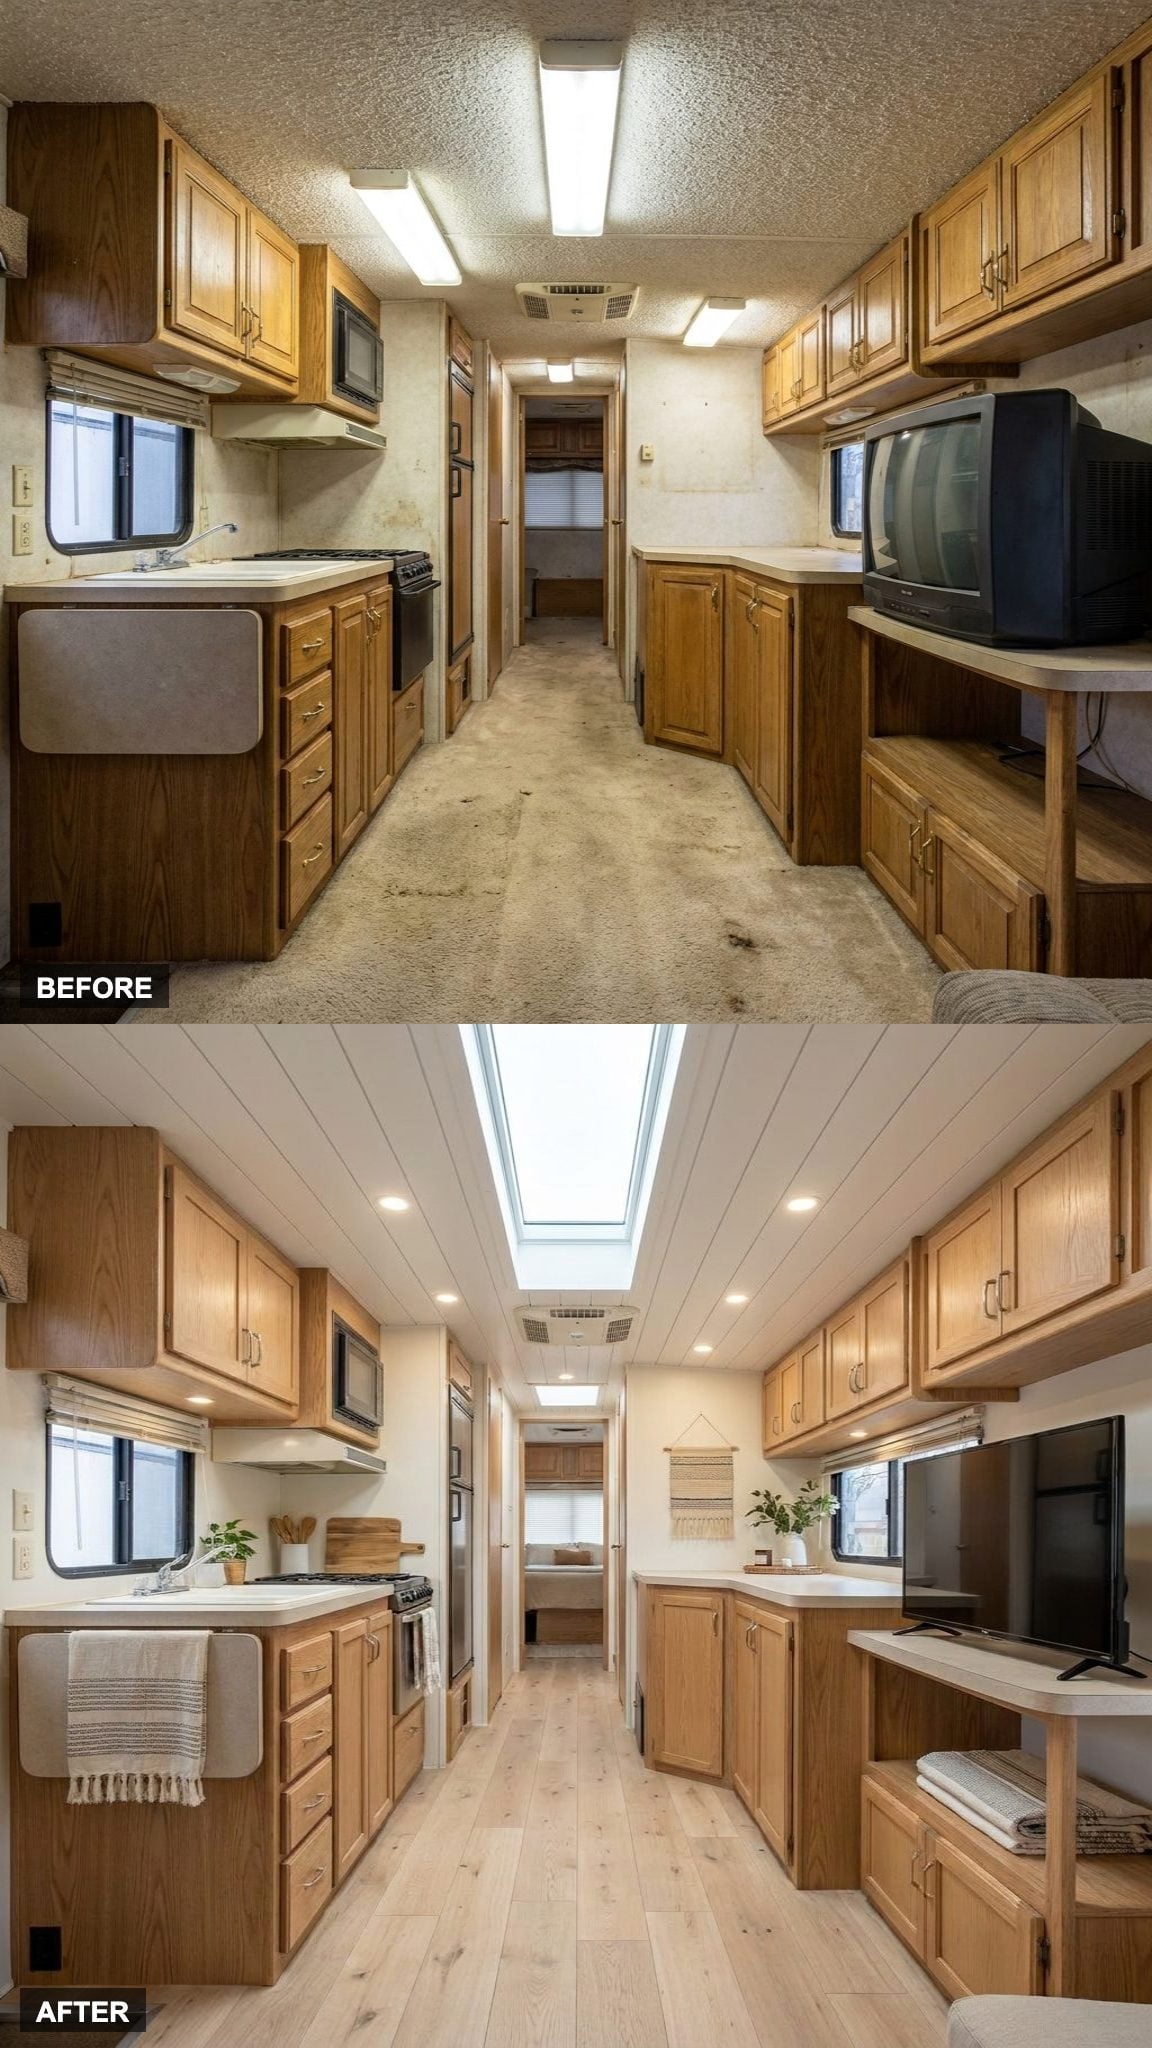
The before interior was boxed in by a low, dark ceiling and heavy finishes. The renovation swaps that weight for a pale plank ceiling, recessed lights, and a long central skylight that pulls daylight deep into the cabin.
The room reads taller because the ceiling now reflects light instead of swallowing it, whatever the actual gain in headroom turned out to be. Pale flooring continues the effect below, while the long skylight gives the narrow shell a clear center line.
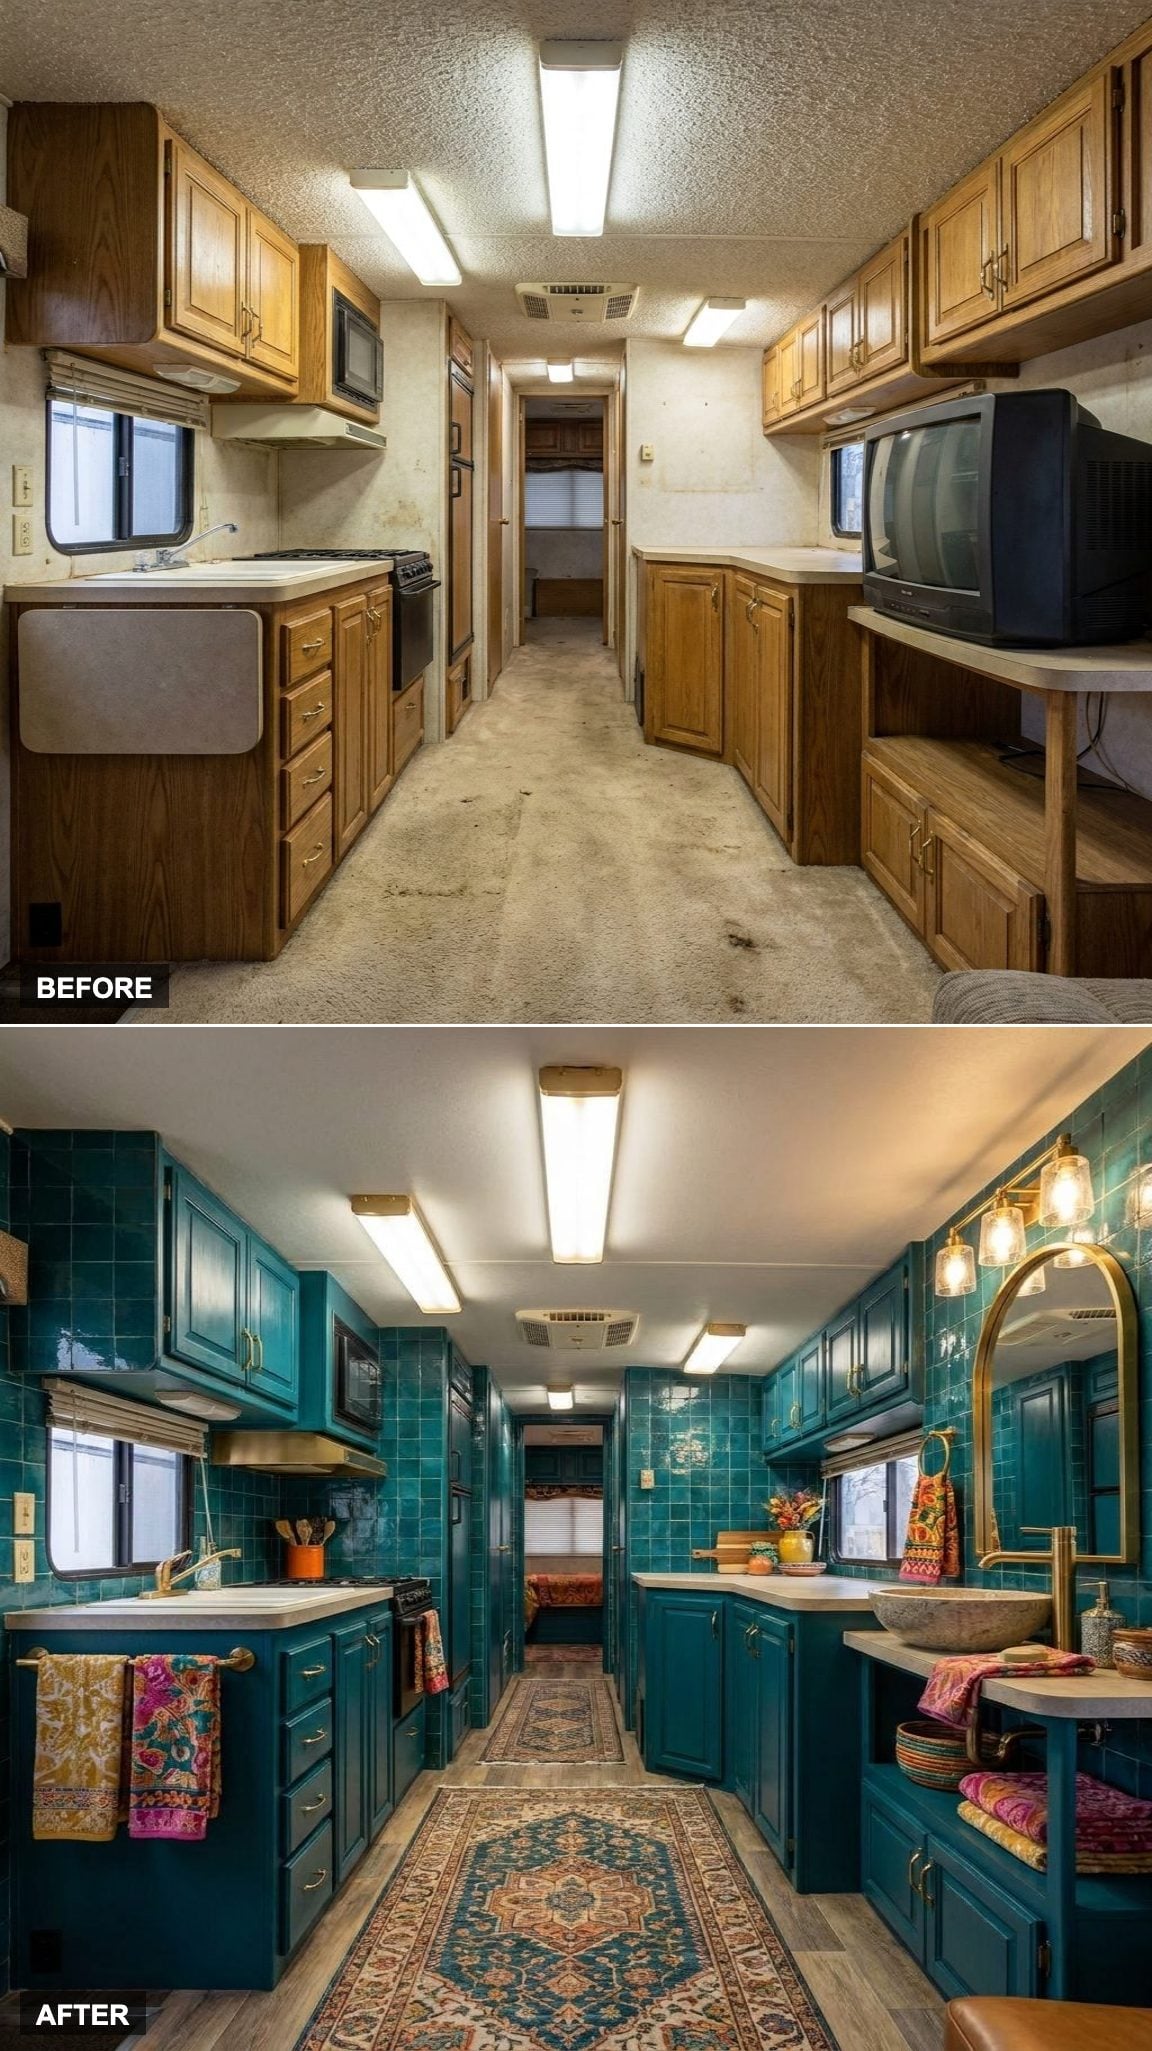
12. Glossy Teal Tile Turns a Dark Galley Into a Boutique Kitchenette
🔥 Would you like to save this?
The interior galley here gets rebuilt around glossy teal tile, teal cabinetry, patterned rugs, and a decorative sink-and-mirror area at the far end.
The color is the whole event. Rather than trying to make the RV disappear into white and beige, the redesign leans into saturated blue-green surfaces and lets the brass and wood accents warm them up. The result feels more like a compact boutique kitchenette than a standard motorhome galley.
11. Deep Purple Benches Take Over the Old Booth
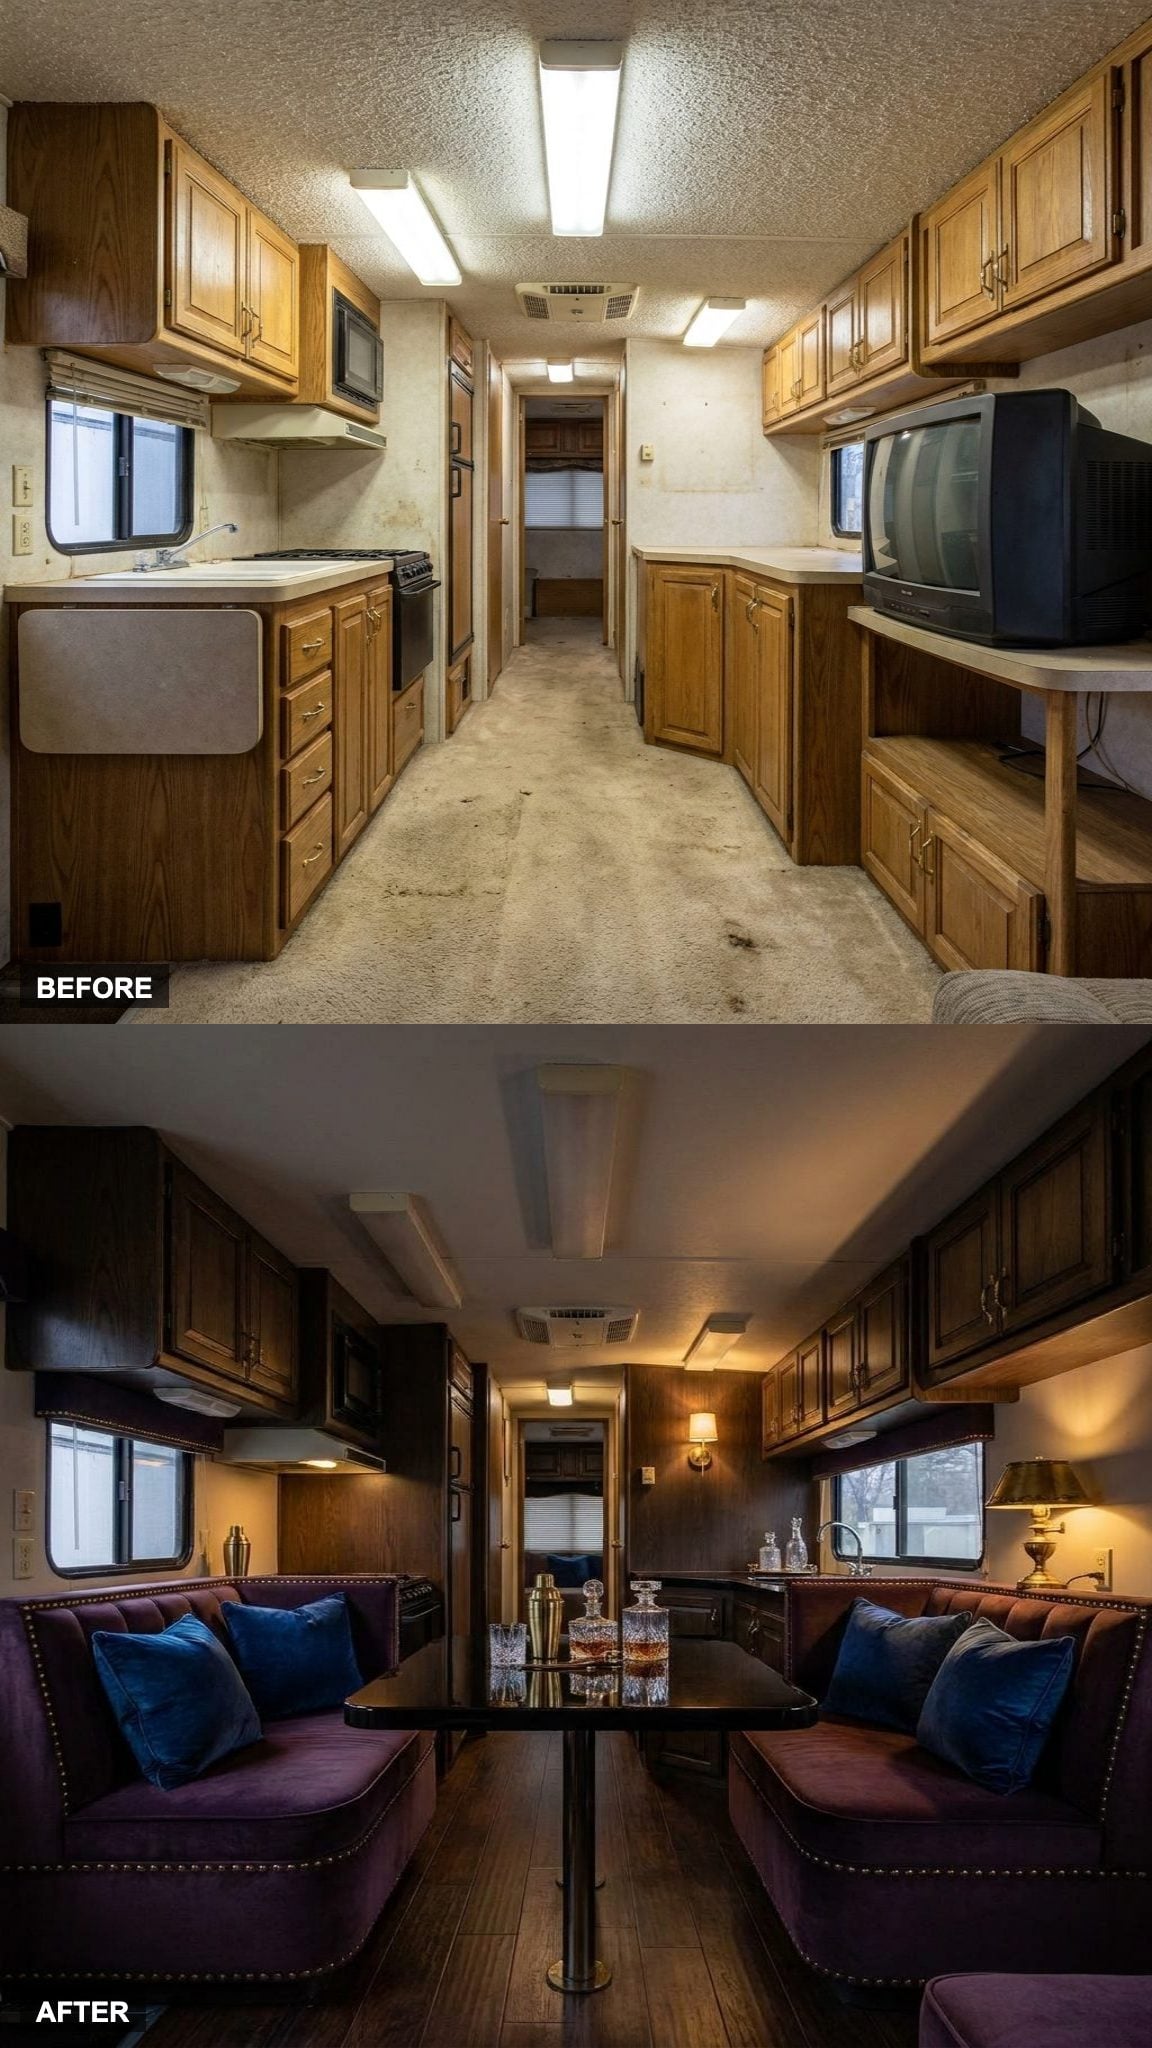
The before shot has the usual RV booth: two flat benches, a laminate table, and upholstery chosen mainly for its ability to hide crumbs. The redesign keeps the face-to-face arrangement but changes the mood completely.
Two straight benches are upholstered in deep purple, blue pillows add another saturated note, and a dark rectangular table grounds the center. The space is still unmistakably a dinette, but now it feels more like a private lounge tucked into the cabin.
Sometimes the smartest renovation does not erase the original layout. It gives the same layout a better reason to exist.
10. A Proper Mudroom With Hooks and a Bench Fills an Empty Entry Wall
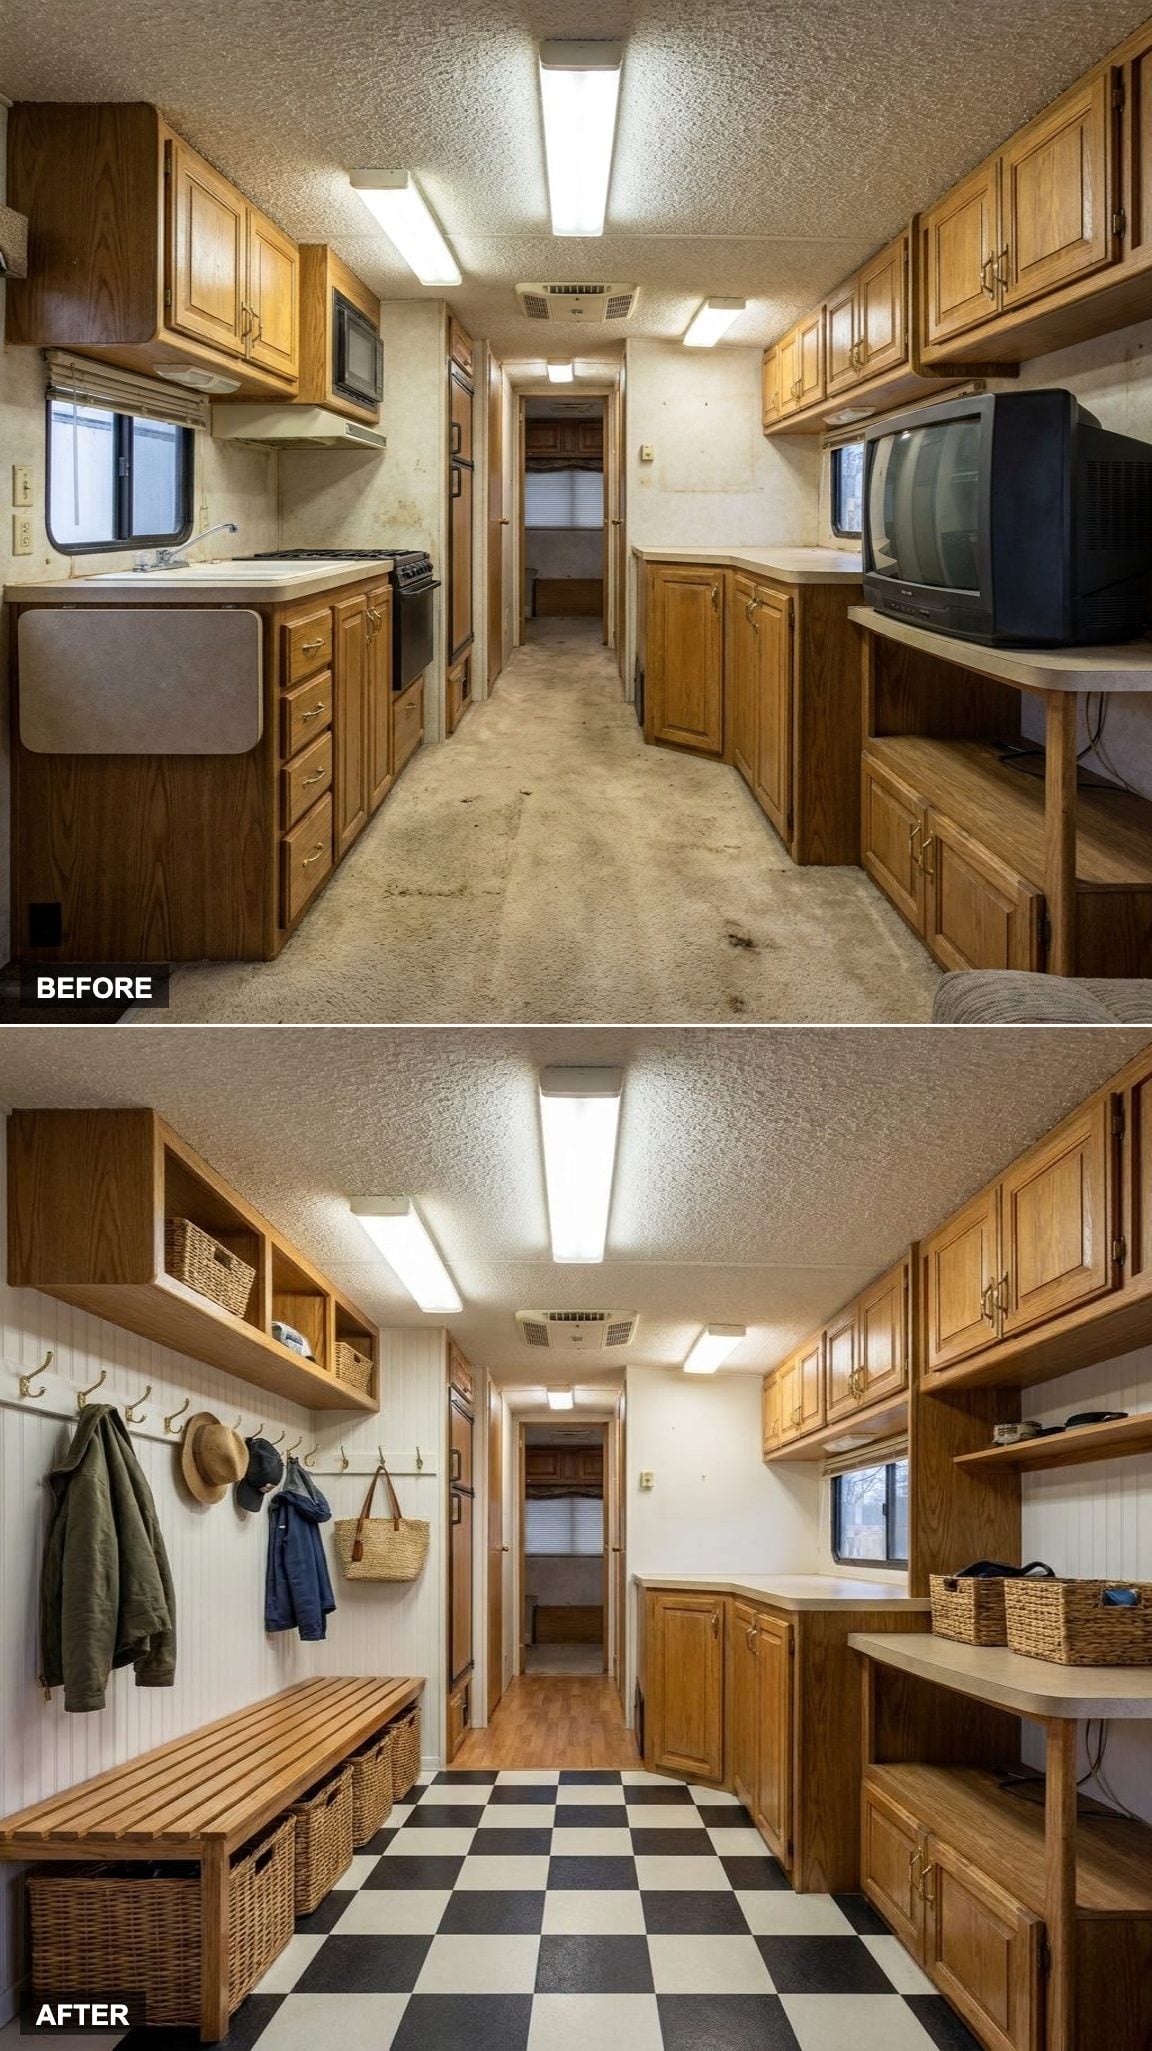
This is the sort of feature most RV interiors forget entirely: a place to arrive. Wall hooks hold coats and bags, a slatted bench provides a place to sit, baskets handle the loose gear, and the checkerboard floor gives the entry a clear visual boundary.
This small stretch of wall now answers the question every wet campsite asks: where do the boots, jackets, and day bags go?
9. Black-and-Stainless Takes the Old Galley Somewhere More Industrial
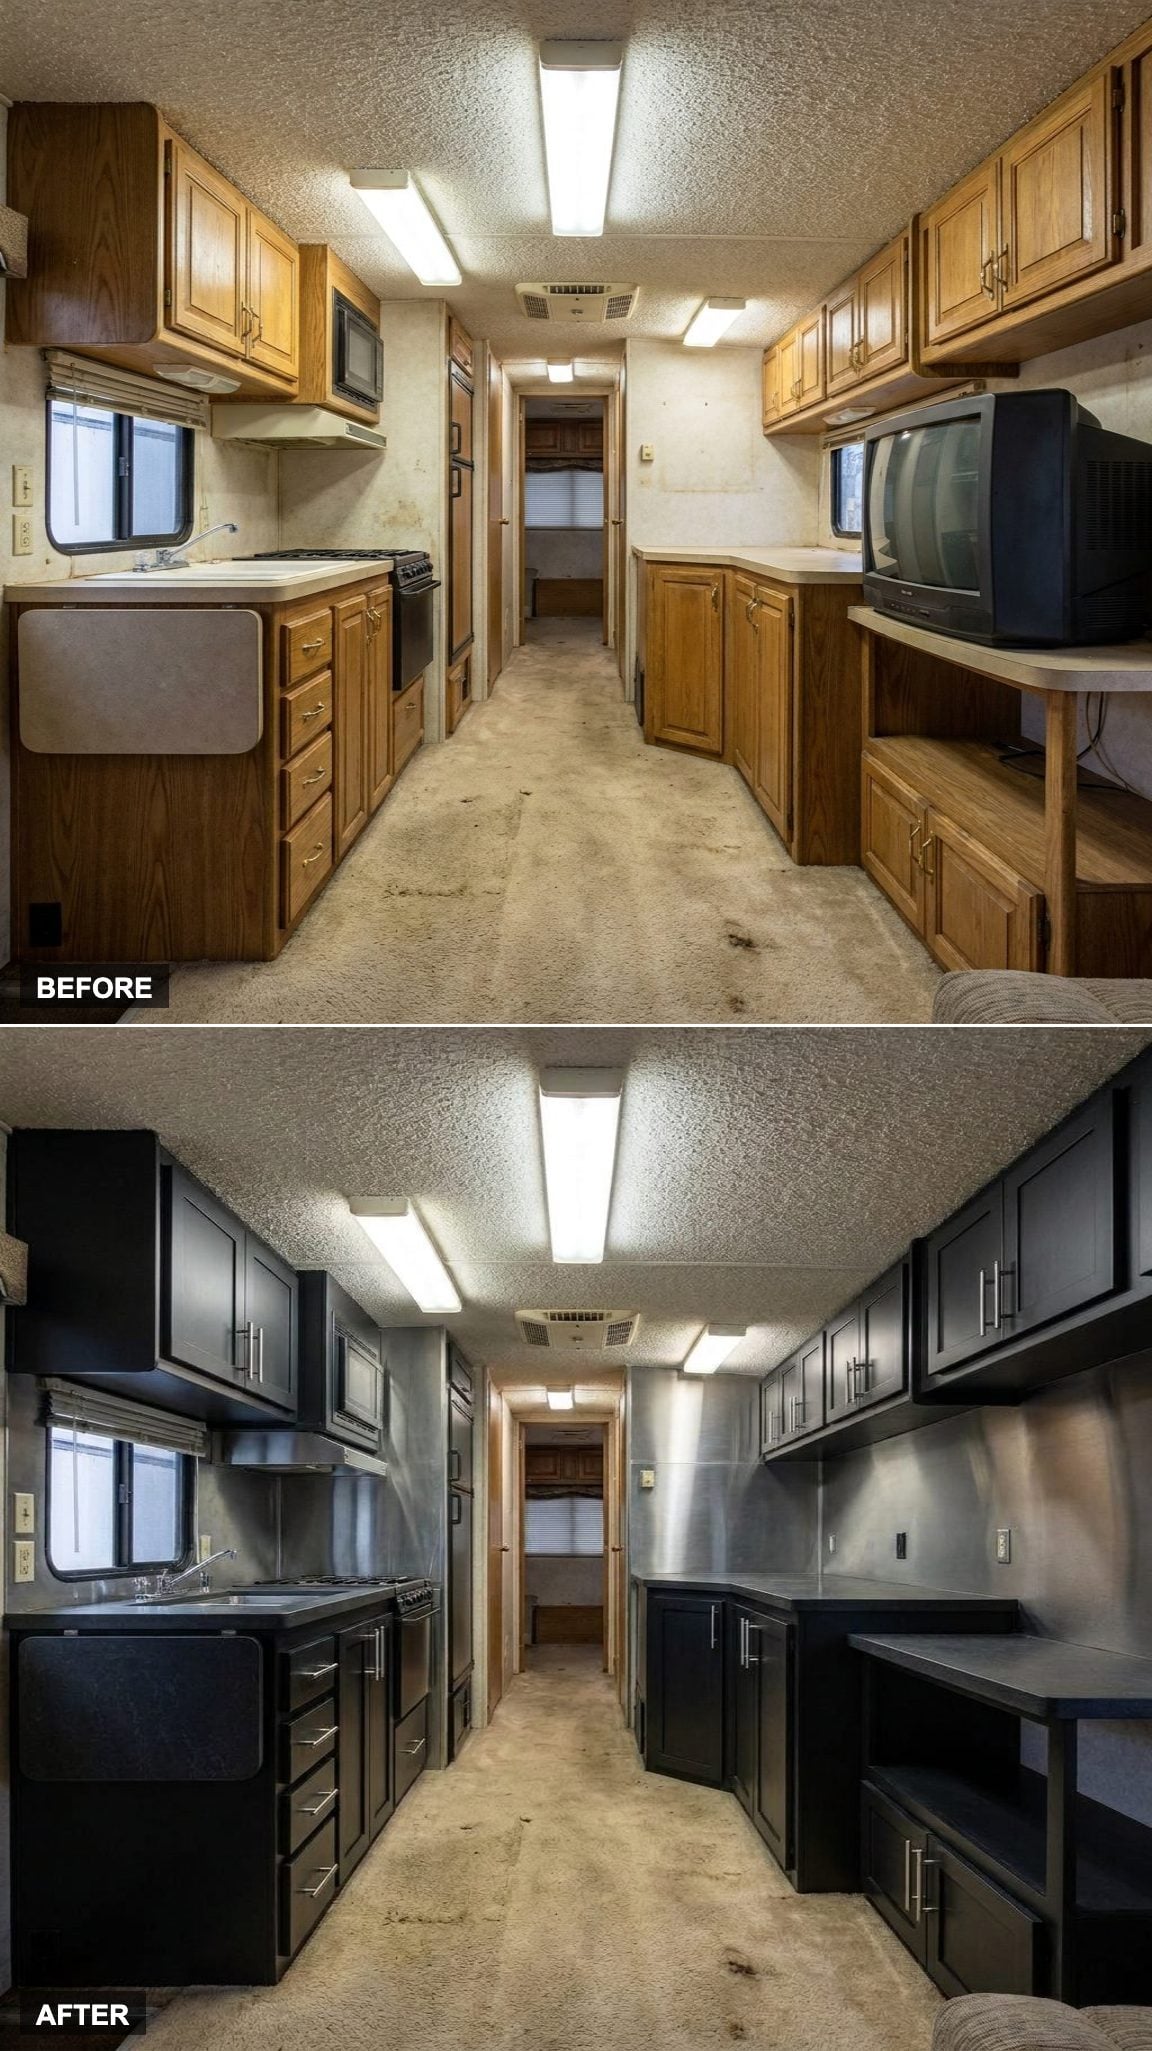
This one goes darker, not lighter. Black cabinetry frames a wall of stainless-steel surfaces, while the counters and backsplash turn the narrow galley into something closer to a compact professional kitchen.
The visual strength comes from repetition. Black below, stainless through the working zone, and very little decorative clutter. It is a sharper, more industrial answer to the old harvest-gold palette, and it fits the tight footprint without pretending the room is bigger than it is.
8. A Green-and-Brass Bedroom Replaces a Plain Rear Sleeping Area
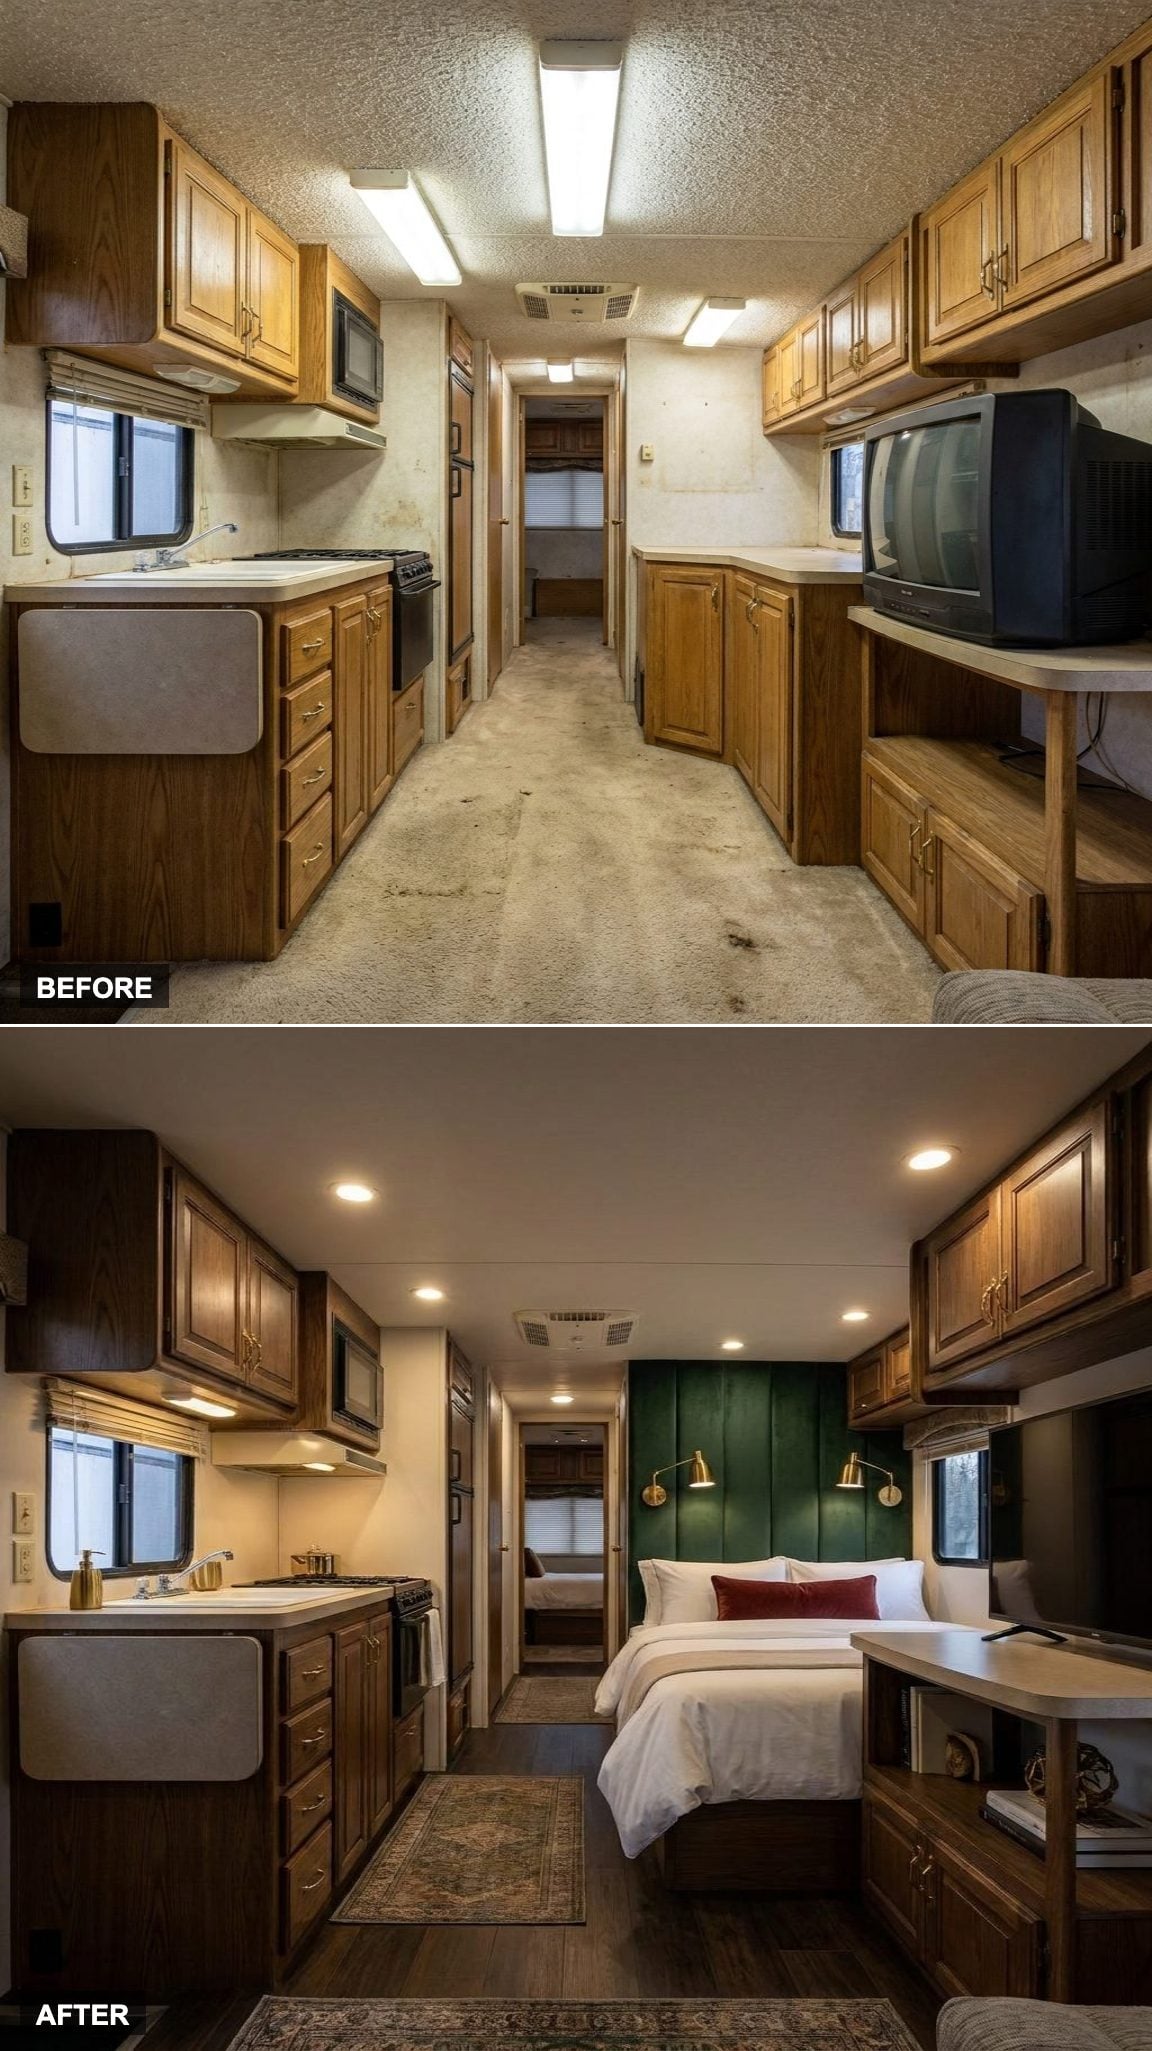
The old rear sleeping area was beige, floral, and visually disconnected from the rest of the rig. The renovation replaces that softness with a deep-green upholstered headboard, crisp white bedding, dark flooring, and brass reading lights mounted at either side.
The result is more tailored than hotel-like. The bed now has a proper focal wall, the dark floor gives the white linens contrast, and the brass lights make the sleeping area feel deliberately finished rather than merely furnished.
7. Tan Leather and Wood Trim Take Over the Driver’s Cab
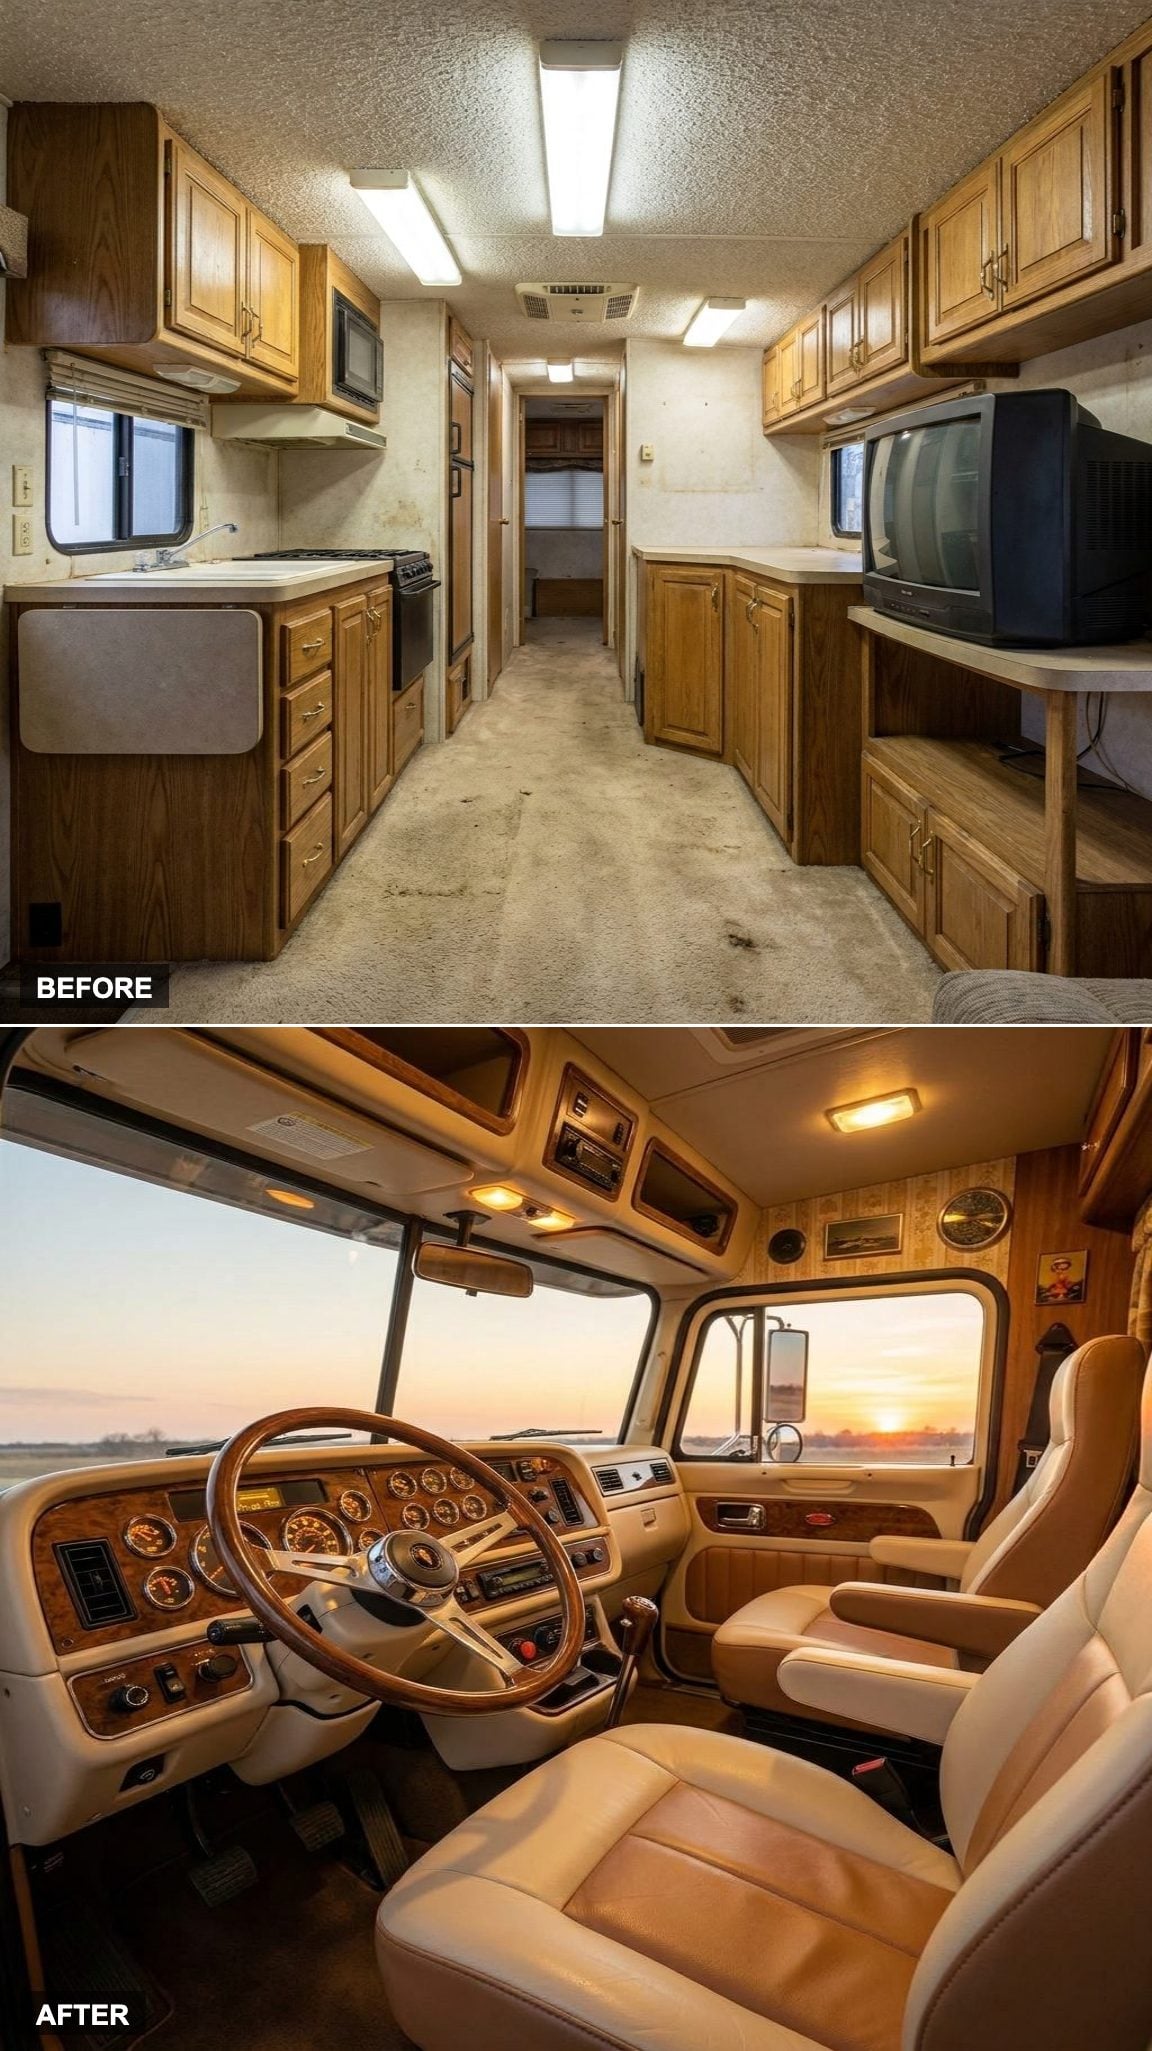
The old cockpit looked every bit its age: cracked pale upholstery, yellowed plastics, and a dashboard shaped by truck design rather than comfort. The renovation keeps the vintage bones but dresses them properly.
Tan leather captain’s chairs replace the tired vinyl, wood-grain trim runs across the dashboard, and the original analog gauges remain part of the composition instead of being erased. The result is less high-tech spaceship and more restored touring coach, which suits the cab far better.
6. A Pale Scandinavian Breakfast Nook Answers a Cramped Old Booth
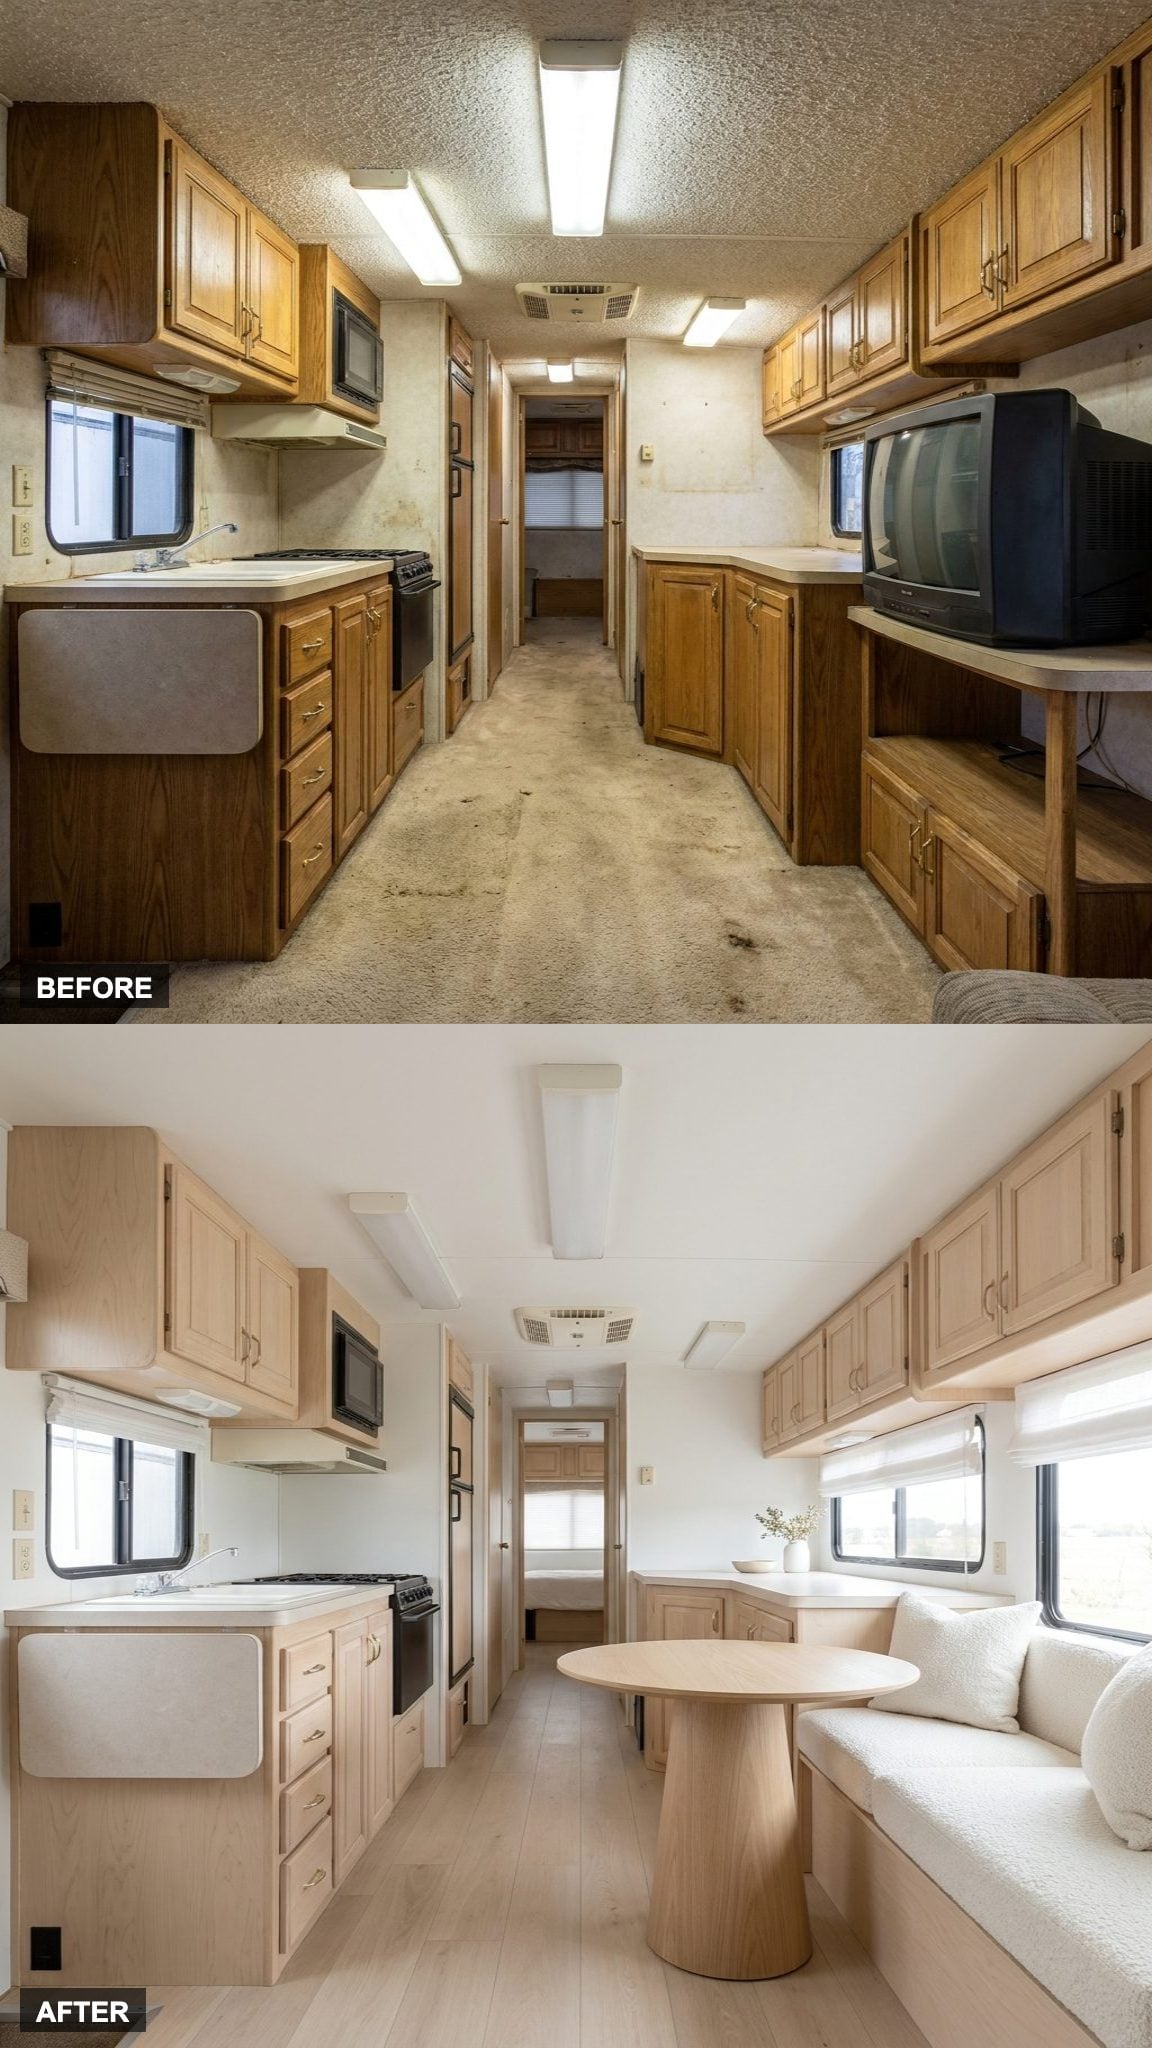
The original eating nook was a masterclass in making a small space feel smaller: plaid benches, wood-grain laminate, and heavy curtains interrupting the best source of daylight in the rig.
The redesign strips the palette back to pale wood, cream upholstery, a rounded pedestal table, and large uncovered windows. The original fluorescent ceiling fixtures remain, but the room no longer feels trapped under them. The footprint never changed; the atmosphere did.
5. Dark Cabinetry and Charcoal Flooring Make the Boxy Shape Feel Intentional
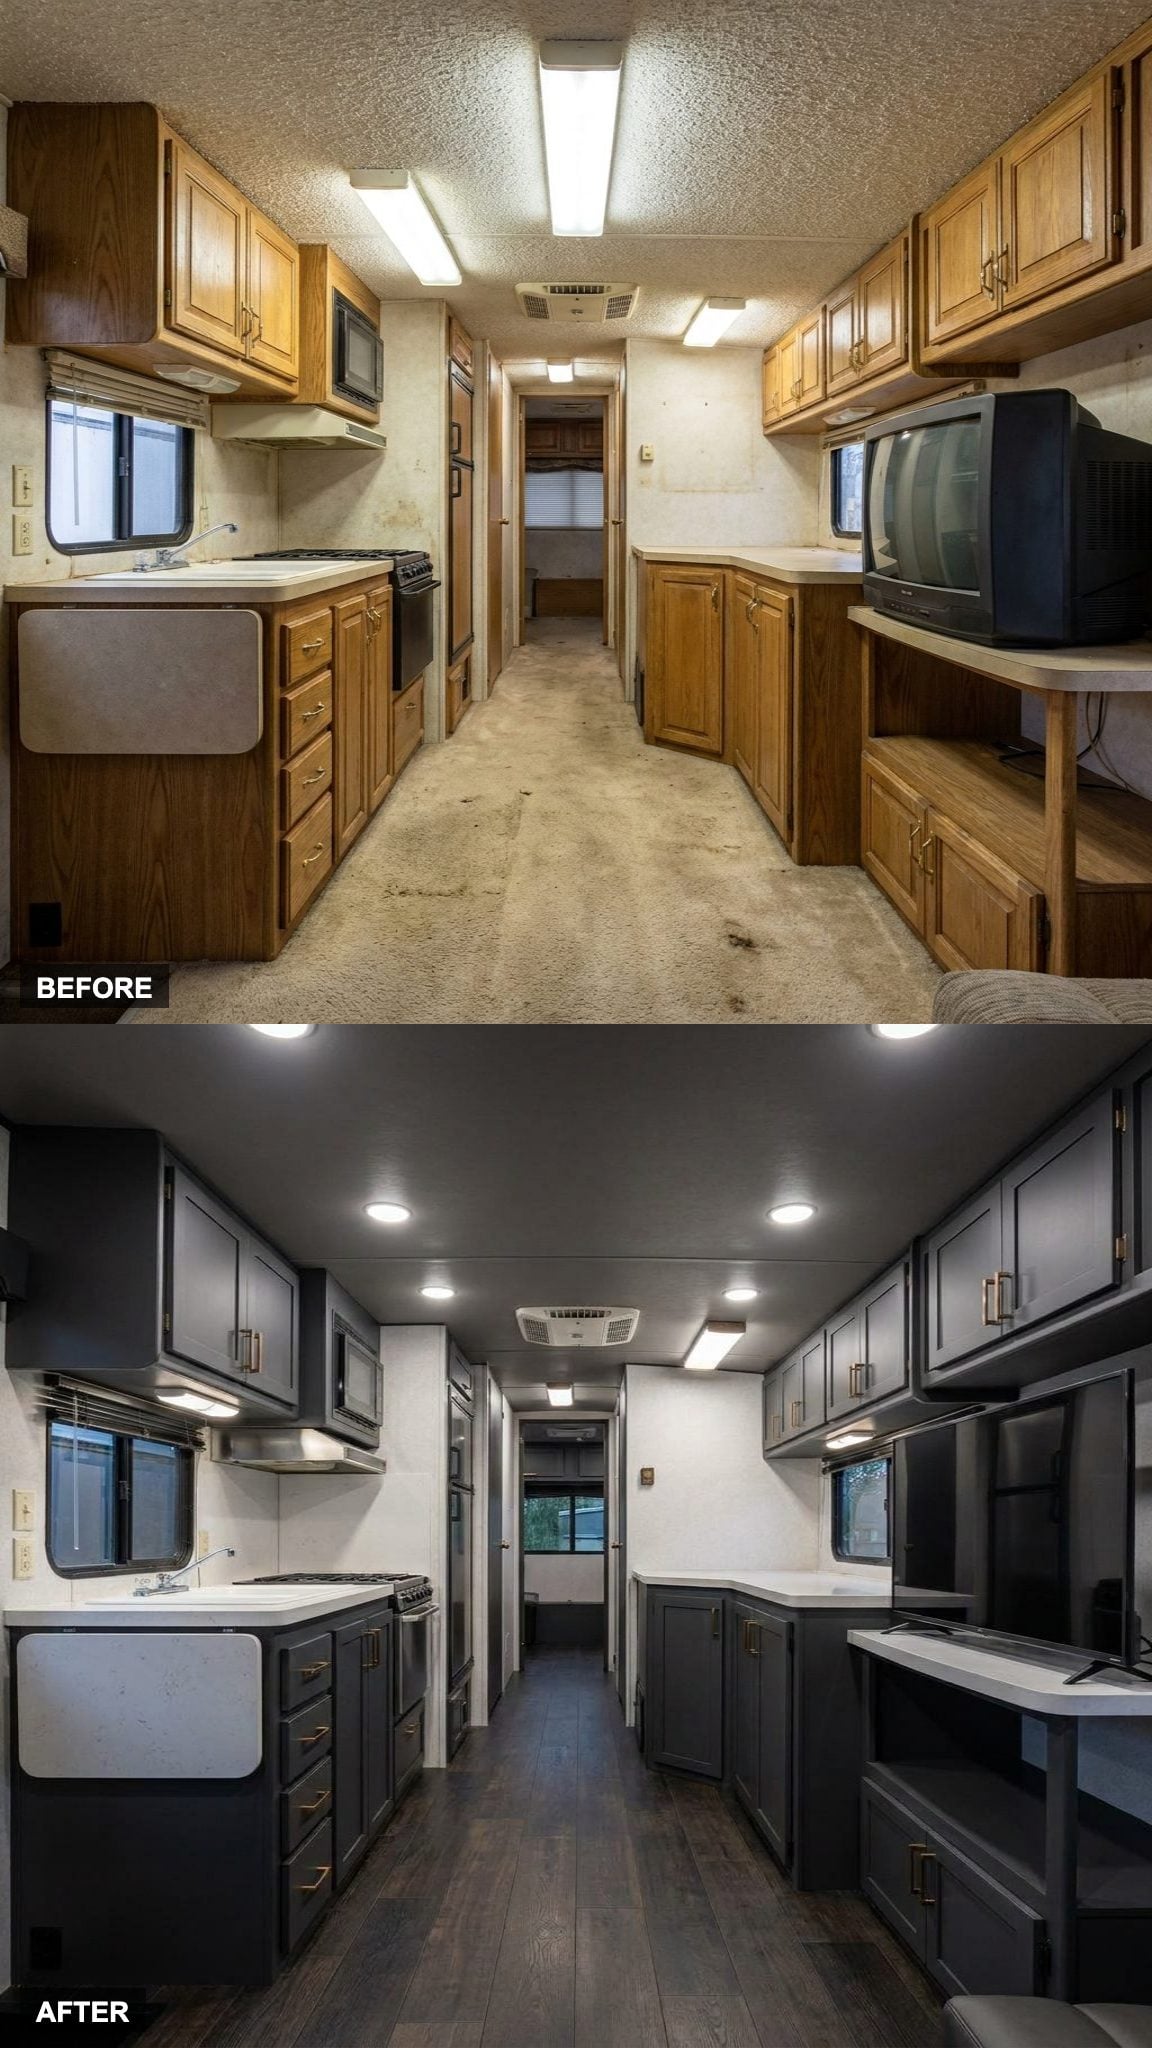
This interior uses dark cabinetry, charcoal flooring, and gray walls to turn the RV’s boxy shape into part of the design rather than something to disguise.
The dark palette works because it is controlled. Cabinet fronts, floor, and wall tones stay within the same family, while pale counters and windows keep the room from becoming a tunnel.
The shape is fixed. The story it tells is not.
4. Cork-Toned Walls Replace the Cheap Printed Wood Grain
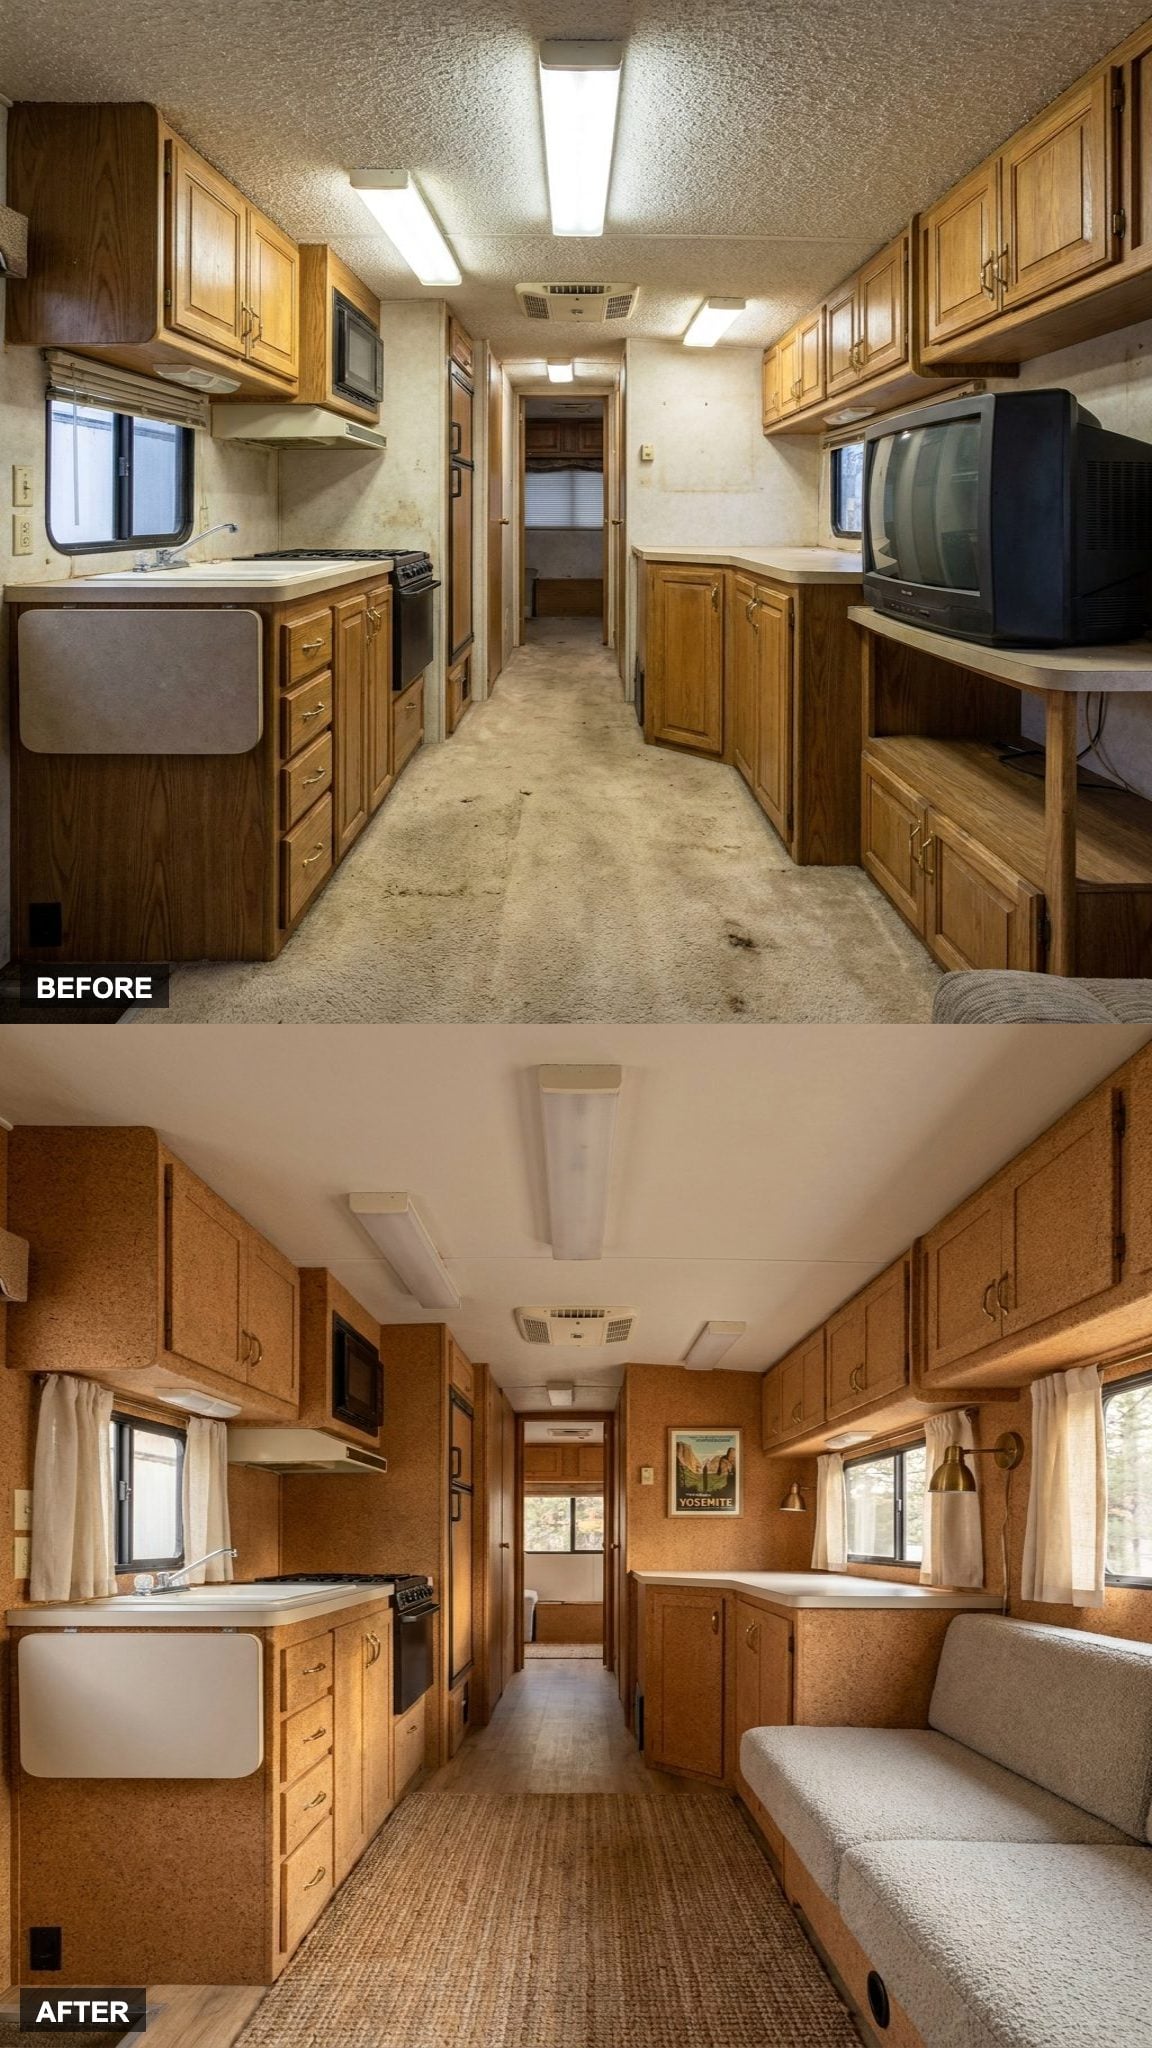
🔥 Would you like to save this?
Cork already earned a spot on the floor earlier in this list. Here the warm, mottled material climbs the walls and cabinet fronts, replacing the flat printed wood grain with something that has real texture.
The cream curtains and pale upholstery keep the honey color from becoming too heavy. Real texture beats printed texture. Always has.
3. A Solar-Covered Roof Deck Becomes an Open-Air Room
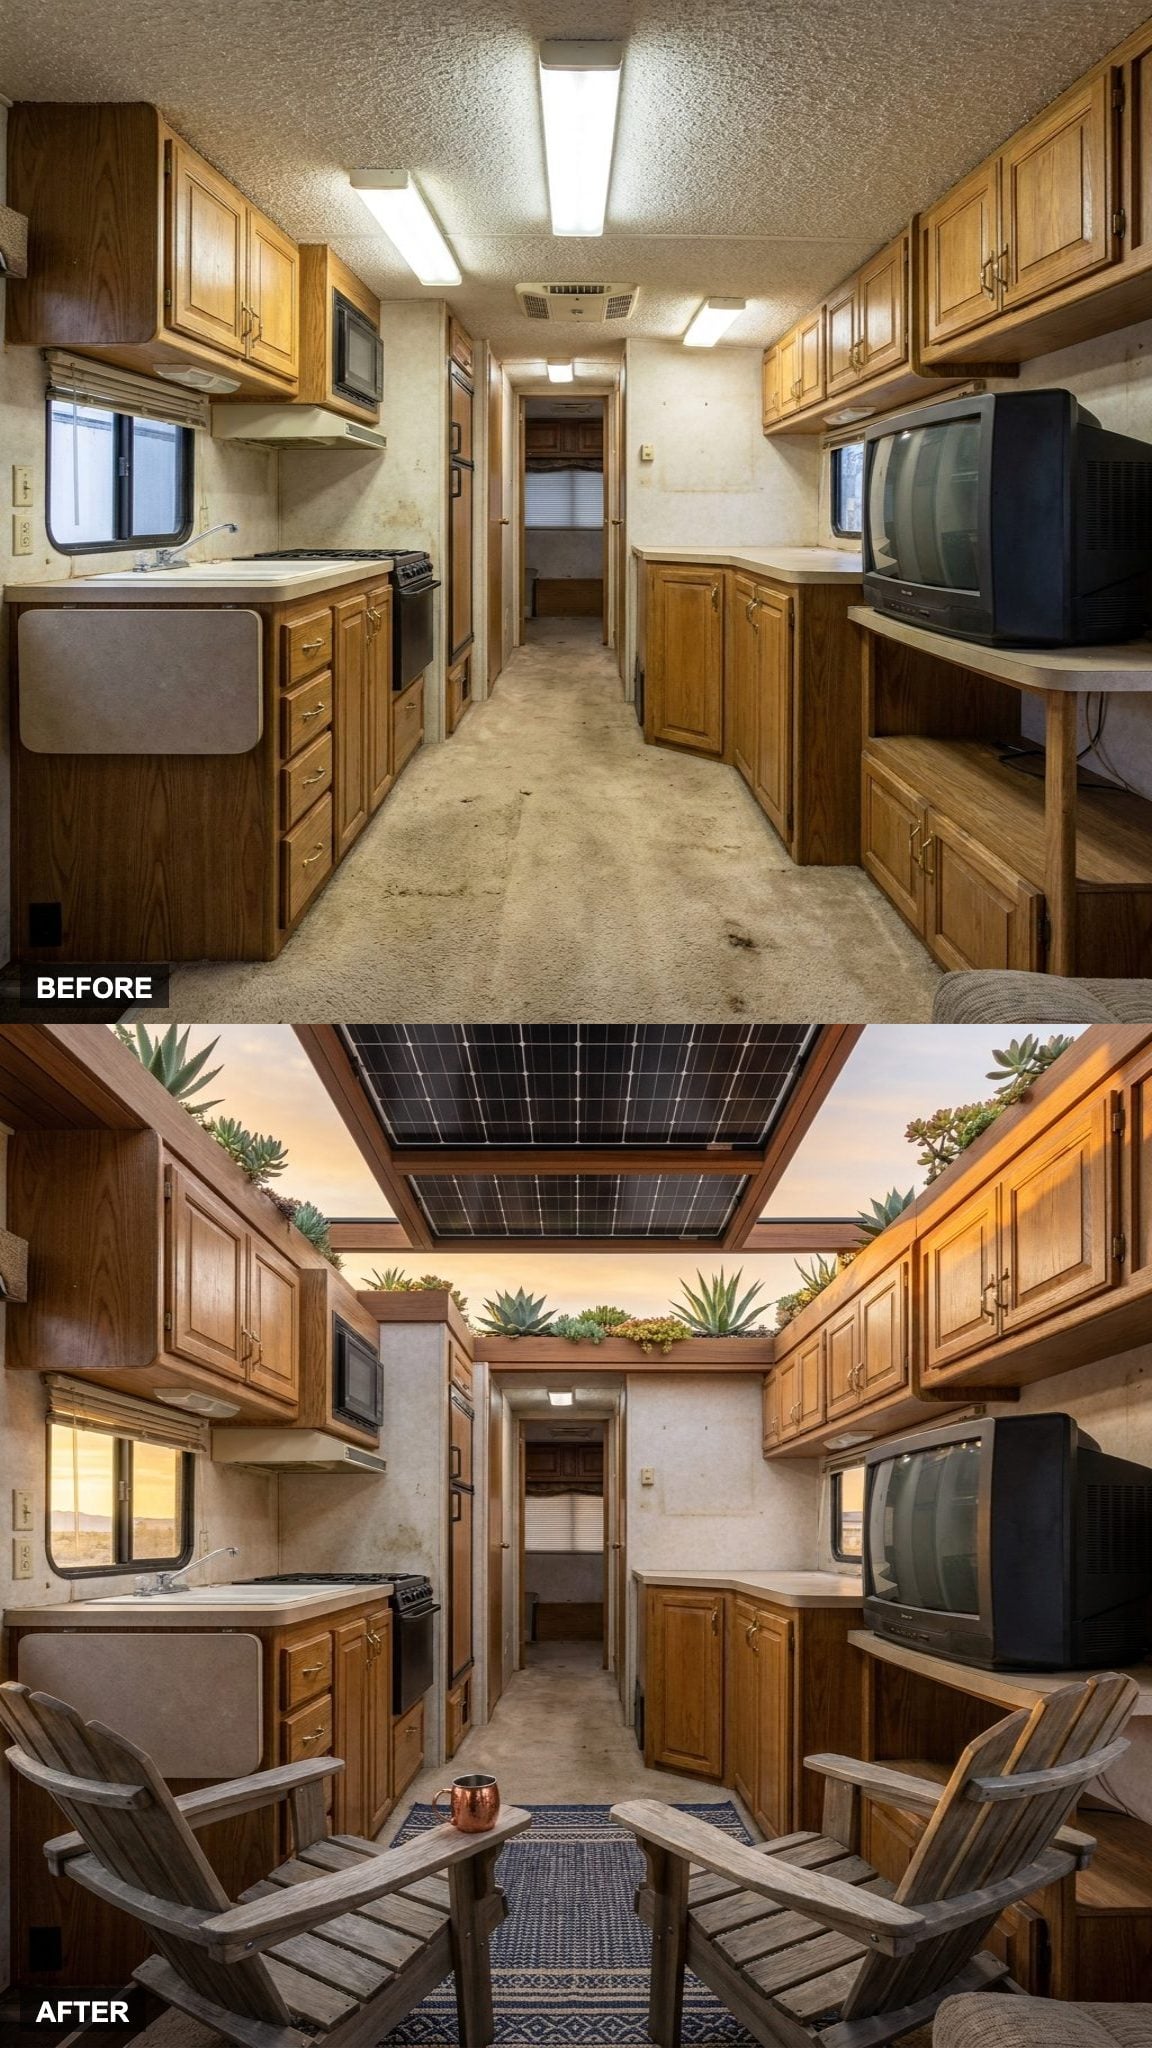
The after image turns the roof into something between a deck and a courtyard. Solar panels form a canopy overhead, plants soften the perimeter, and a pair of wood chairs and a rug make the space feel furnished rather than purely technical.
The power system reads as part of the architecture instead of an afterthought. The panels provide shade, structure, and a clear visual identity while the deck becomes another room entirely.
2. A Large Skylight Makes the Sleeping Area the Brightest Room on Board
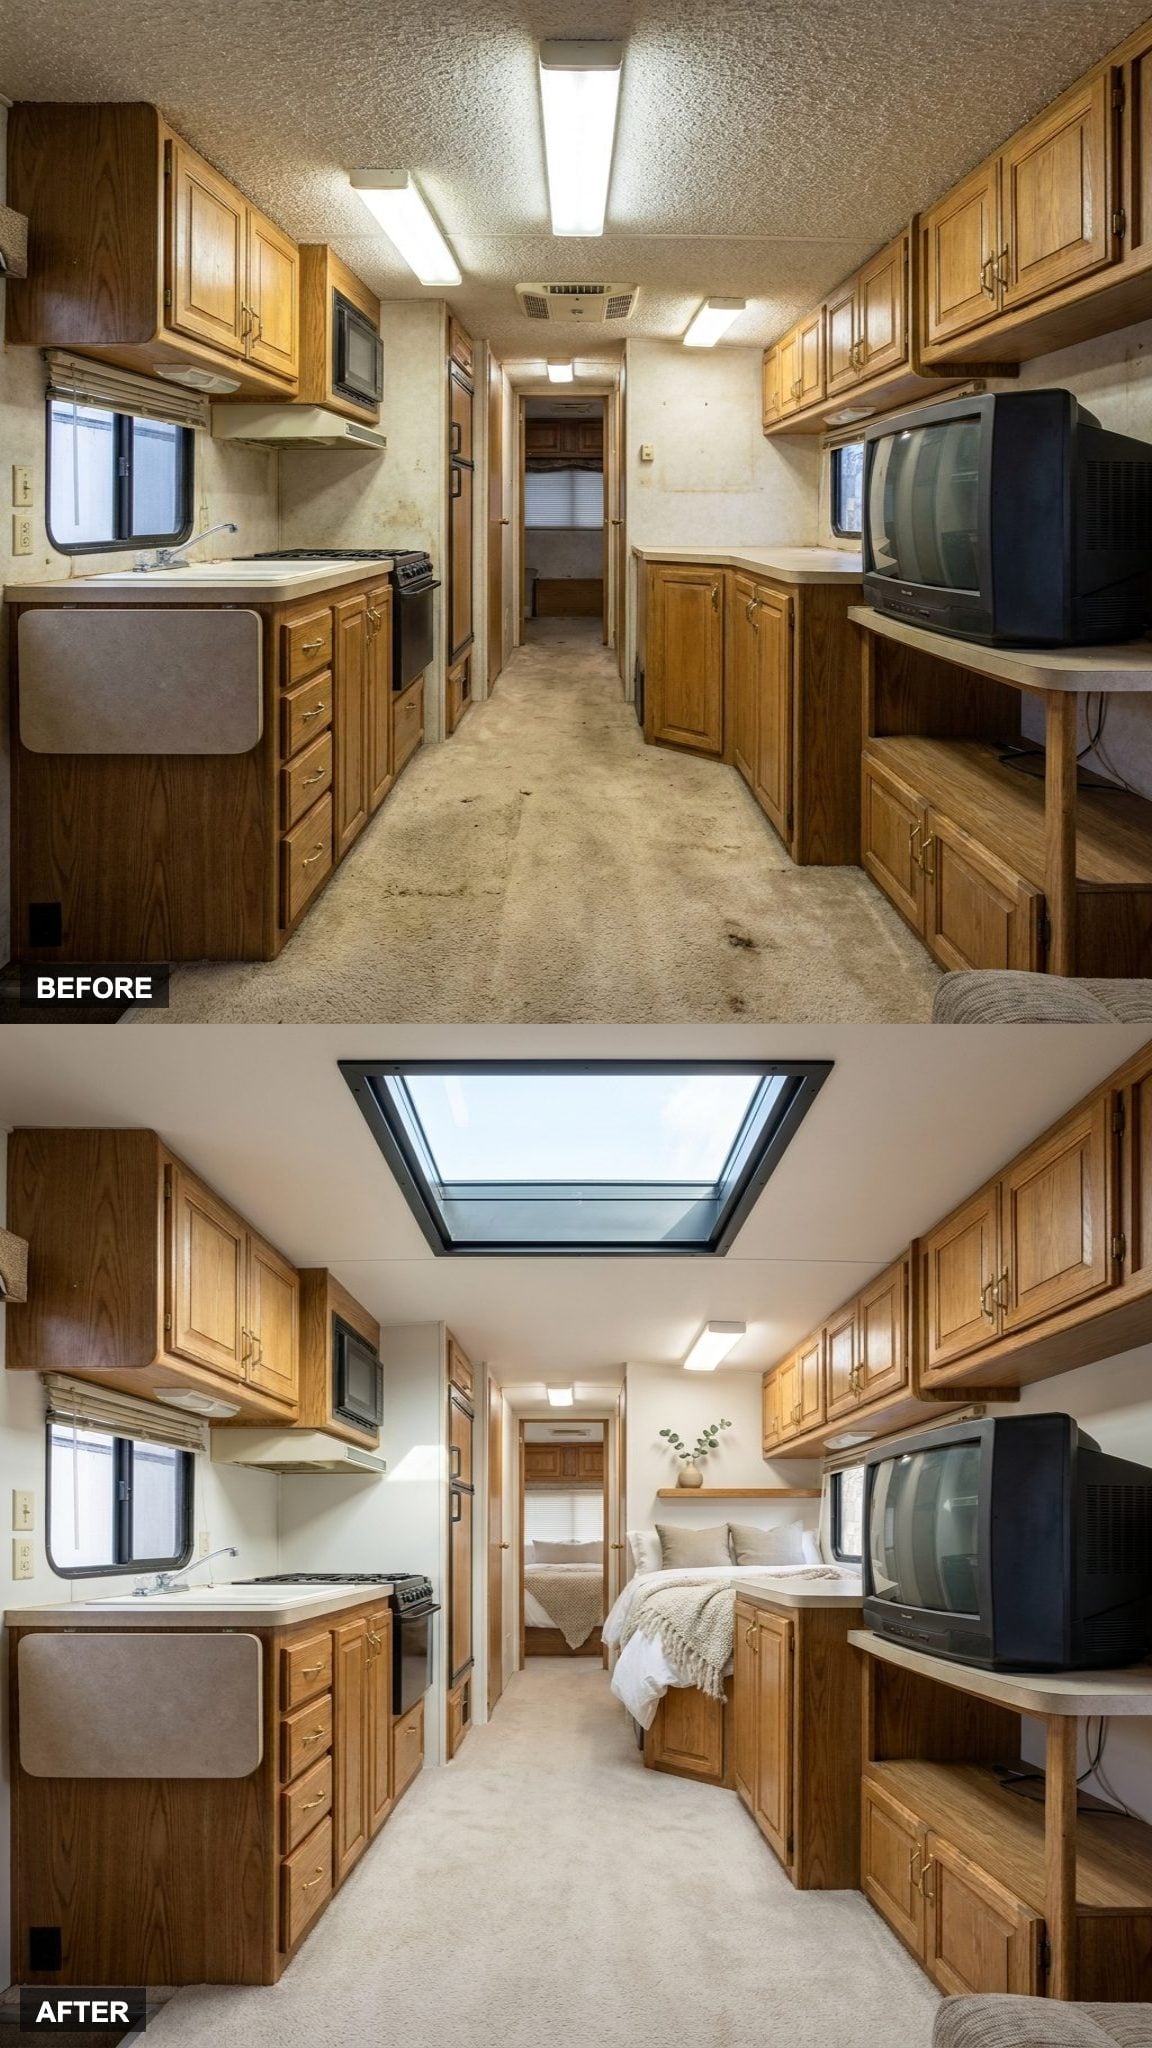
The before interior feels compressed by a small yellowed roof vent and a ceiling that disappears into shadow. The renovation replaces that dead spot with a broad glass skylight above the bed.
Daylight now lands directly on white bedding and a pale throw, making the sleeping area feel cleaner, wider, and far less like a berth.
1. A Canvas Awning Turns the Campsite Into a Proper Patio
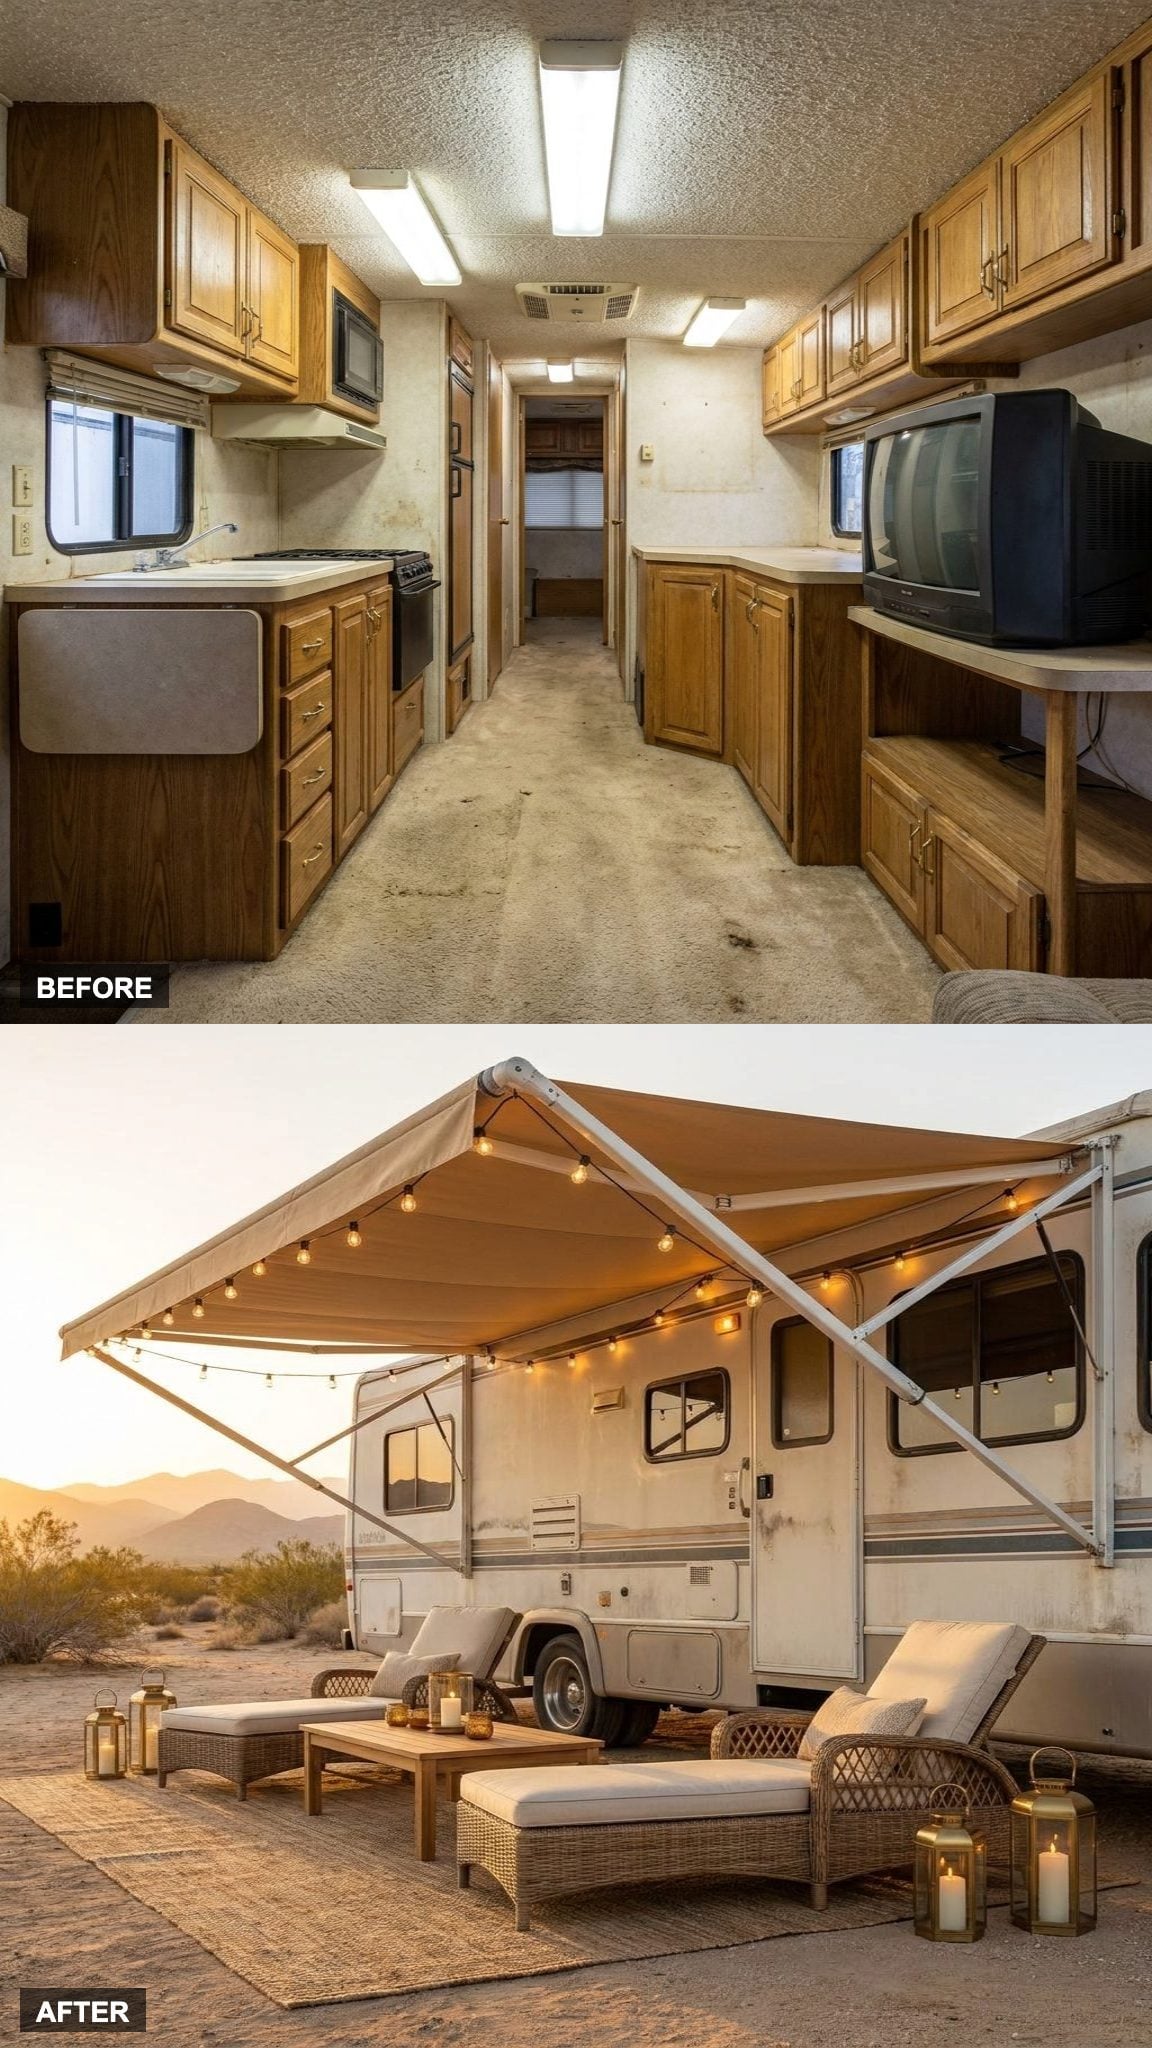
The trick here has nothing to do with changing the RV shell. It is about what happens outside it. A broad sand-colored awning creates a sheltered room beside the rig, furnished with woven lounge chairs, a low wood table, a rug, lanterns, and string lights.
Nothing about the setup looks accidental or temporary. The furniture reads as patio furniture rather than camping gear, and the awning gives the arrangement a ceiling. The RV did not grow. The usable life around it did.
🔥 Would you like to save this?
Please note that some of the imagery in this article were created with the aid of AI image generators.