
🔥 Would you like to save this?
Spend five minutes inside a badly lit log cabin and you understand the problem. Dark wood eats light, low ceilings press down, and a small footprint turns into a den you want to escape by noon. But that’s a design failure, not an inevitability. The best compact cabins feel bigger than their square footage and warmer than their thermostat, and they pull it off with a handful of deliberate moves: where the glass goes, how pale the ceiling reads, whether the loft stops short of the wall. We pulled ten of them apart to show you exactly which decisions buy the light and the breathing room.
47. A Floor-to-Ridge Gable Window Pulls the Whole Forest Indoors
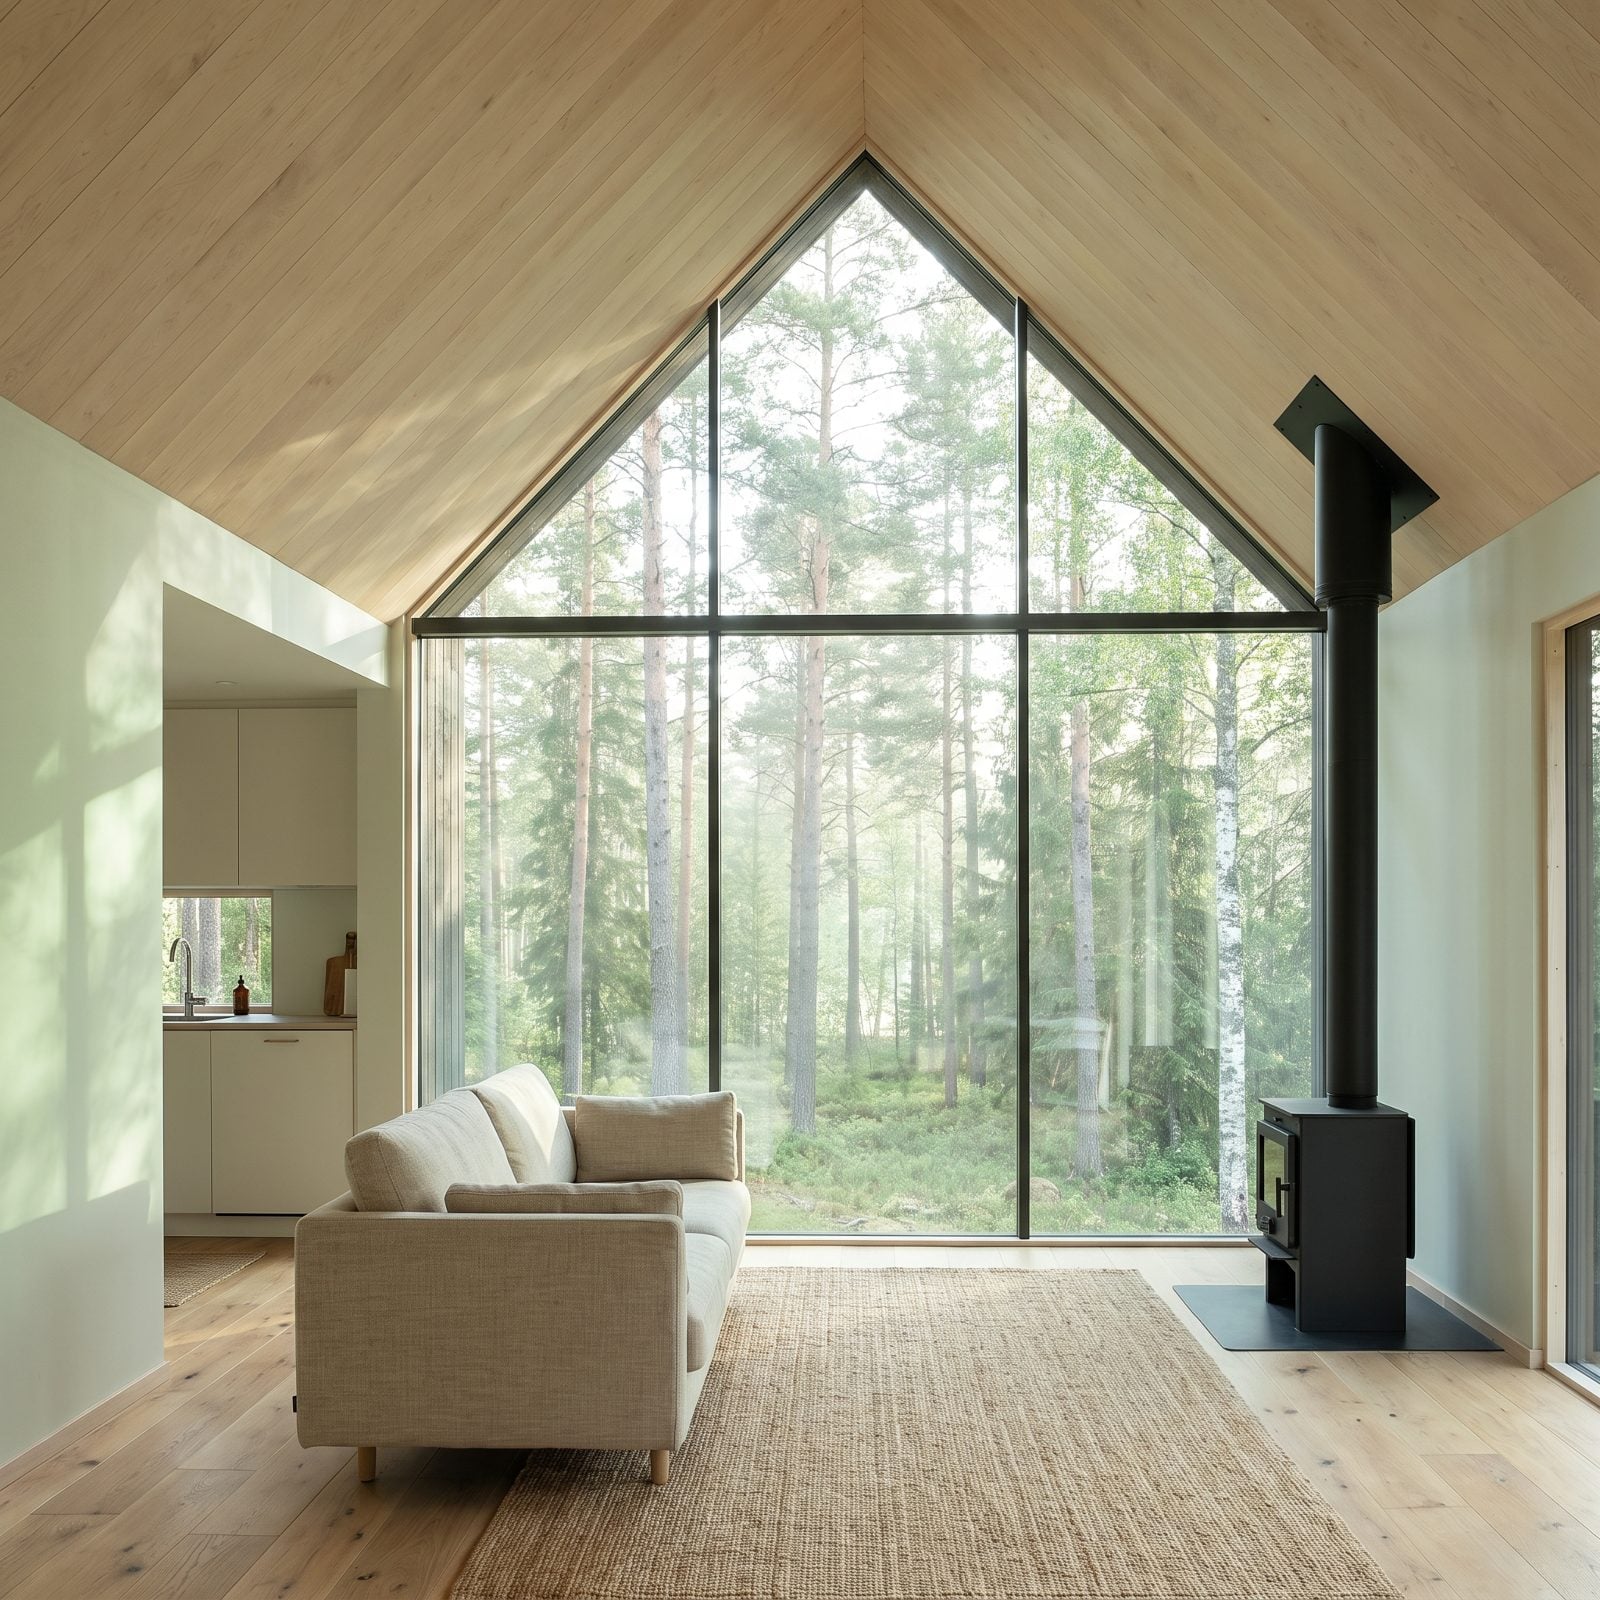
Glass that runs floor to ridge does something a normal window can’t. It makes the wall stop existing. The forest reads as part of the room, so your eye never hits a boundary and the space feels twice its size.
Most people miss the one rule that makes it work: keep the furniture low. A high-backed sofa cuts the view in half and the whole effect collapses. Keep the oatmeal linen sofa low, pull it a foot off the glass, and let the trees do the talking.
46. A Pale Timber Ceiling That Bounces Daylight Instead of Swallowing It
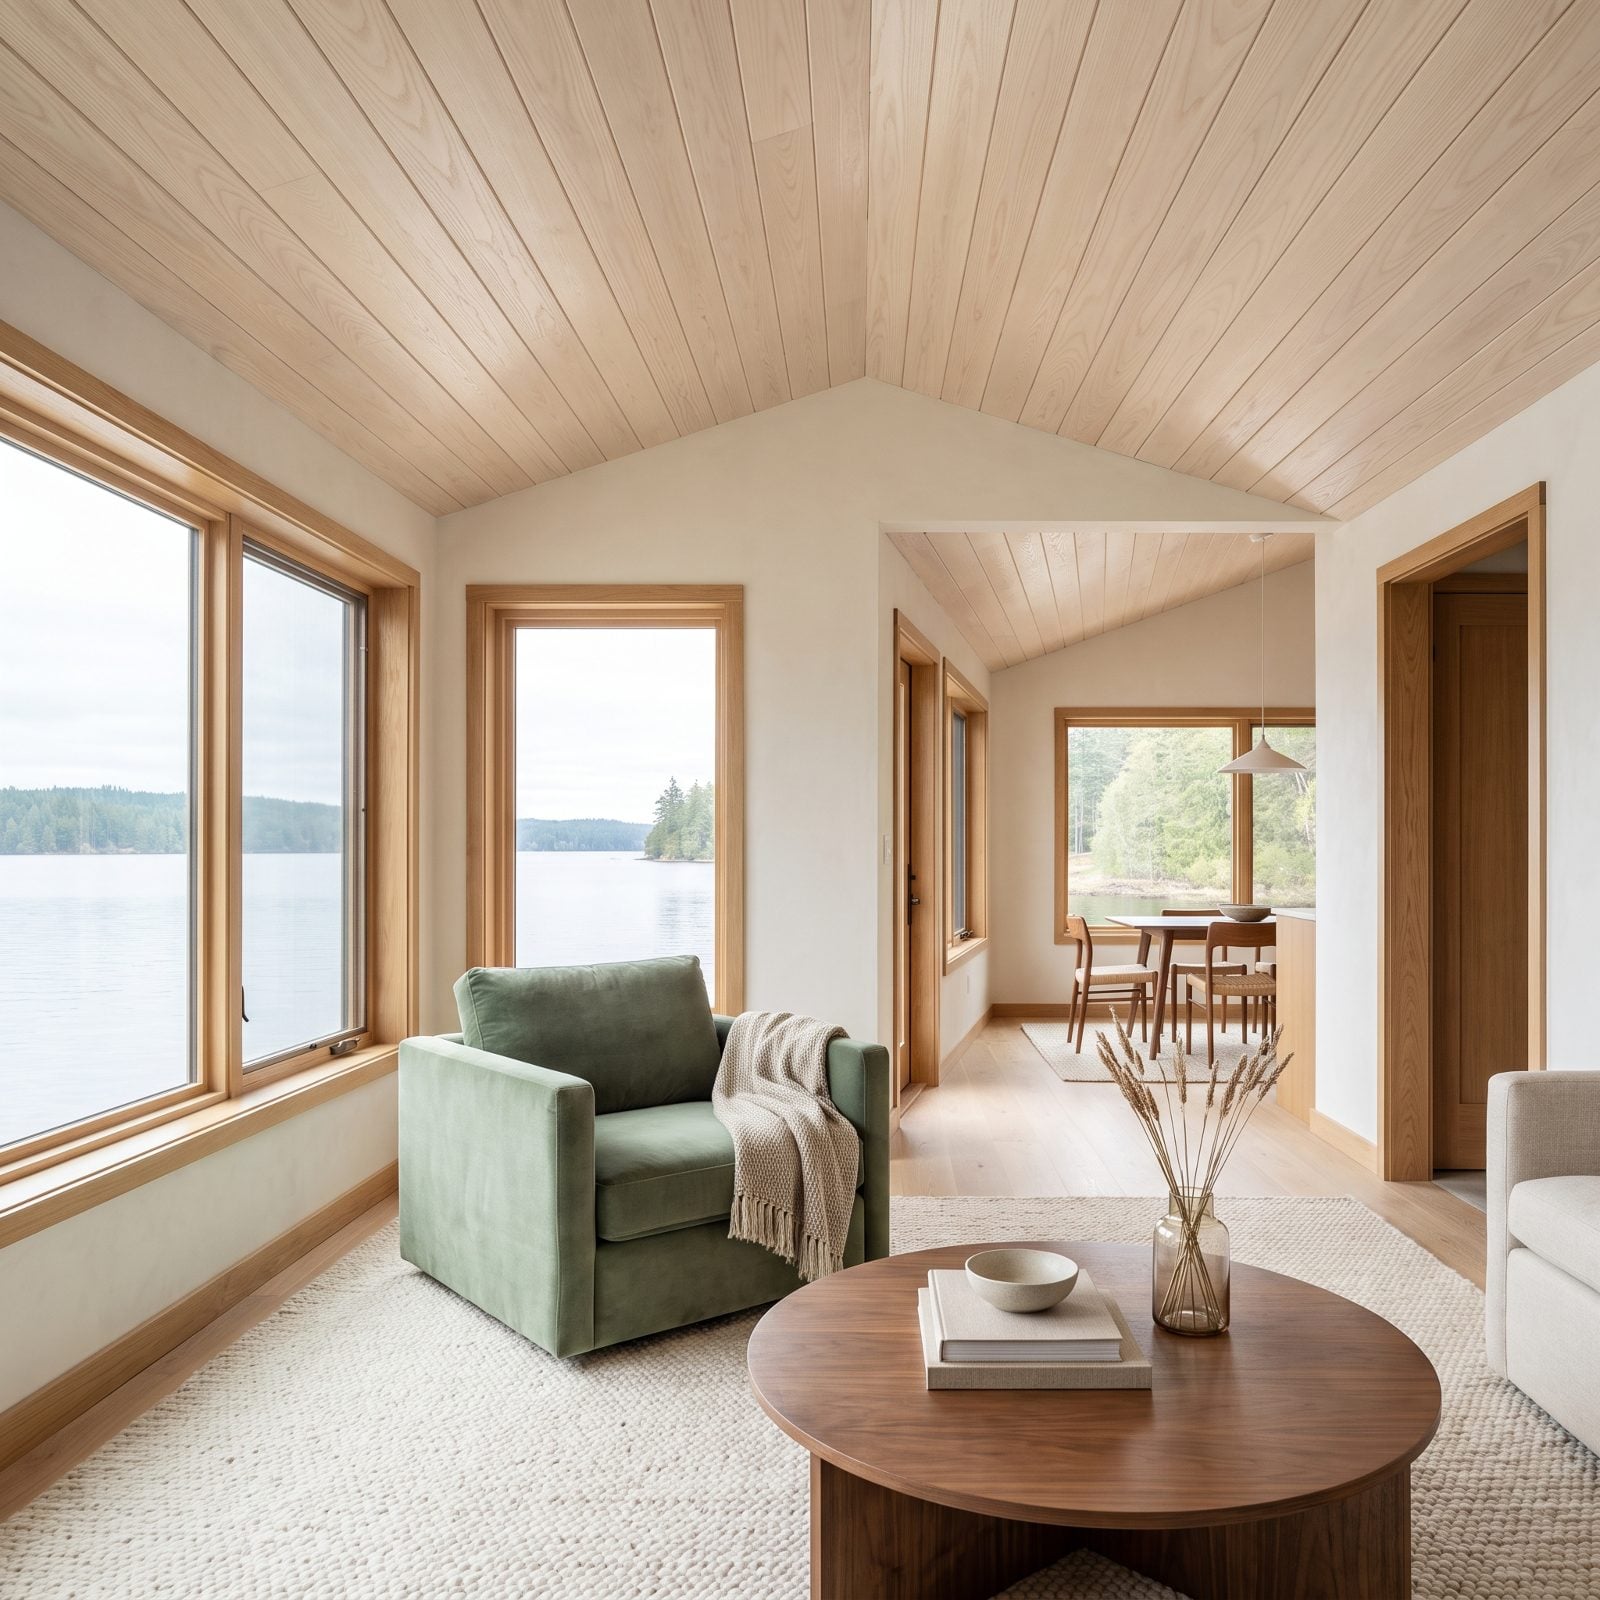
For years I assumed a cabin ceiling had to be dark stained wood because that’s rustic. It isn’t rustic. It’s just dim.
Bleach, limewash, or a clear matte seal keeps the grain and knots visible while turning the ceiling into a giant reflector. Every bit of daylight that hits it bounces back down. A room with a pale timber ceiling and one decent window beats a room with dark beams and three windows, hands down. The texture stays. The gloom leaves.
45. Whitewashed Log Walls That Keep Every Knot and Lose the Cave Feeling
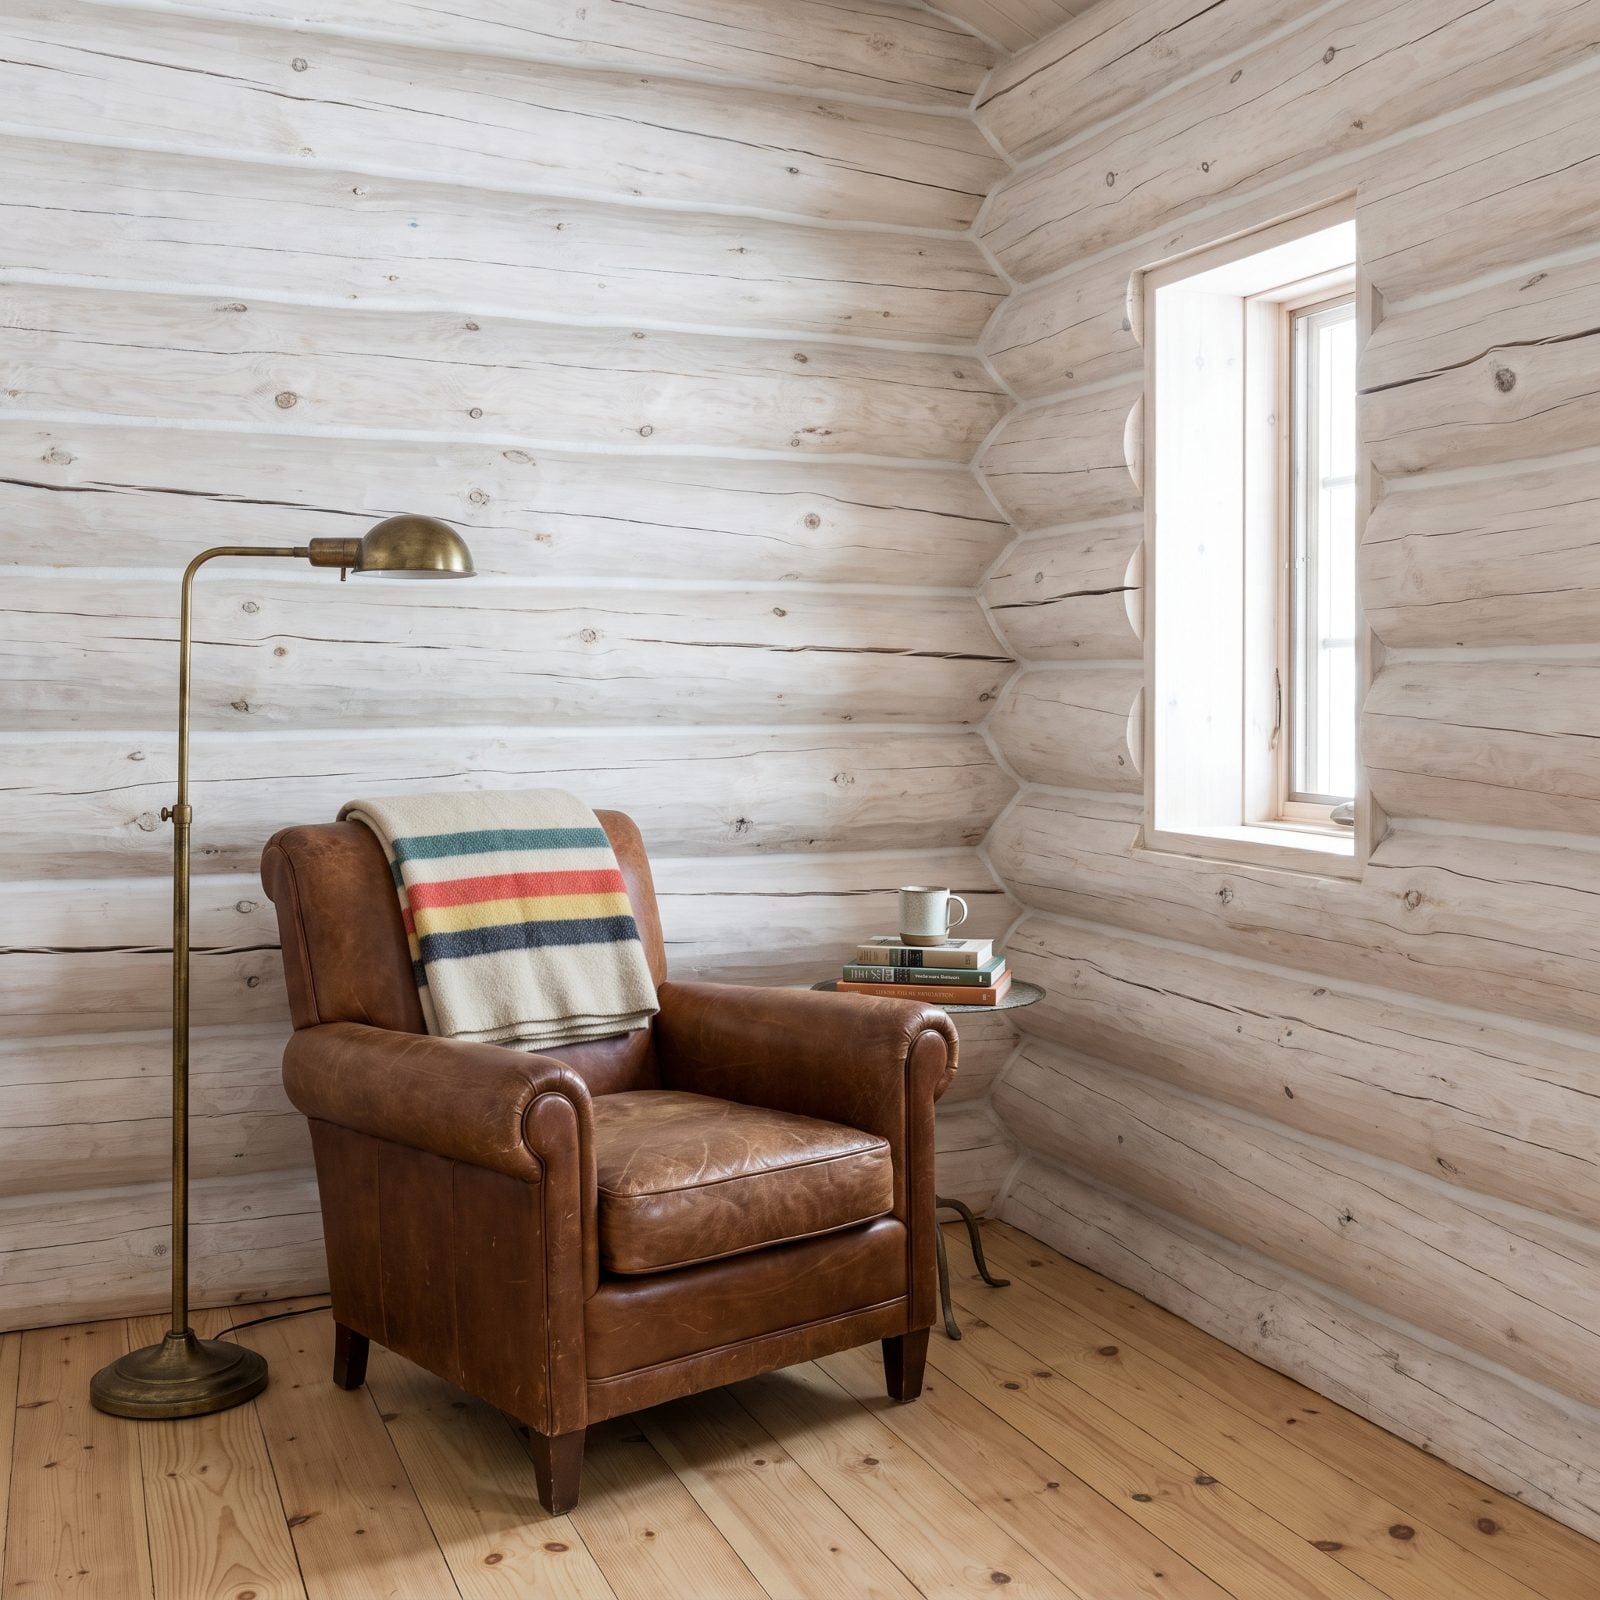
Raw log walls are gorgeous in a magazine shot and relentless to actually live under. All that dark round timber turns a small room into a root cellar.
A thinned whitewash fixes it without erasing what you came for. Brush it on, wipe it back, and you keep the knots, the saw marks, the honest gaps between logs while losing the light-eating darkness. Pair it with one saturated piece, a cognac leather armchair, say, so the pale walls have something warm to frame.
44. A Vaulted Ceiling That Hands a Tiny Footprint Its Breathing Room
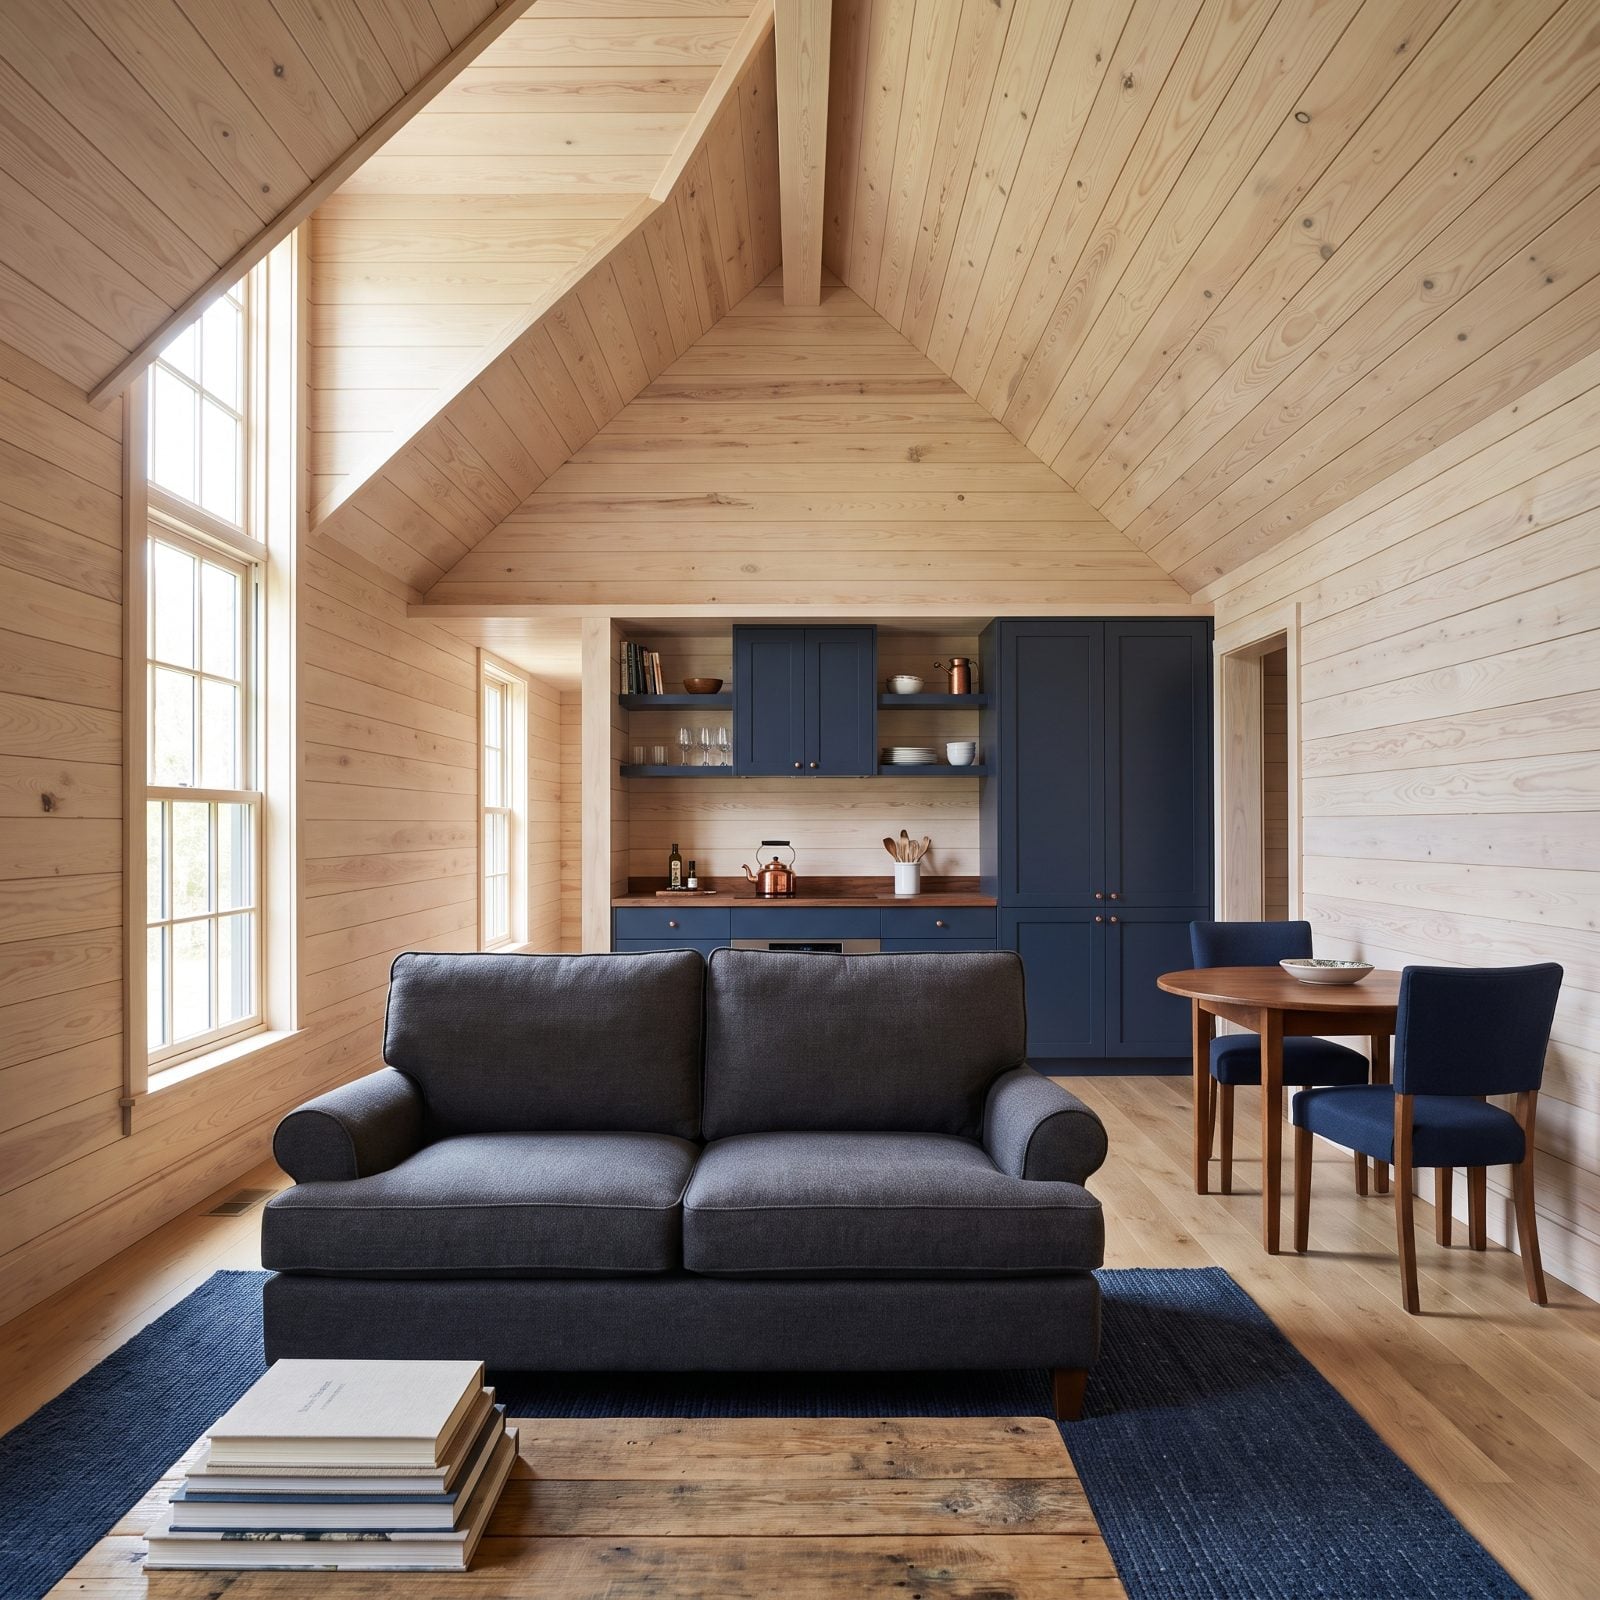
When you can’t build out, build up. A vaulted ceiling gives a small cabin the volume of something far larger, because the room you feel is the air above you, not the floor under you.
Glaze the upper gable and the payoff doubles. Light falling from height spreads farther and flatter than light coming in at eye level, so the whole floor reads evenly lit instead of bright-near-the-window and dim-everywhere-else.
43. A Partial Loft That Adds a Bed Without Sealing the Room Below in Shadow
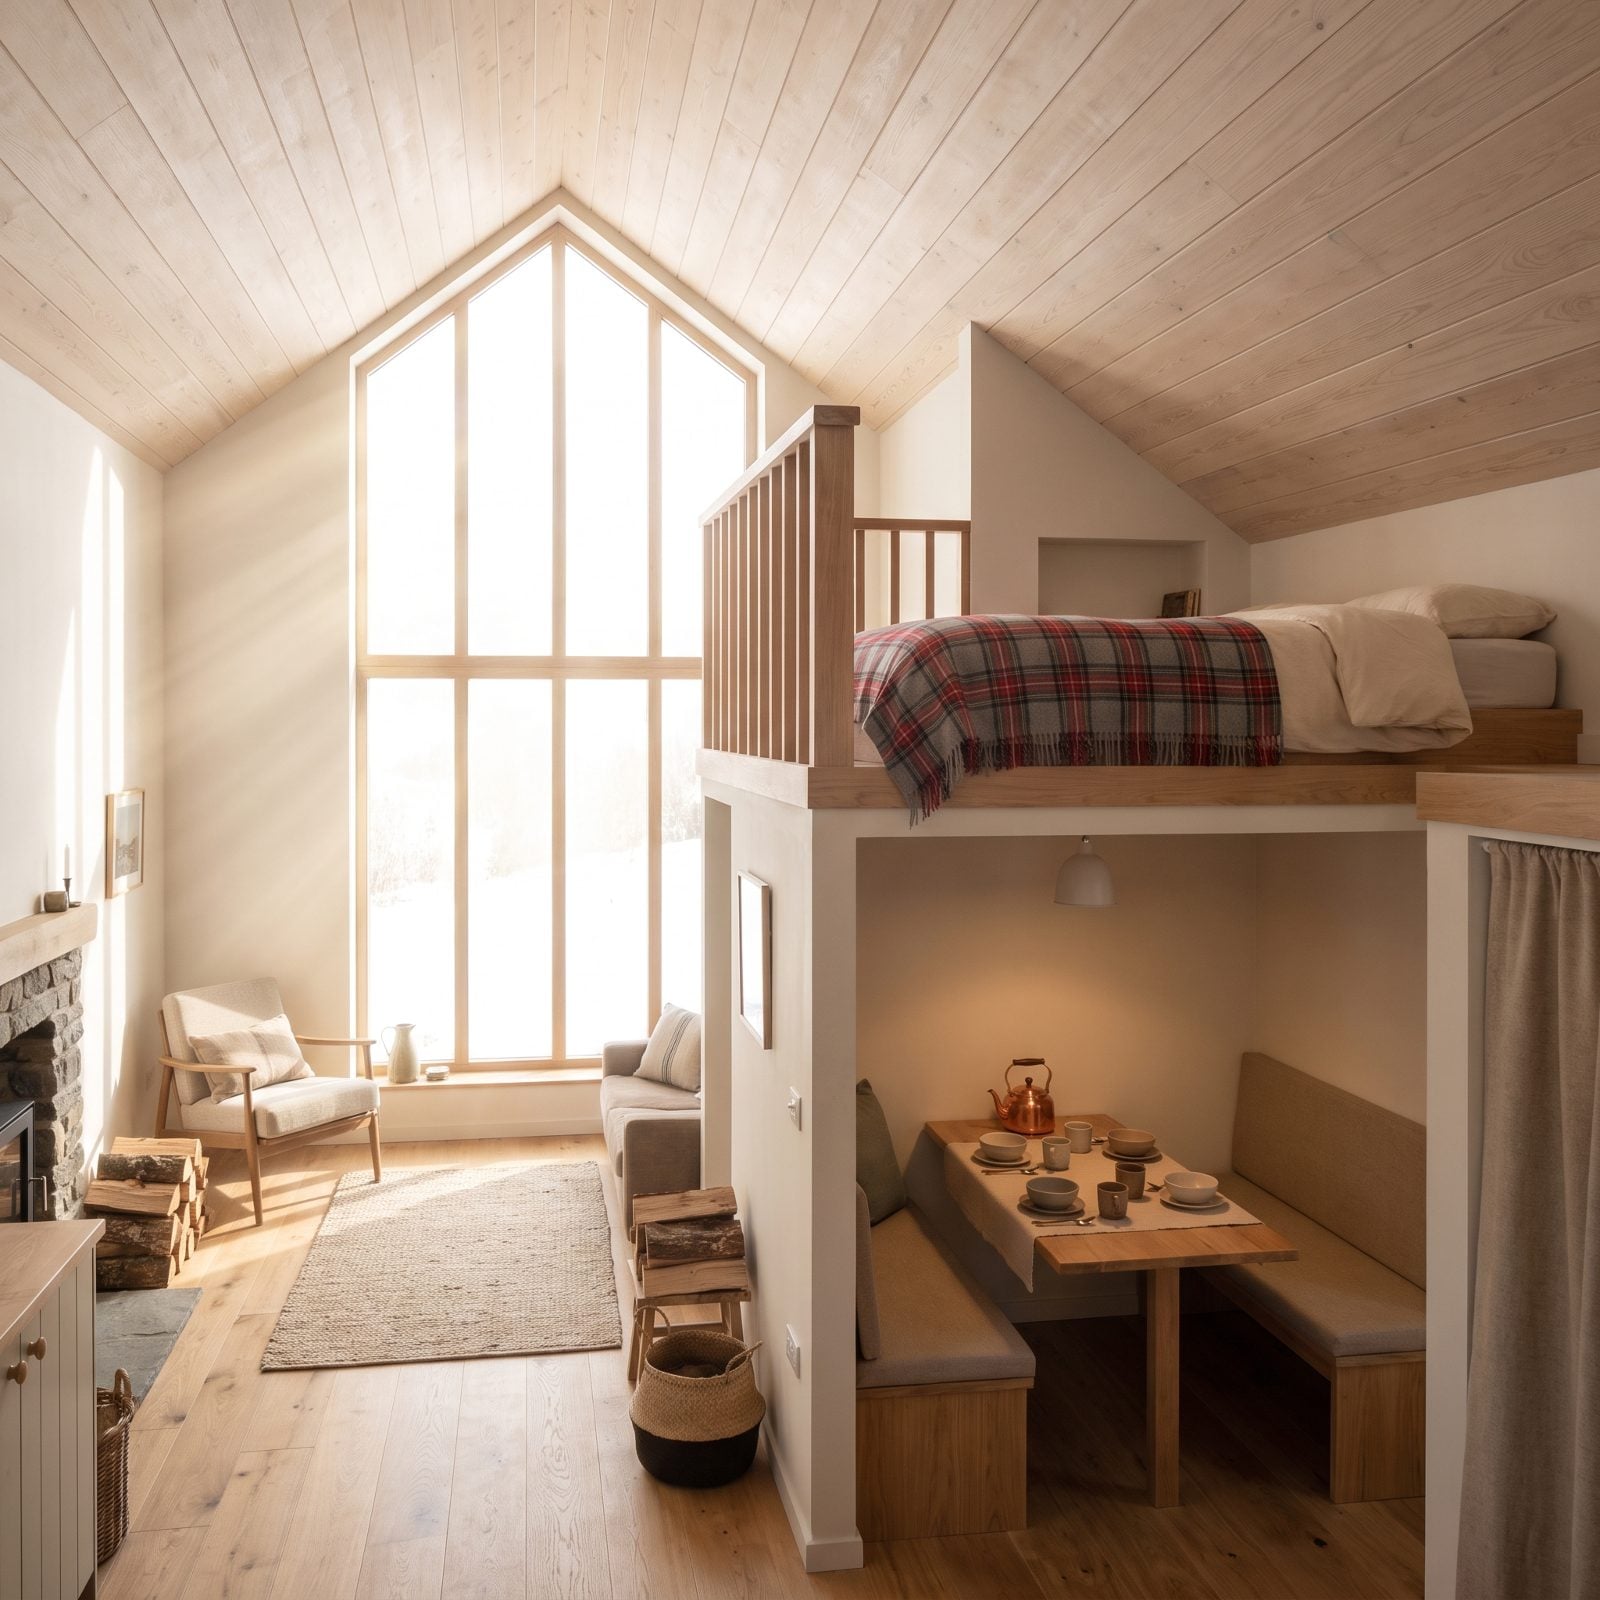
A full loft gives you a second floor and a dungeon underneath it. A partial loft gives you the extra bed and keeps the main room tall and lit.
Stop the loft at a third or half the floor plan. The open side stays double-height, light from the gable window reaches all the way back, and the low sheltered space under the loft becomes the natural spot for a dining nook or desk. Low ceiling where you sit, soaring ceiling where you gather, and nobody feels buried.
42. An Open-Riser Staircase That Lets Light Walk Right Through It
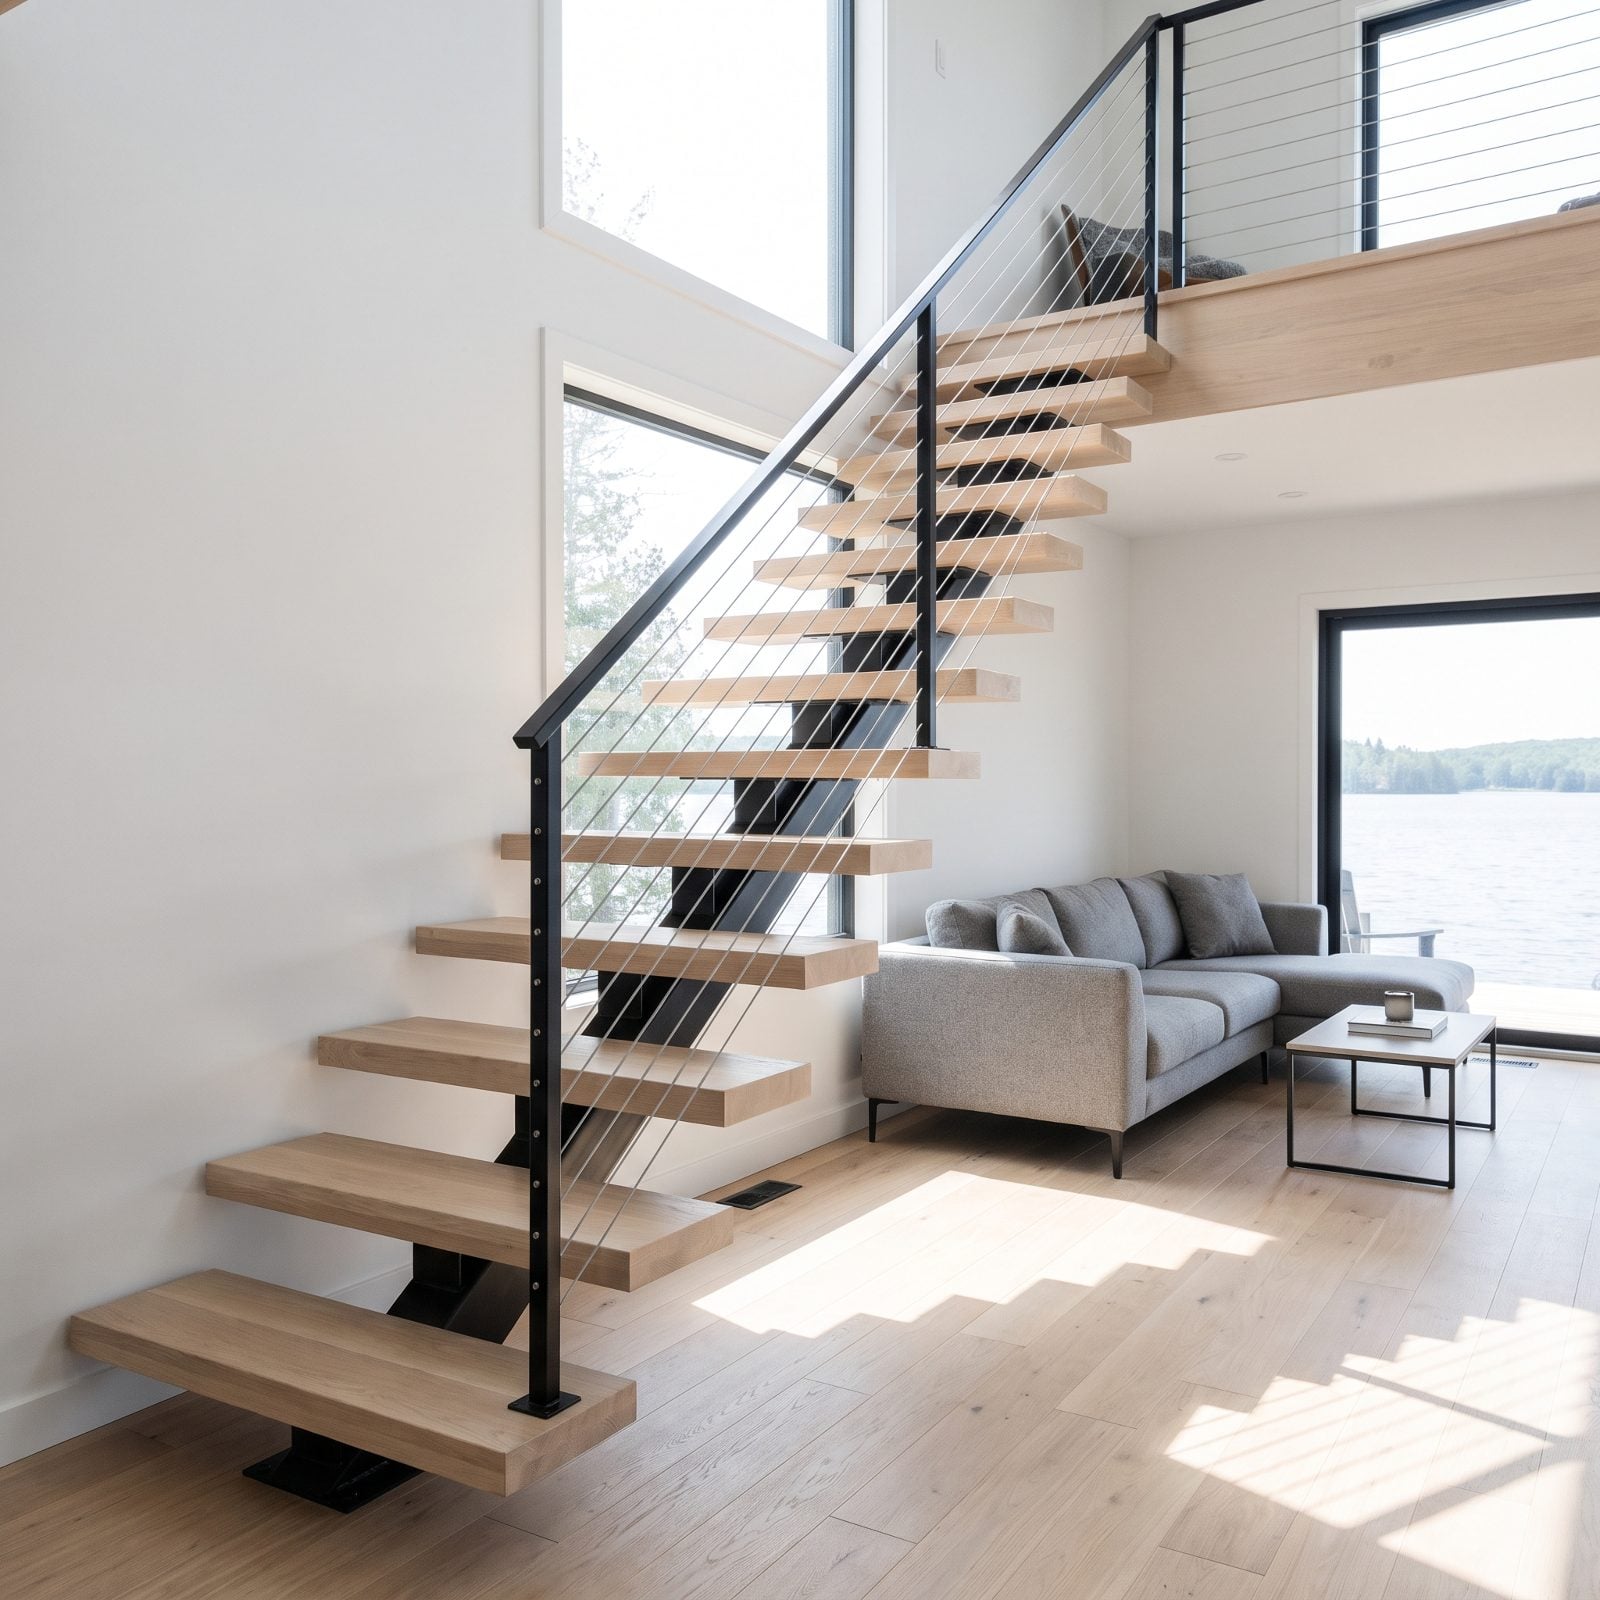
A closed boxed-in staircase is a wall you can walk up. In a small cabin that wall blocks light and chops the floor plan in two.
Swap it for open risers and a cable or thin-rod railing. Light passes between the treads, sightlines carry across the room, and the stair quits reading as a solid object. It floats. Pale oak treads keep it feeling light, painted steel stringers keep it slim, and suddenly the thing you had to walk around isn’t in the way at all.
41. Corner Windows That Dissolve the Spot Where Two Walls Should Meet
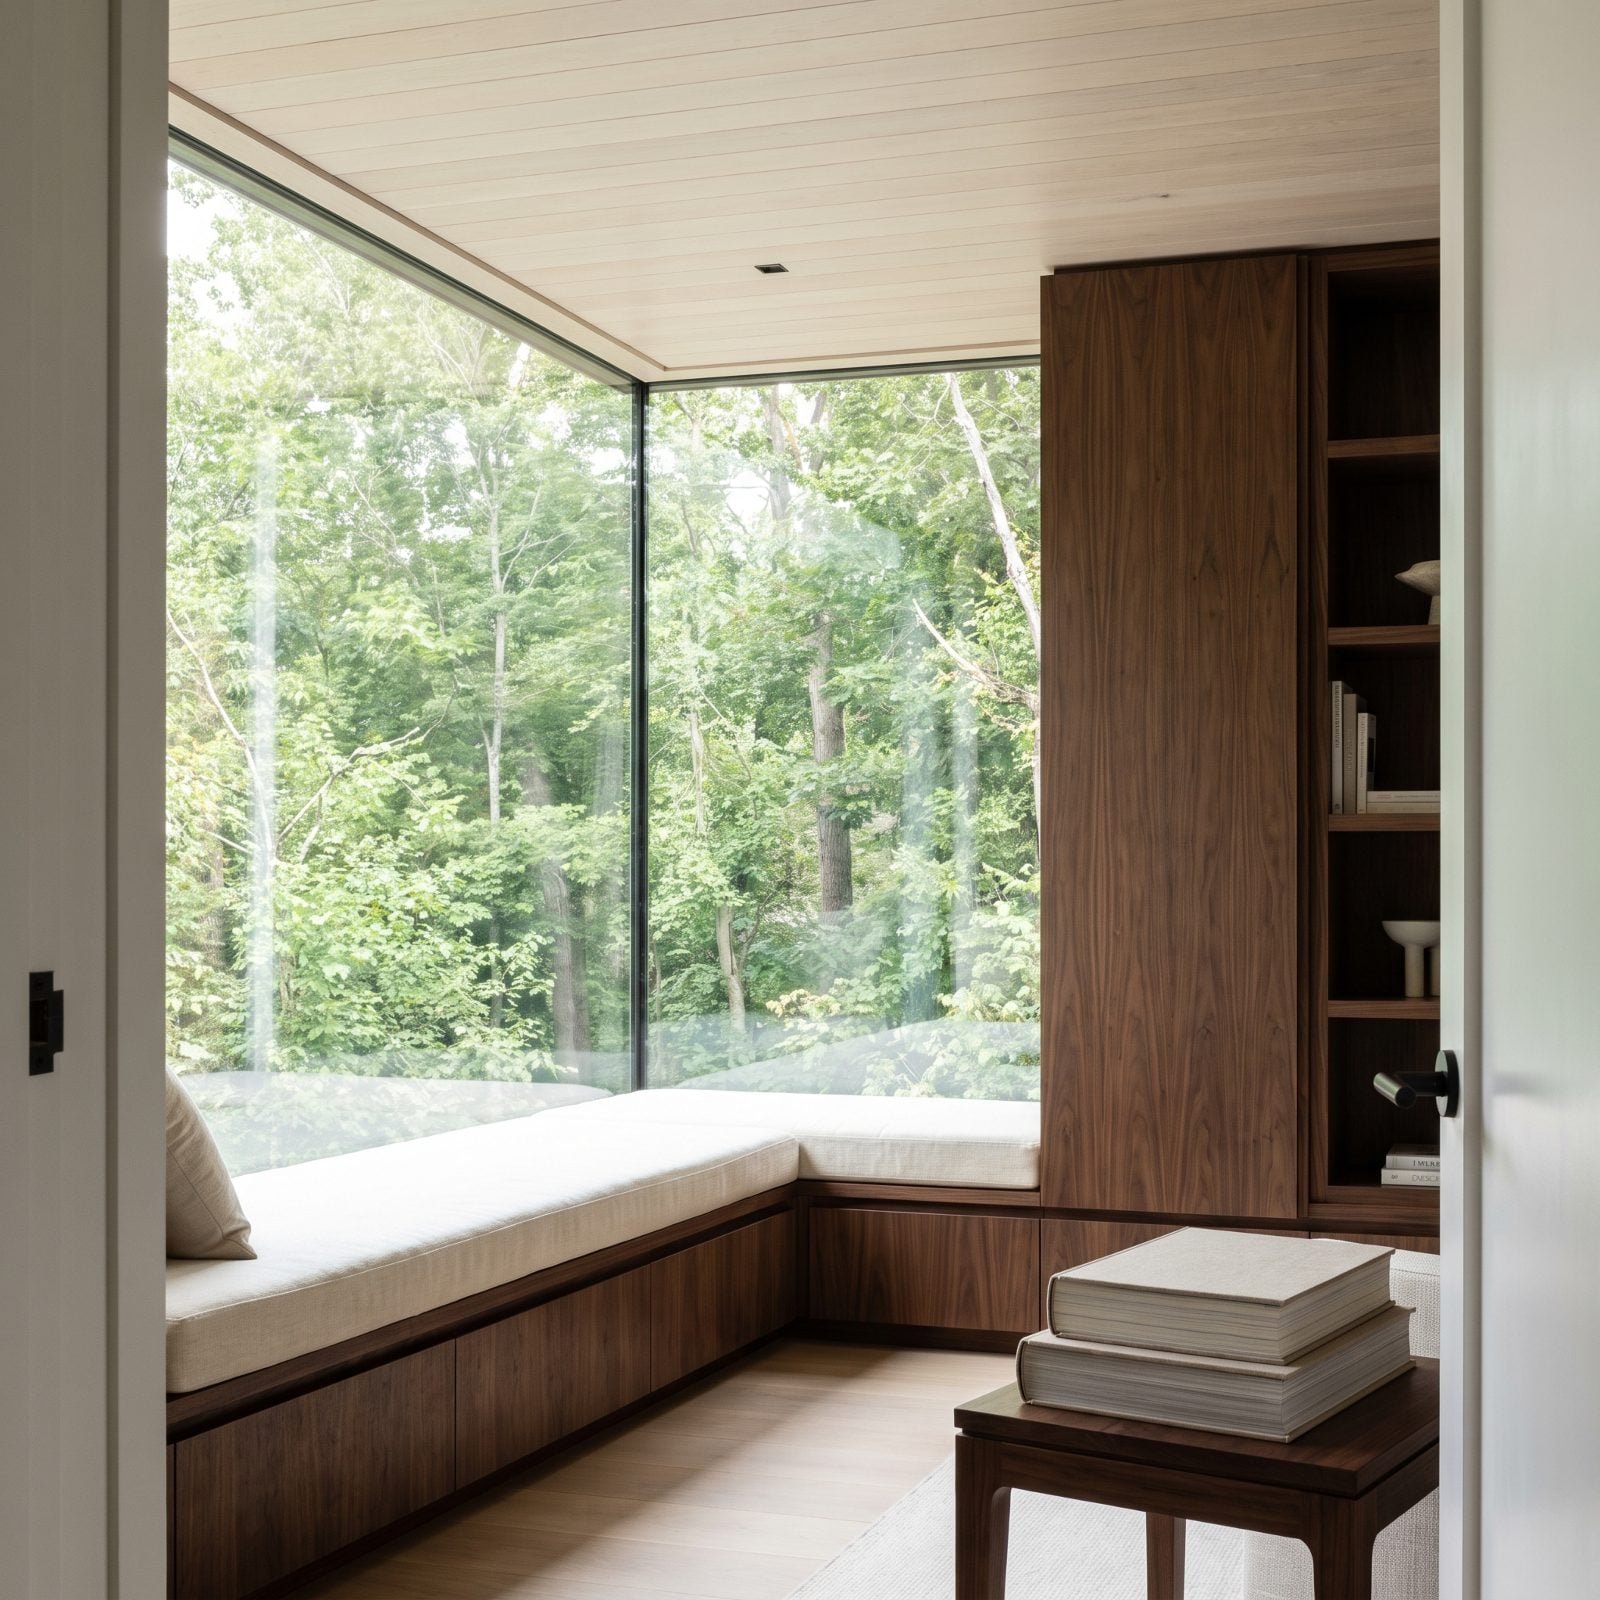
A window stops at the frame. A corner window doesn’t stop at all. Meet two panes of glass at the corner with no post between them and the structure seems to lose its edge.
Your eye expects a solid junction where two walls come together. When it finds open sky and trees instead, the room feels unmoored in the best way, stretching out past where its walls actually end. Run a cream window seat cushion along the base and you’ve built the best seat in the cabin.
40. Clerestory Windows That Buy Daylight and Keep Your Privacy Intact
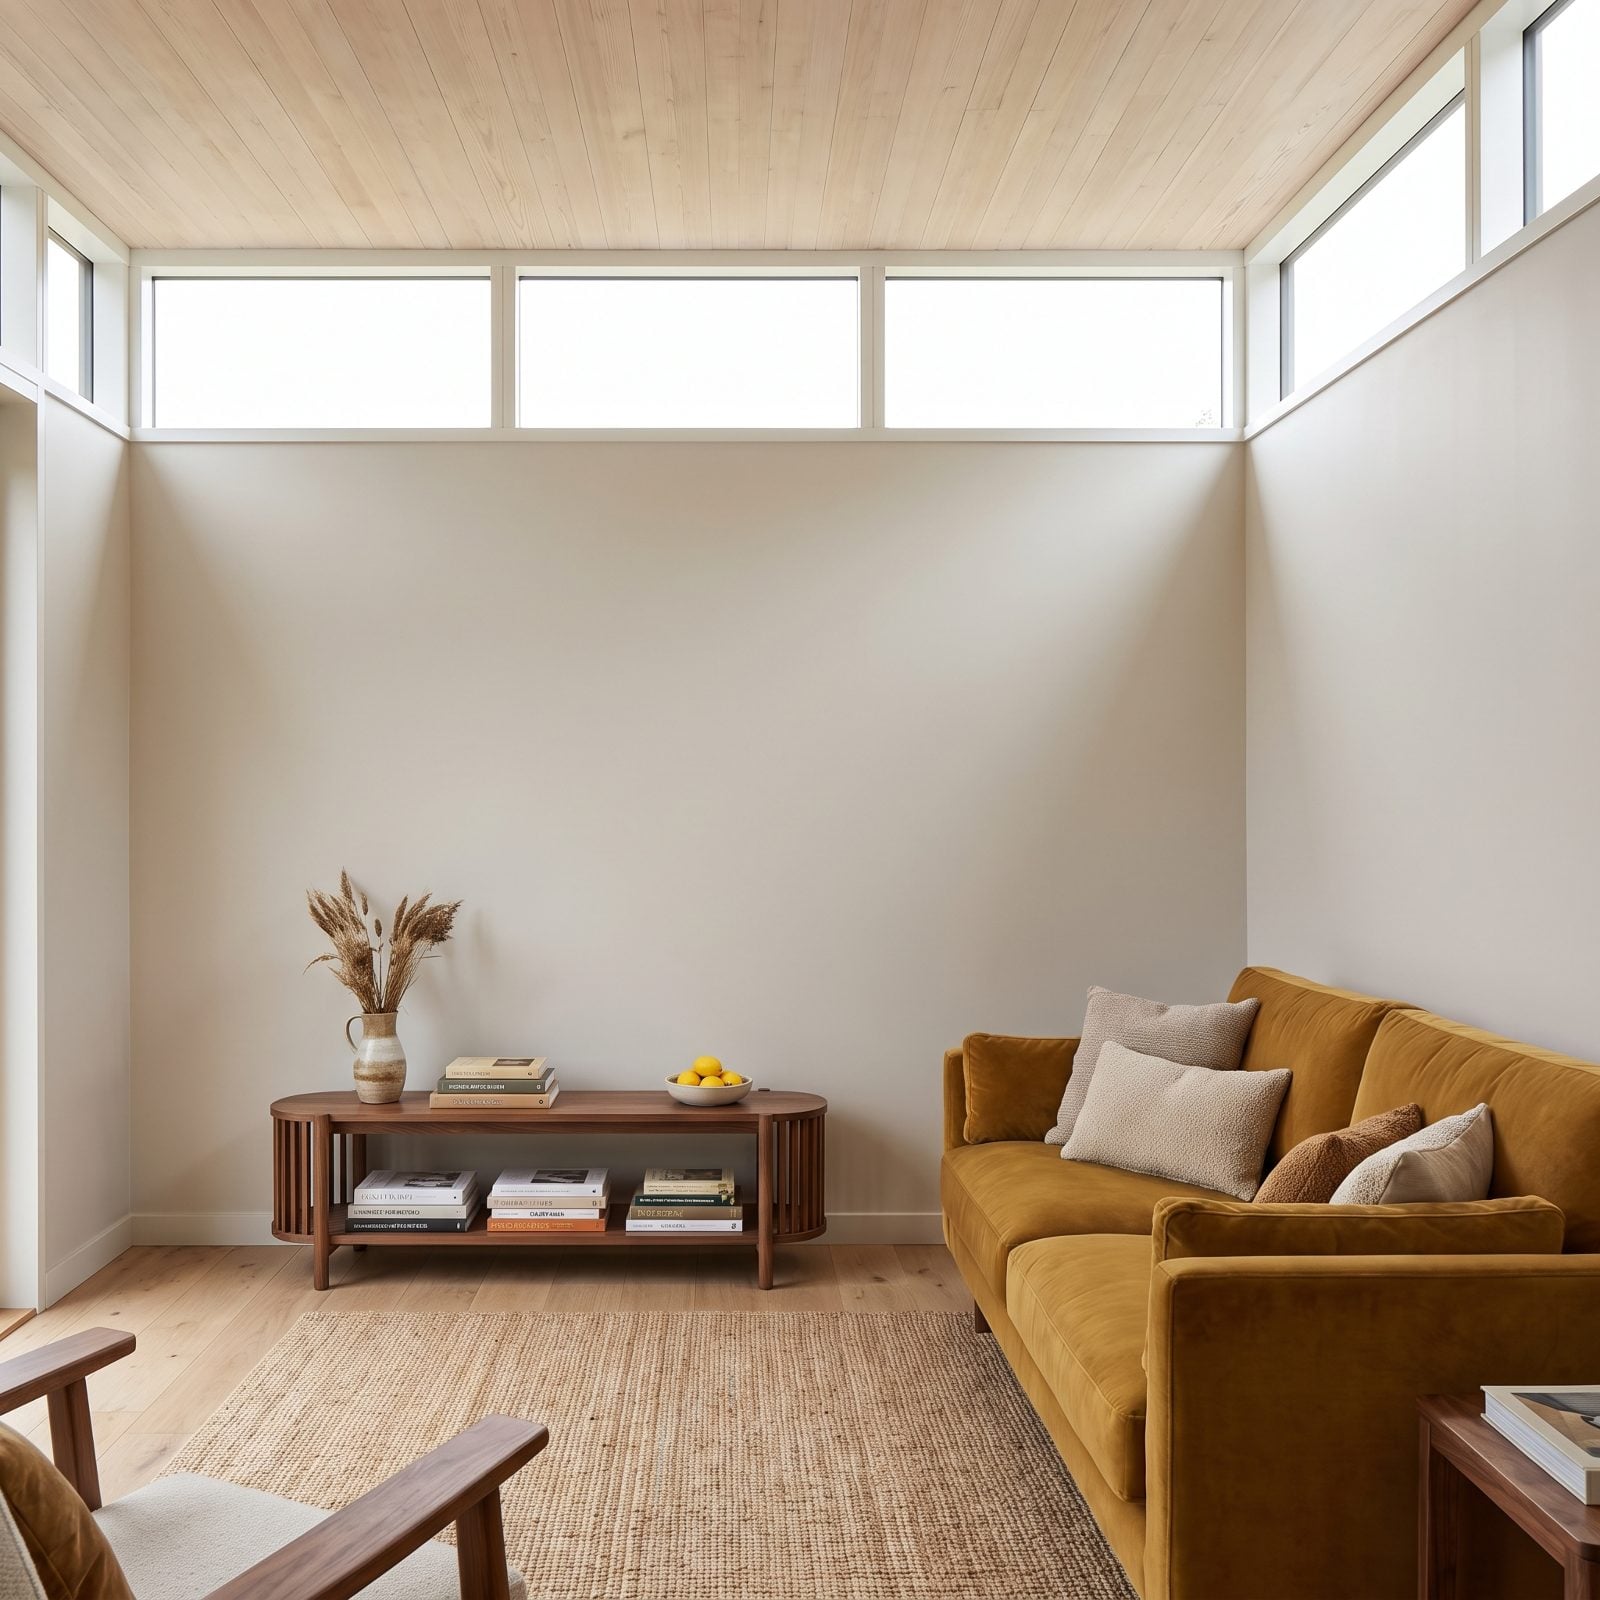
Not every cabin sits alone in the woods. Some have neighbors, a road, a shared lake path, and full-height glass means living in a fishbowl.
Clerestory windows handle both problems at once. A ribbon of glass up near the ceiling line pours daylight in and washes it down the walls while keeping everything at eye level solid. Brightness without the exposure. And because the light enters high, it reaches deep into the room instead of stalling at the first piece of furniture.
39. A Skylight That Finds the Dark Dead Center of the Floor Plan
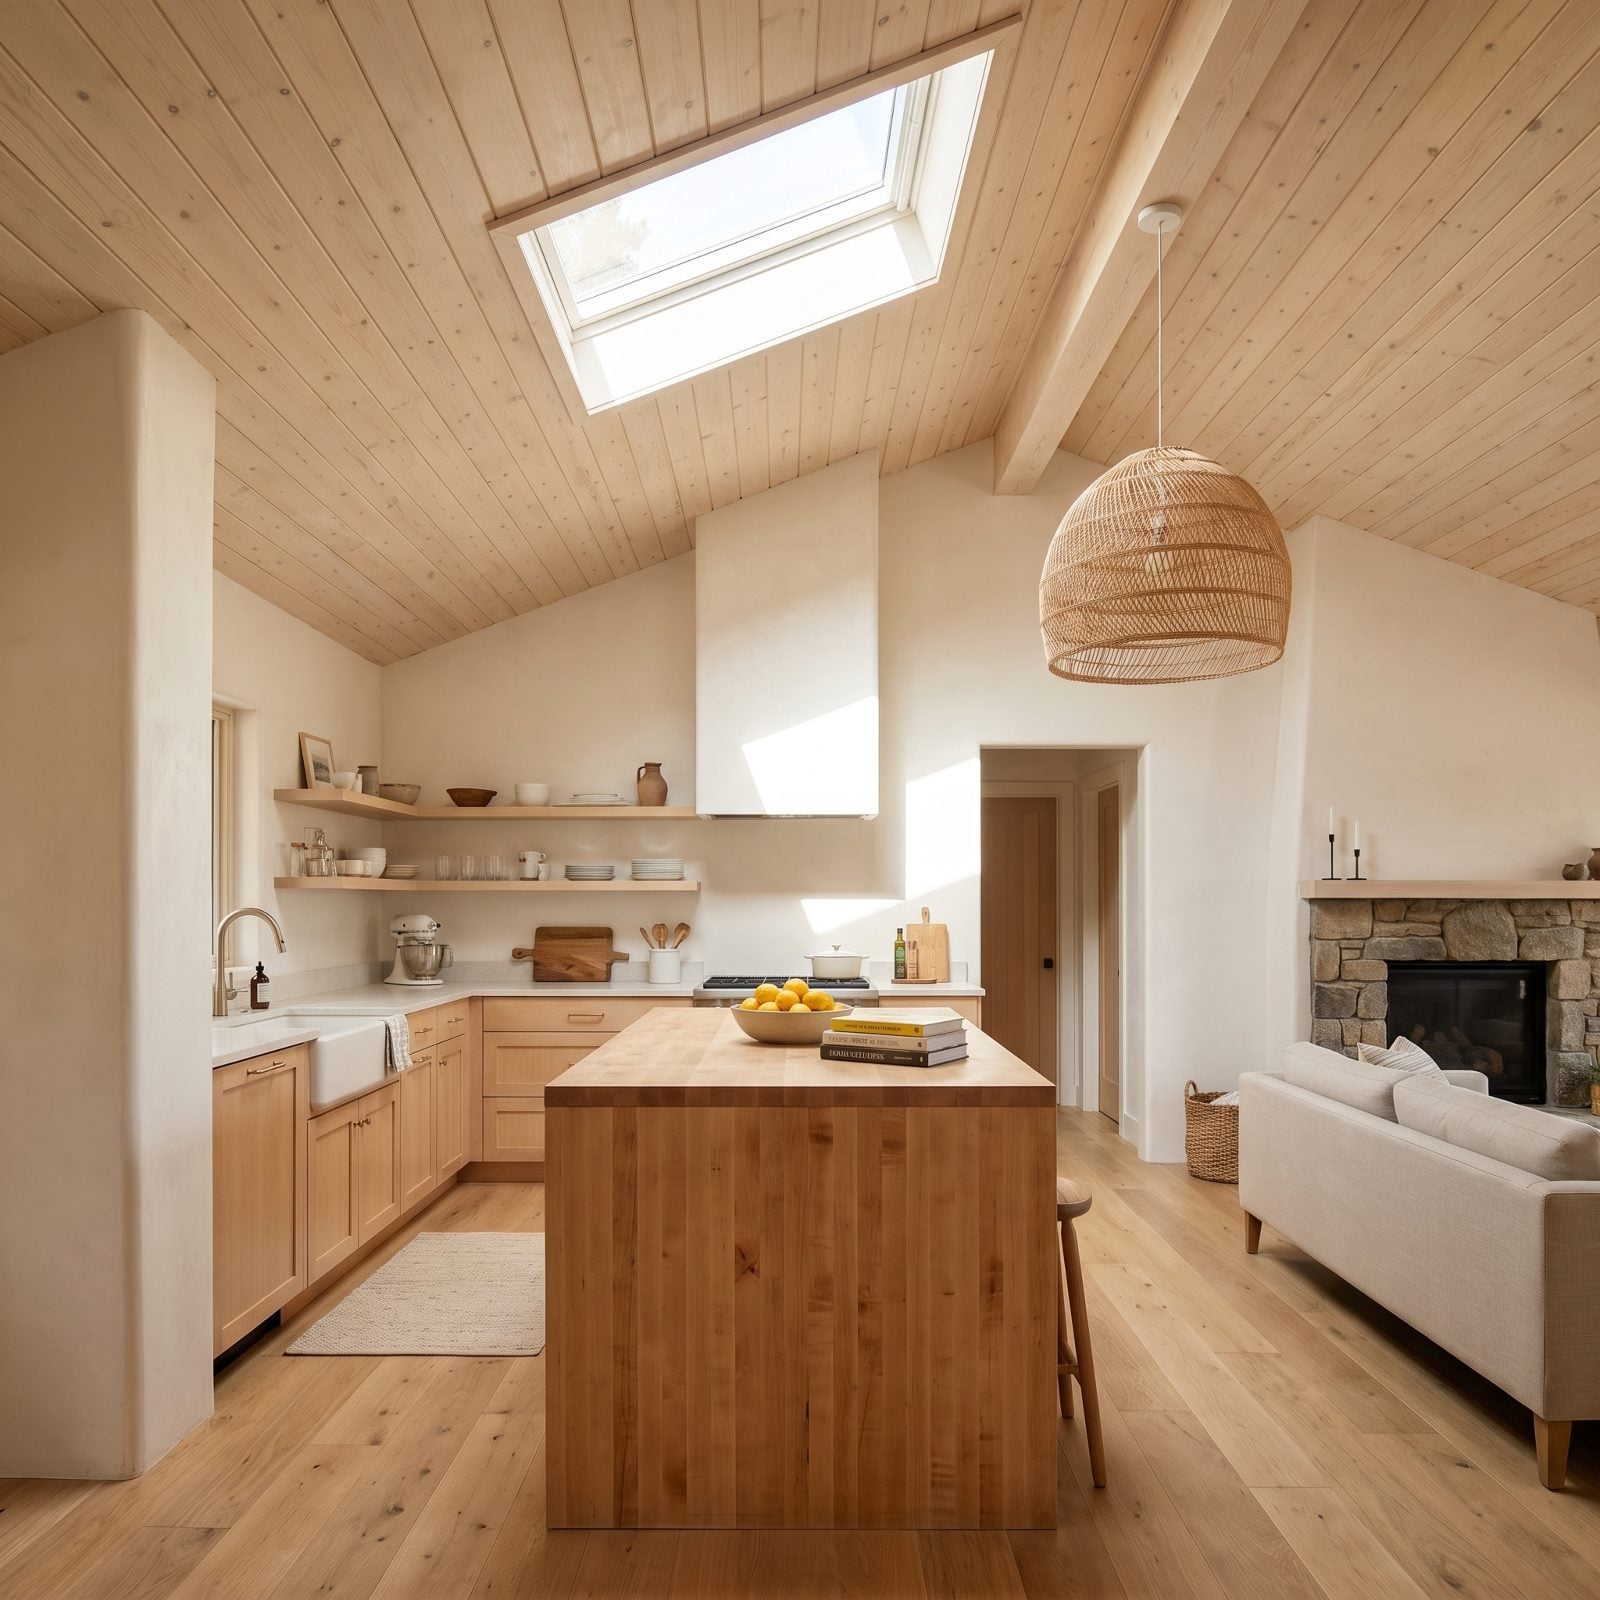
Every floor plan has a dead zone, the stretch in the middle no window can reach. In a cabin it’s usually the kitchen or the hallway, gloomy by mid-afternoon.
A skylight drops light exactly where walls can’t. Position it over the darkest point, the island, the corridor, the landing, and the room stops having a dim heart. Overhead light also reads more even than side light, no bright edge and dark middle. One well-placed skylight can do what two side windows can’t.
38. A Full-Glass Door That Quietly Works a Second Shift as a Window
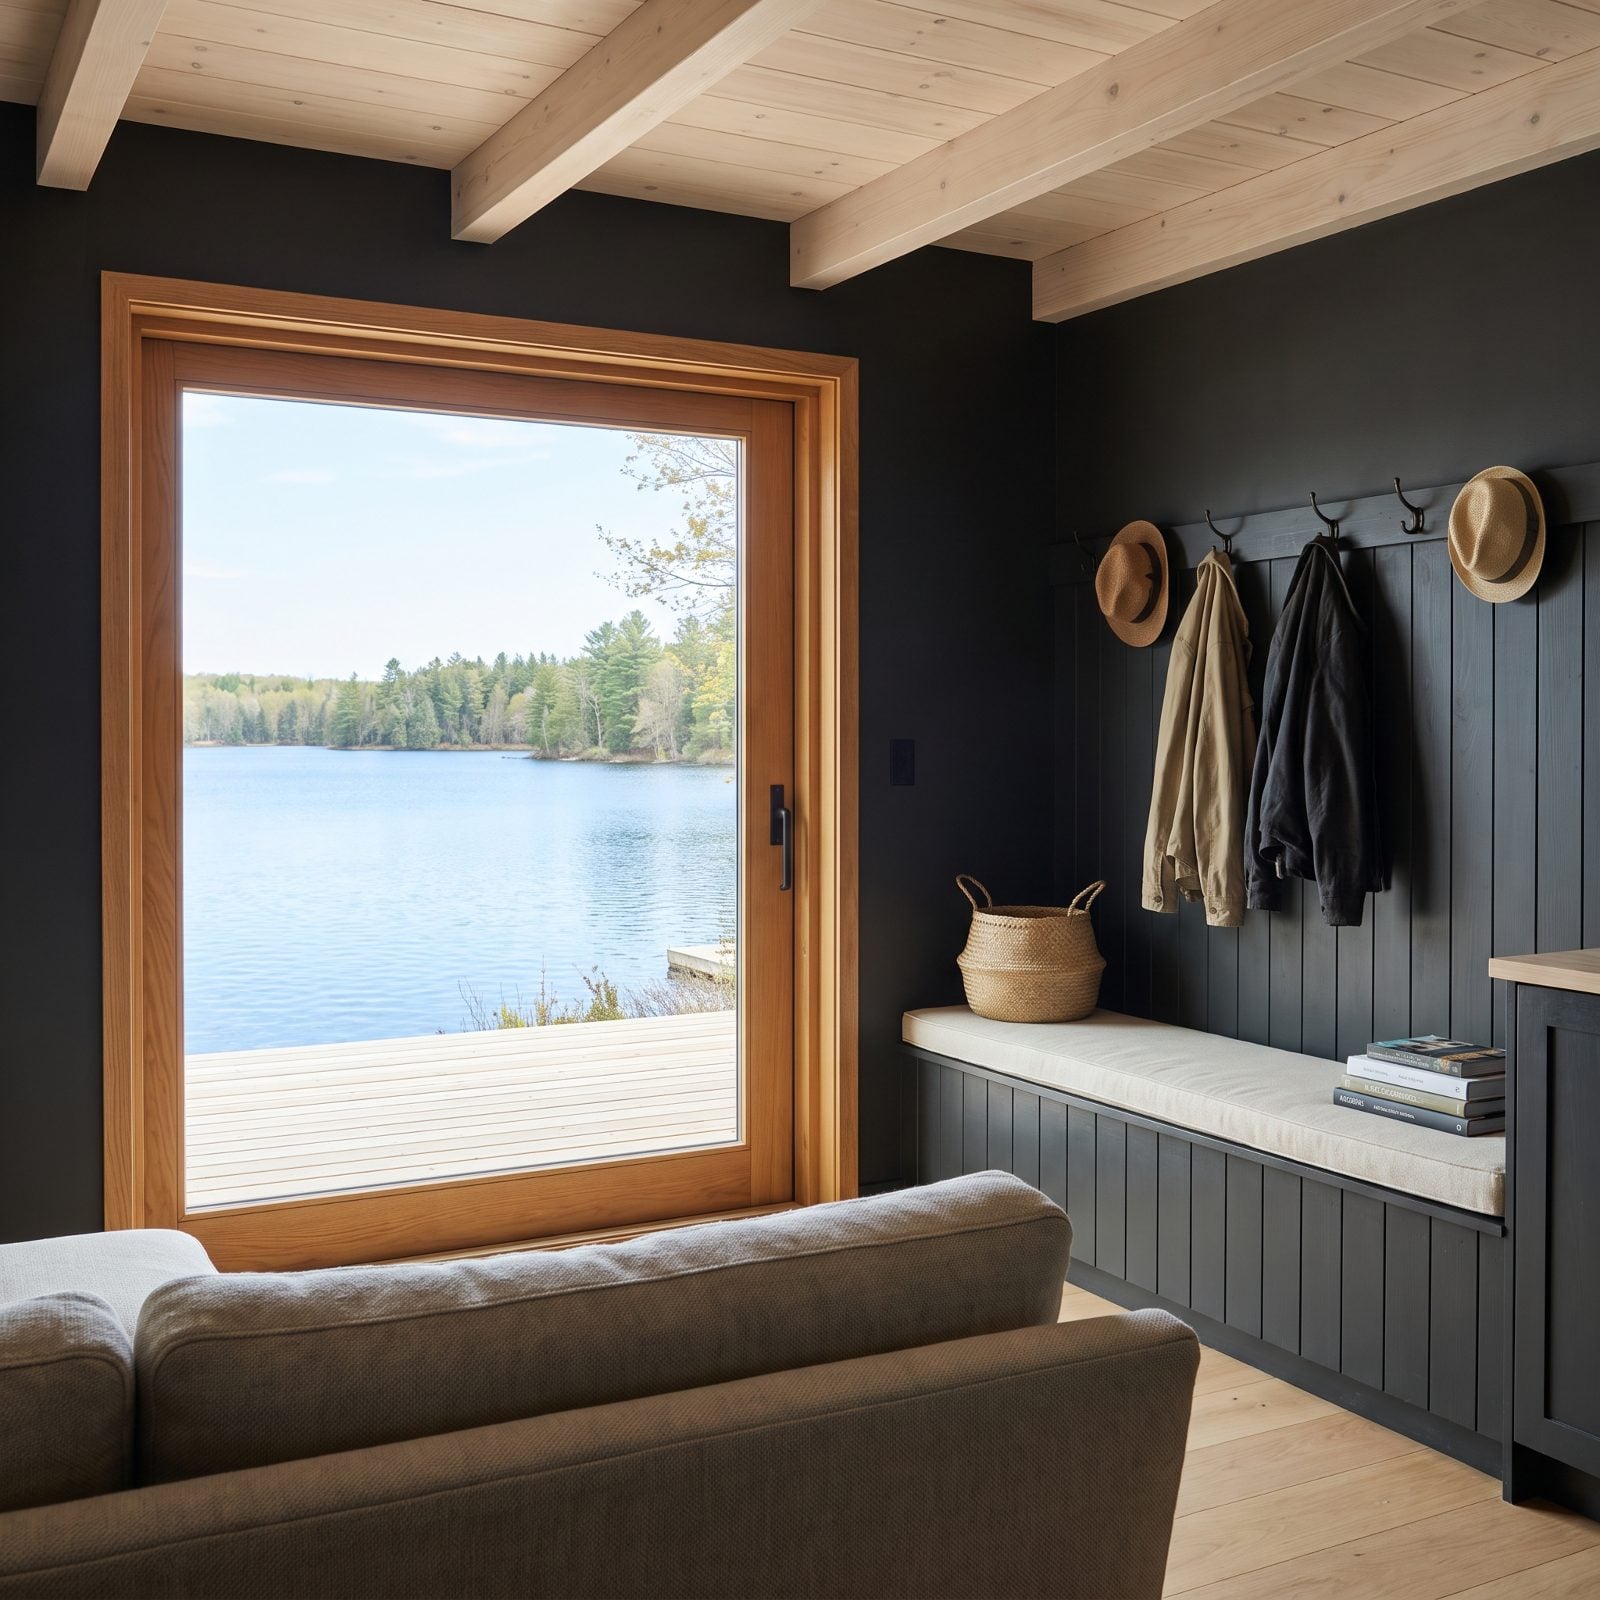
A solid cabin door does one job. A glazed one does two, and that second job is basically free, since you were going to install a door anyway.
Full-glass or half-glass, framed in warm oak or painted a soft color, a glazed door turns your entrance into a light source and a view at once. In a tight cabin where every wall is spoken for, borrowing the door for daylight is the cheapest window you’ll ever get. Add a pine entry bench beneath it and the whole entry earns its keep.
37. Sheer Curtains Soften Glare Without Blocking the View
🔥 Would you like to save this?
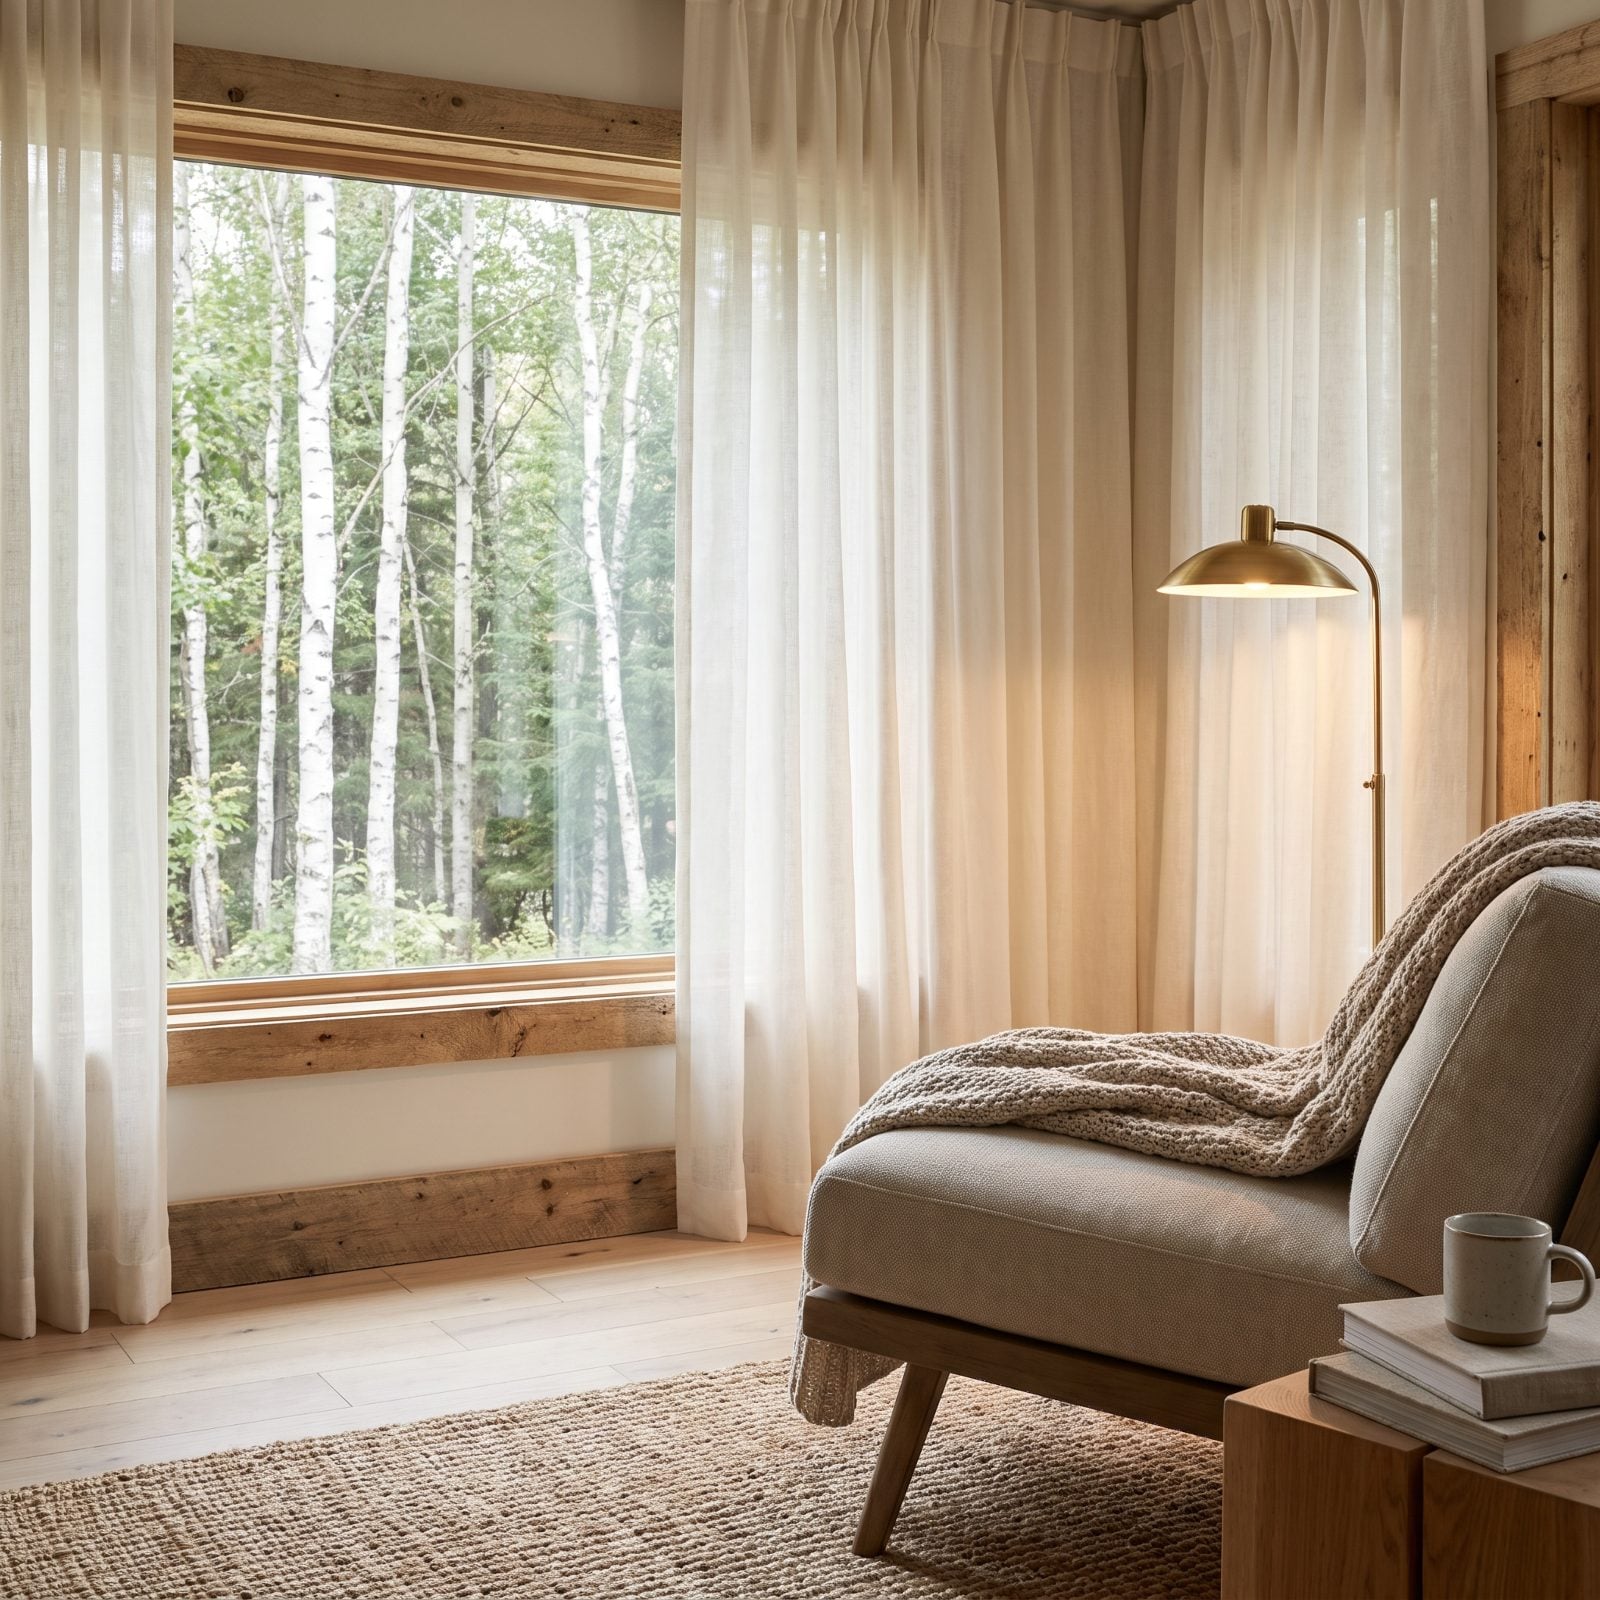
Heavy drapes in a small cabin are a mistake I made for years. They swallow the one thing the room has going for it: the view and the daylight attached to it.
Swap them for ivory linen sheer curtains and the harsh afternoon glare turns into a soft glow that spreads across the floor instead of hammering one corner. You still see the trees, and you still get privacy at dusk, while the window keeps doing its job as the brightest surface in the room.
36. A Mirror Opposite the Window Multiplies Natural Light
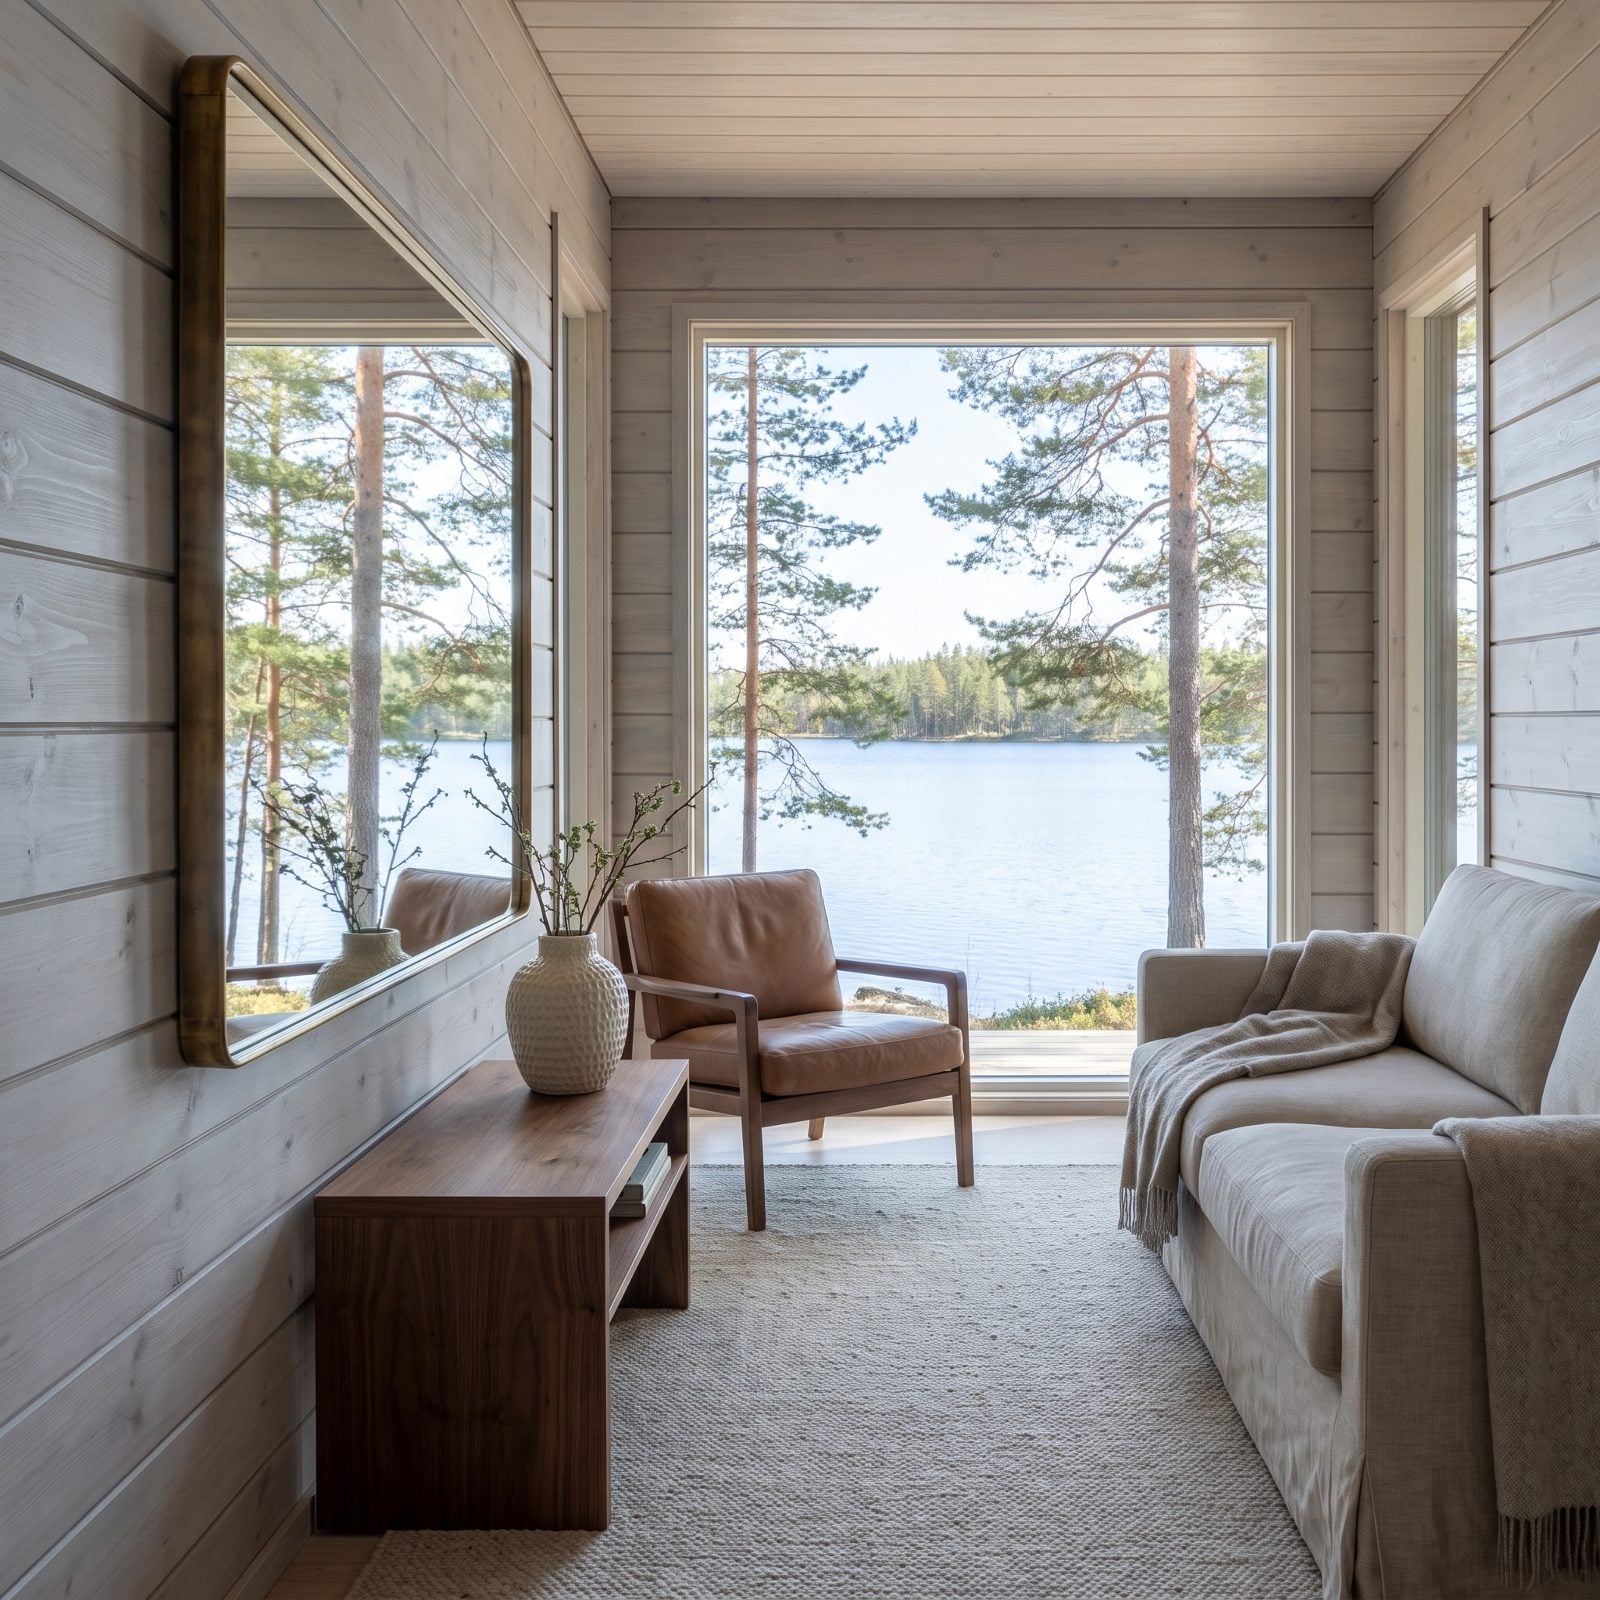
A mirror is the cheapest window you will ever install. Place one on the wall across from your real window and it grabs the daylight, the lake, the whole bright rectangle, and throws it straight back into the room.
Suddenly a cabin with one good window reads like it has two. A brass framed rectangular mirror works harder than any lamp. Just line it up with the glass instead of angling it at a blank wall, which reflects nothing but more blank wall.
35. One Dark Accent Wall Creates Depth Without Enclosing the Room
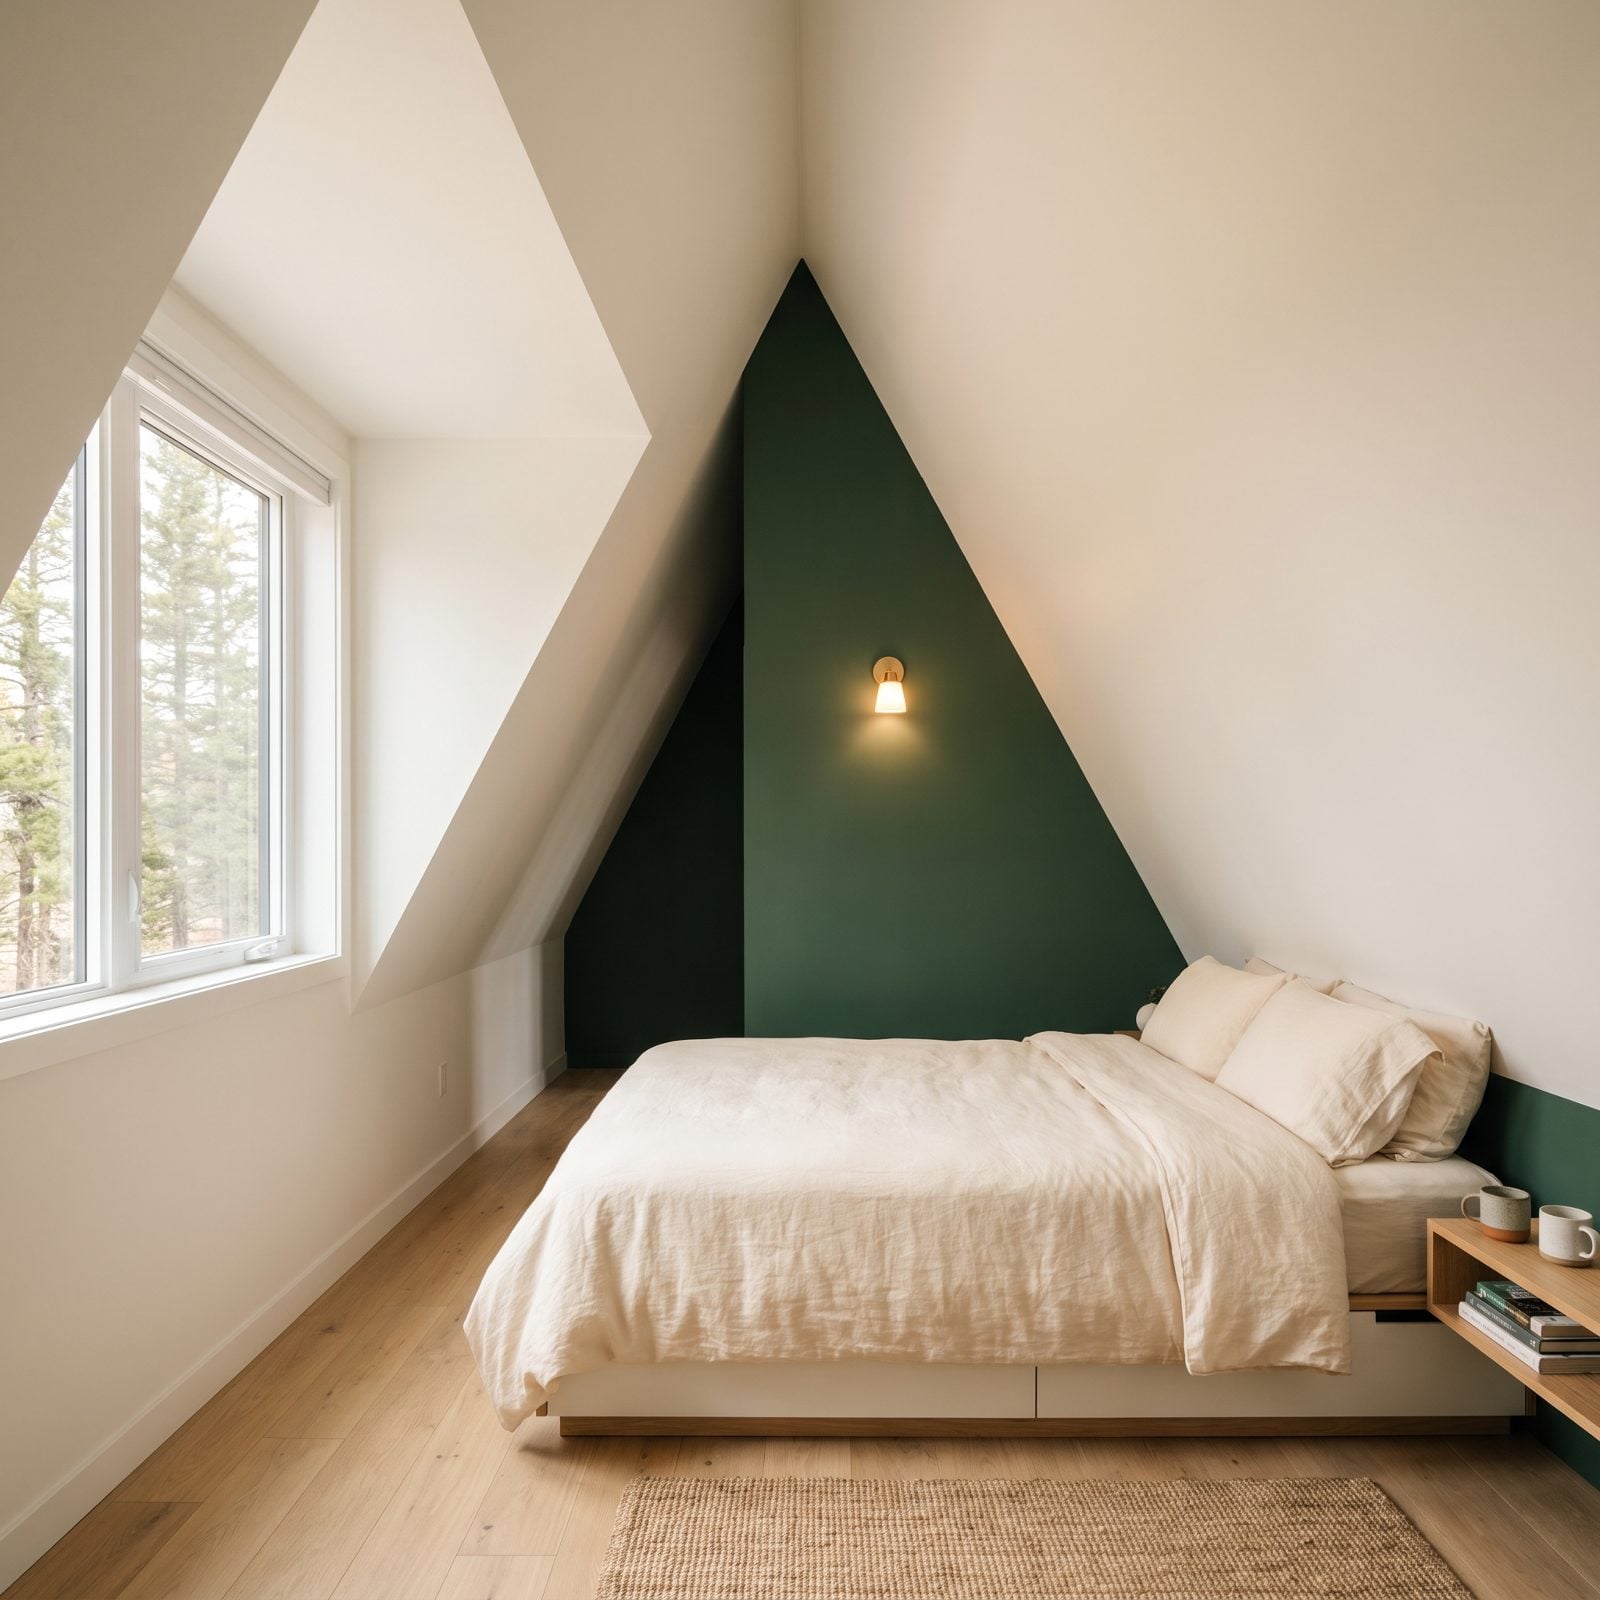
Dark walls in a tiny room sound like a trap. They aren’t, if you only commit to one.
Paint a single wall a deep green or charcoal and keep the other three pale. The dark surface recedes, the room gains depth, and the eye reads the space as deeper than it is. Put it behind the bed or the sofa so it works as a backdrop. Paint all four and yes, you’ve built a cave. One wall is an anchor. Four walls is a sentence.
34. A Light Floor Balances Dark Rafters
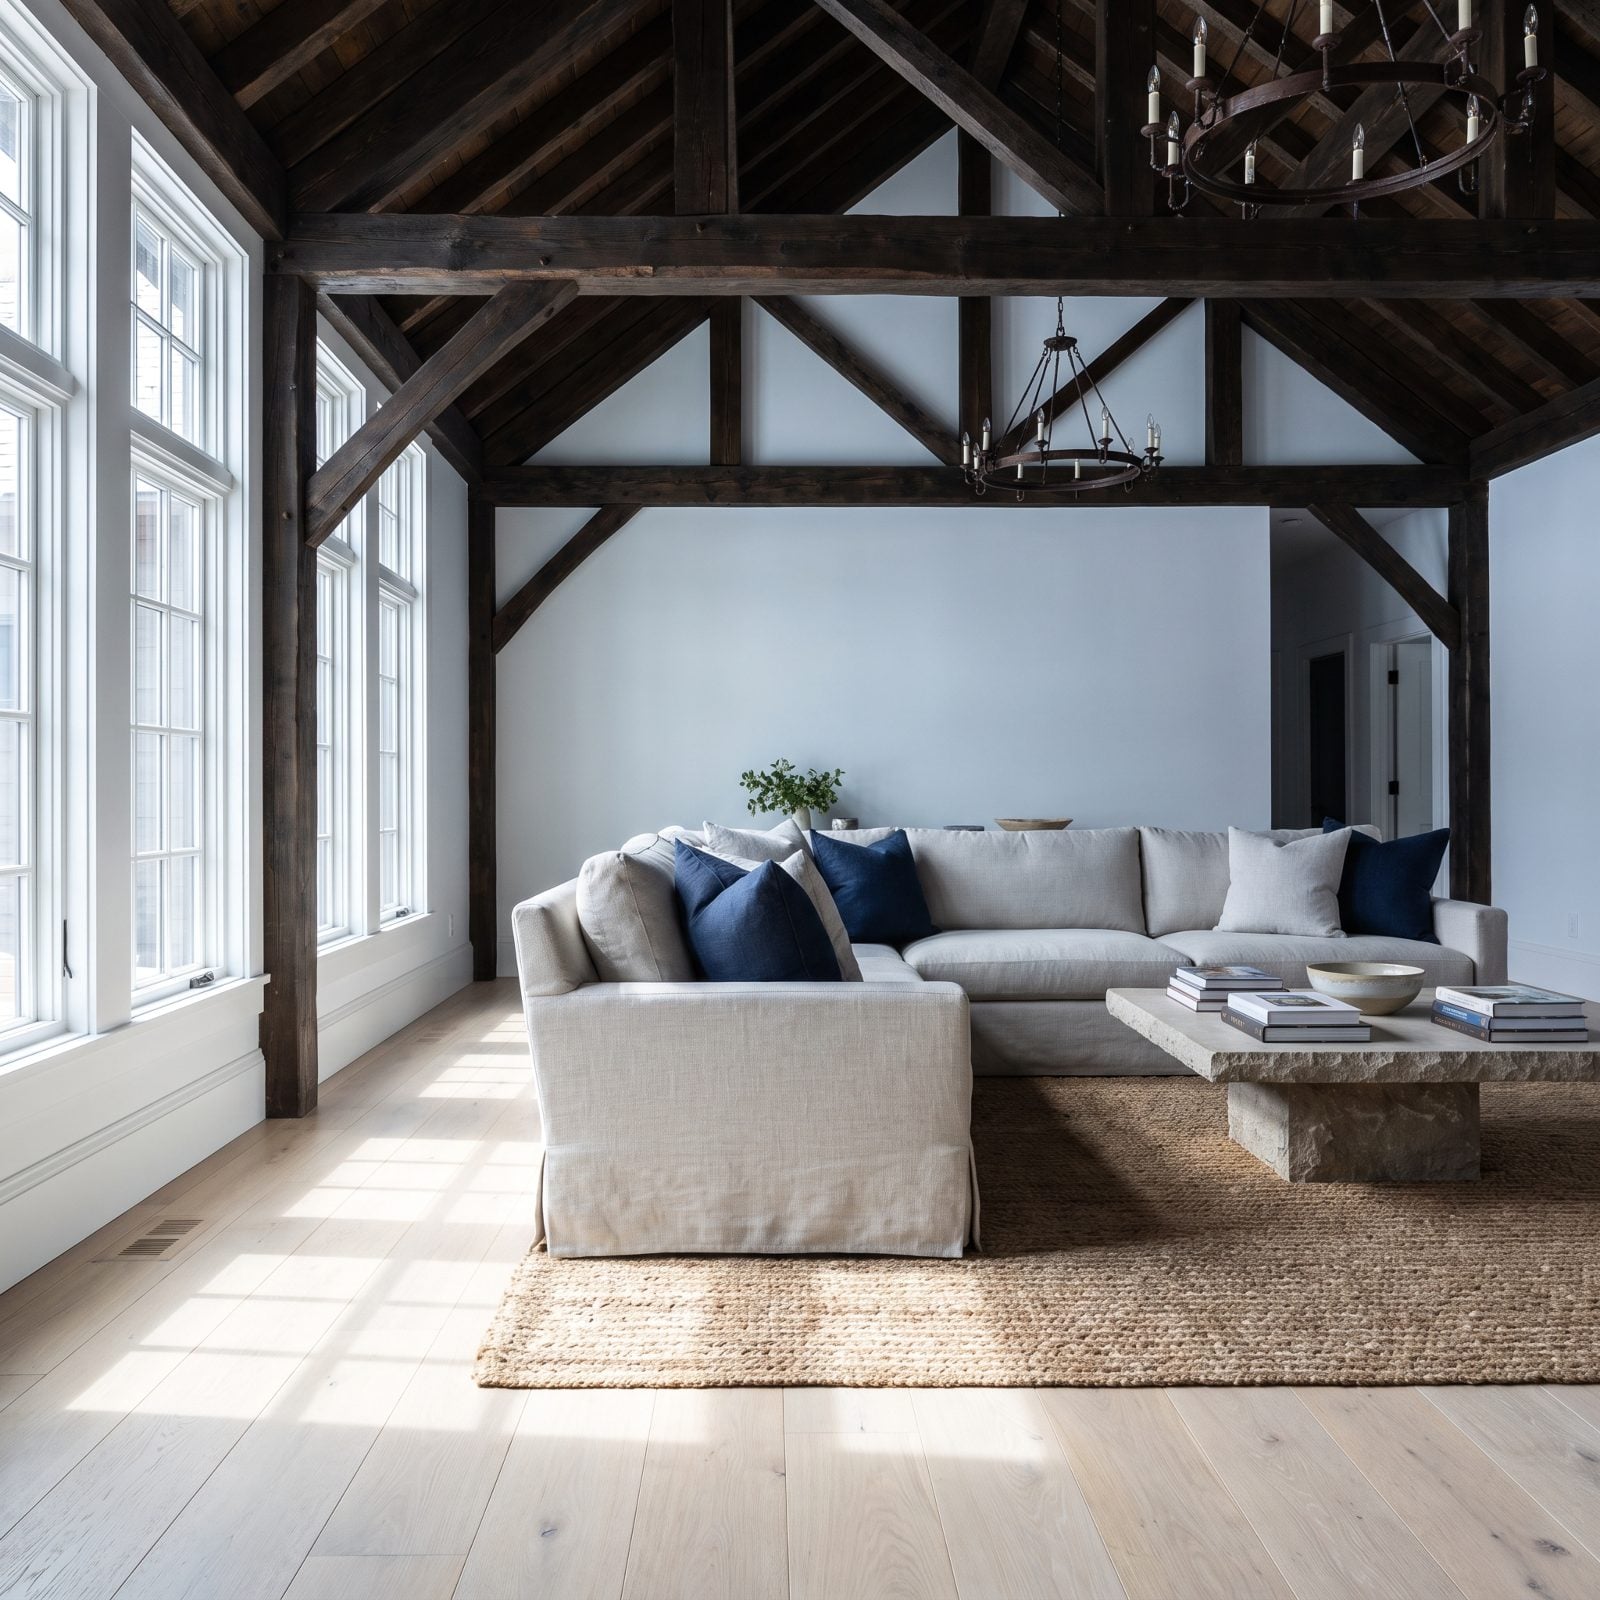
Exposed rafters are the reason you bought the cabin. They’re also the reason it can feel like the ceiling is pressing down on you.
The fix lives underfoot. A pale wide-plank floor, white oak or a light-washed pine, pulls brightness down to the bottom of the room and balances all that heavy timber up top. The eye stops fixating on the dark ceiling because the floor is just as loud. Keep a natural jute rug in the mix and you hold the whole thing steady without hiding the wood you came for.
33. A Wood Stove With Clear Space Around It Becomes a Focal Point
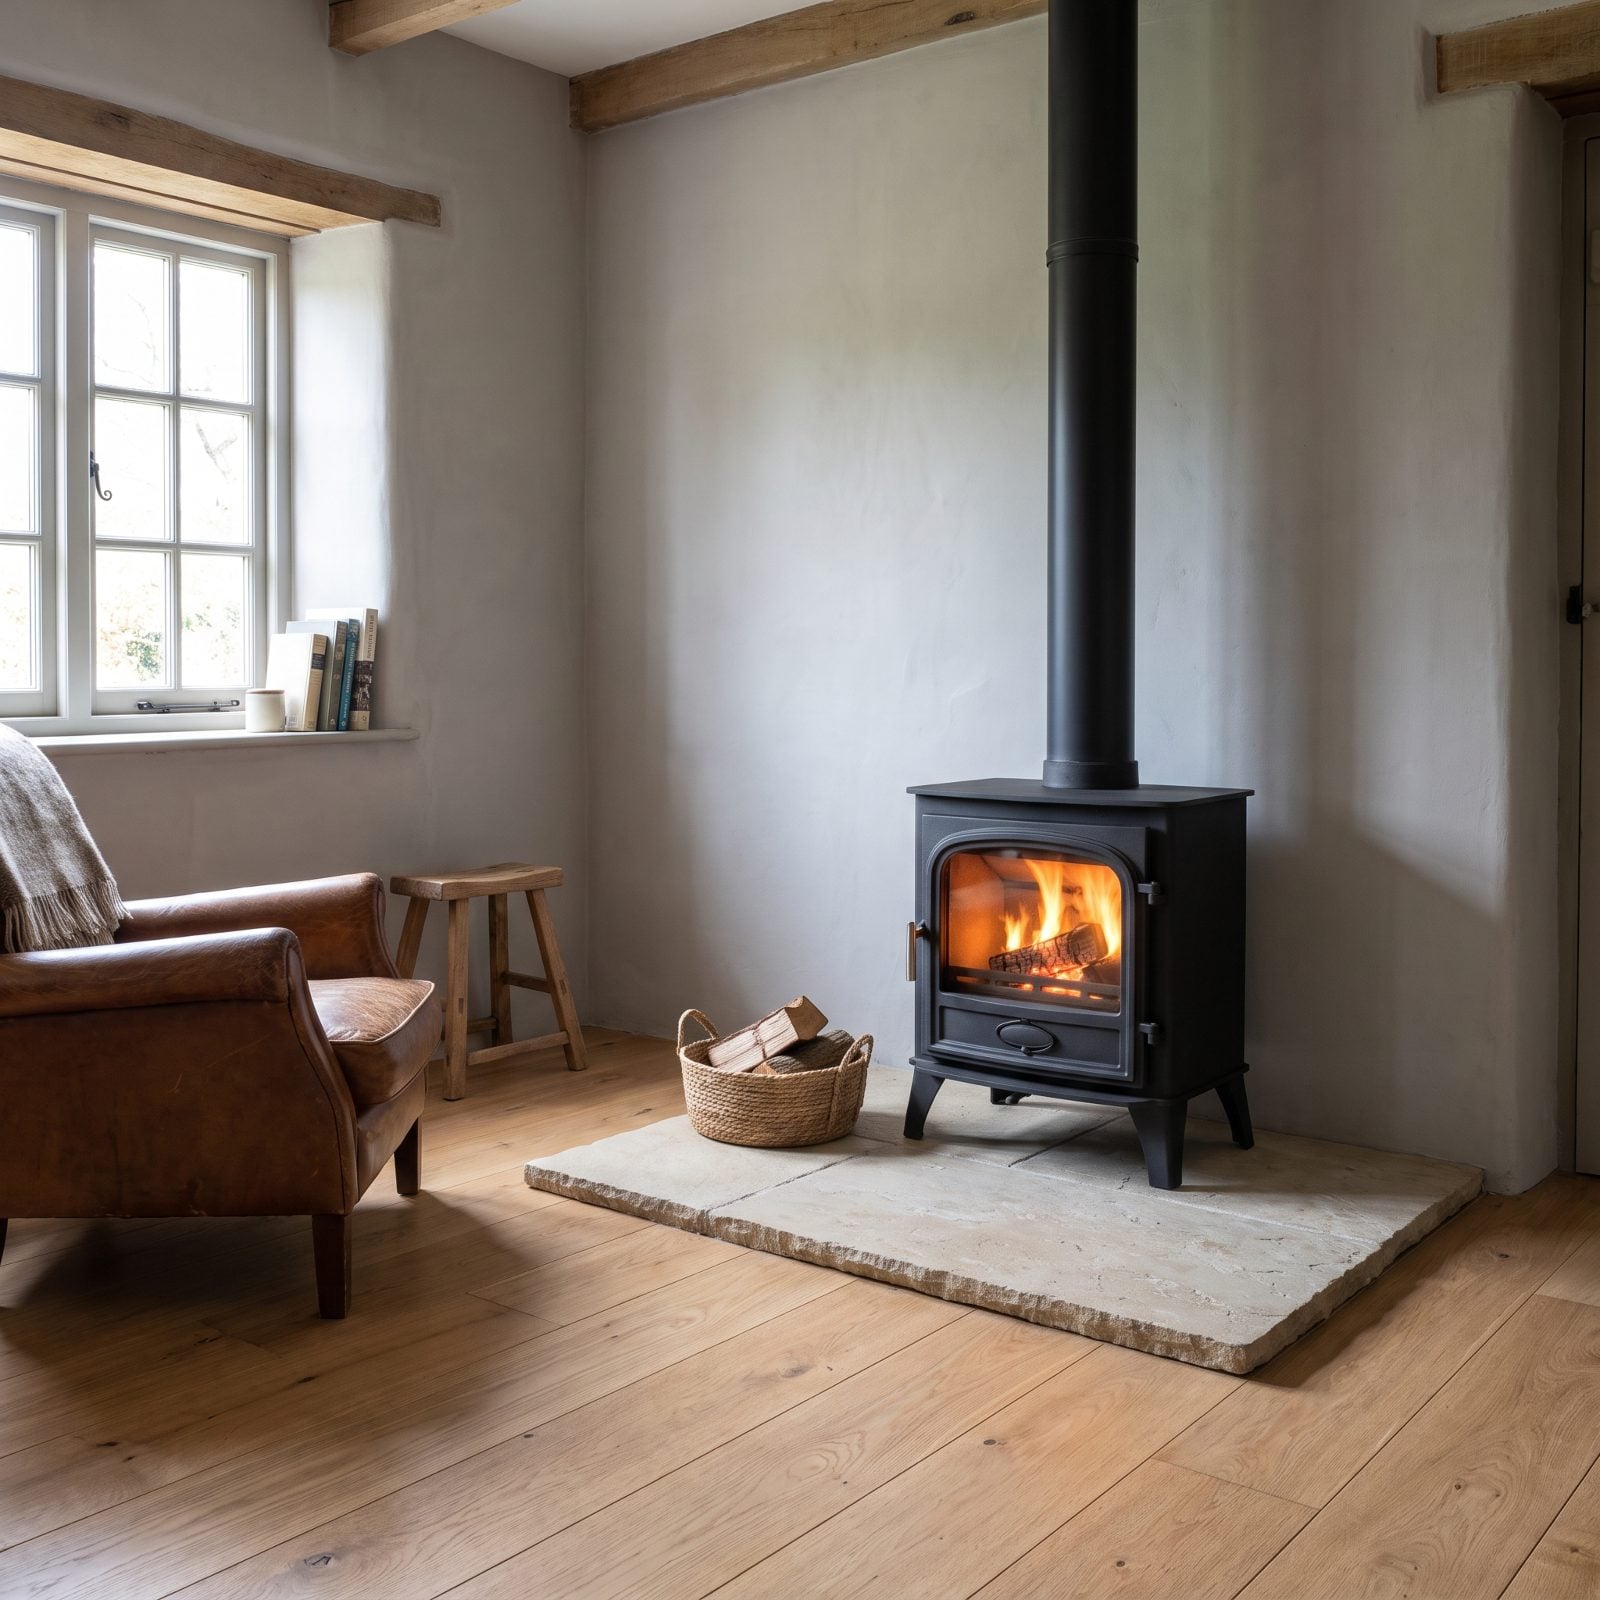
A wood stove crammed into a corner with furniture jammed up against it looks like a chore. The same stove with air around it looks like the reason the room exists.
Give it a buffer on every side. That empty floor isn’t wasted, it’s what turns a heating appliance into the thing your eye lands on first. Clearance keeps it safe and makes the room feel more generous, because negative space always reads as roominess. A matte black stove on a pale pad, nothing crowding it, becomes the room’s quiet centerpiece.
32. A Fireplace Built Flush Into the Wall Saves Floor Space
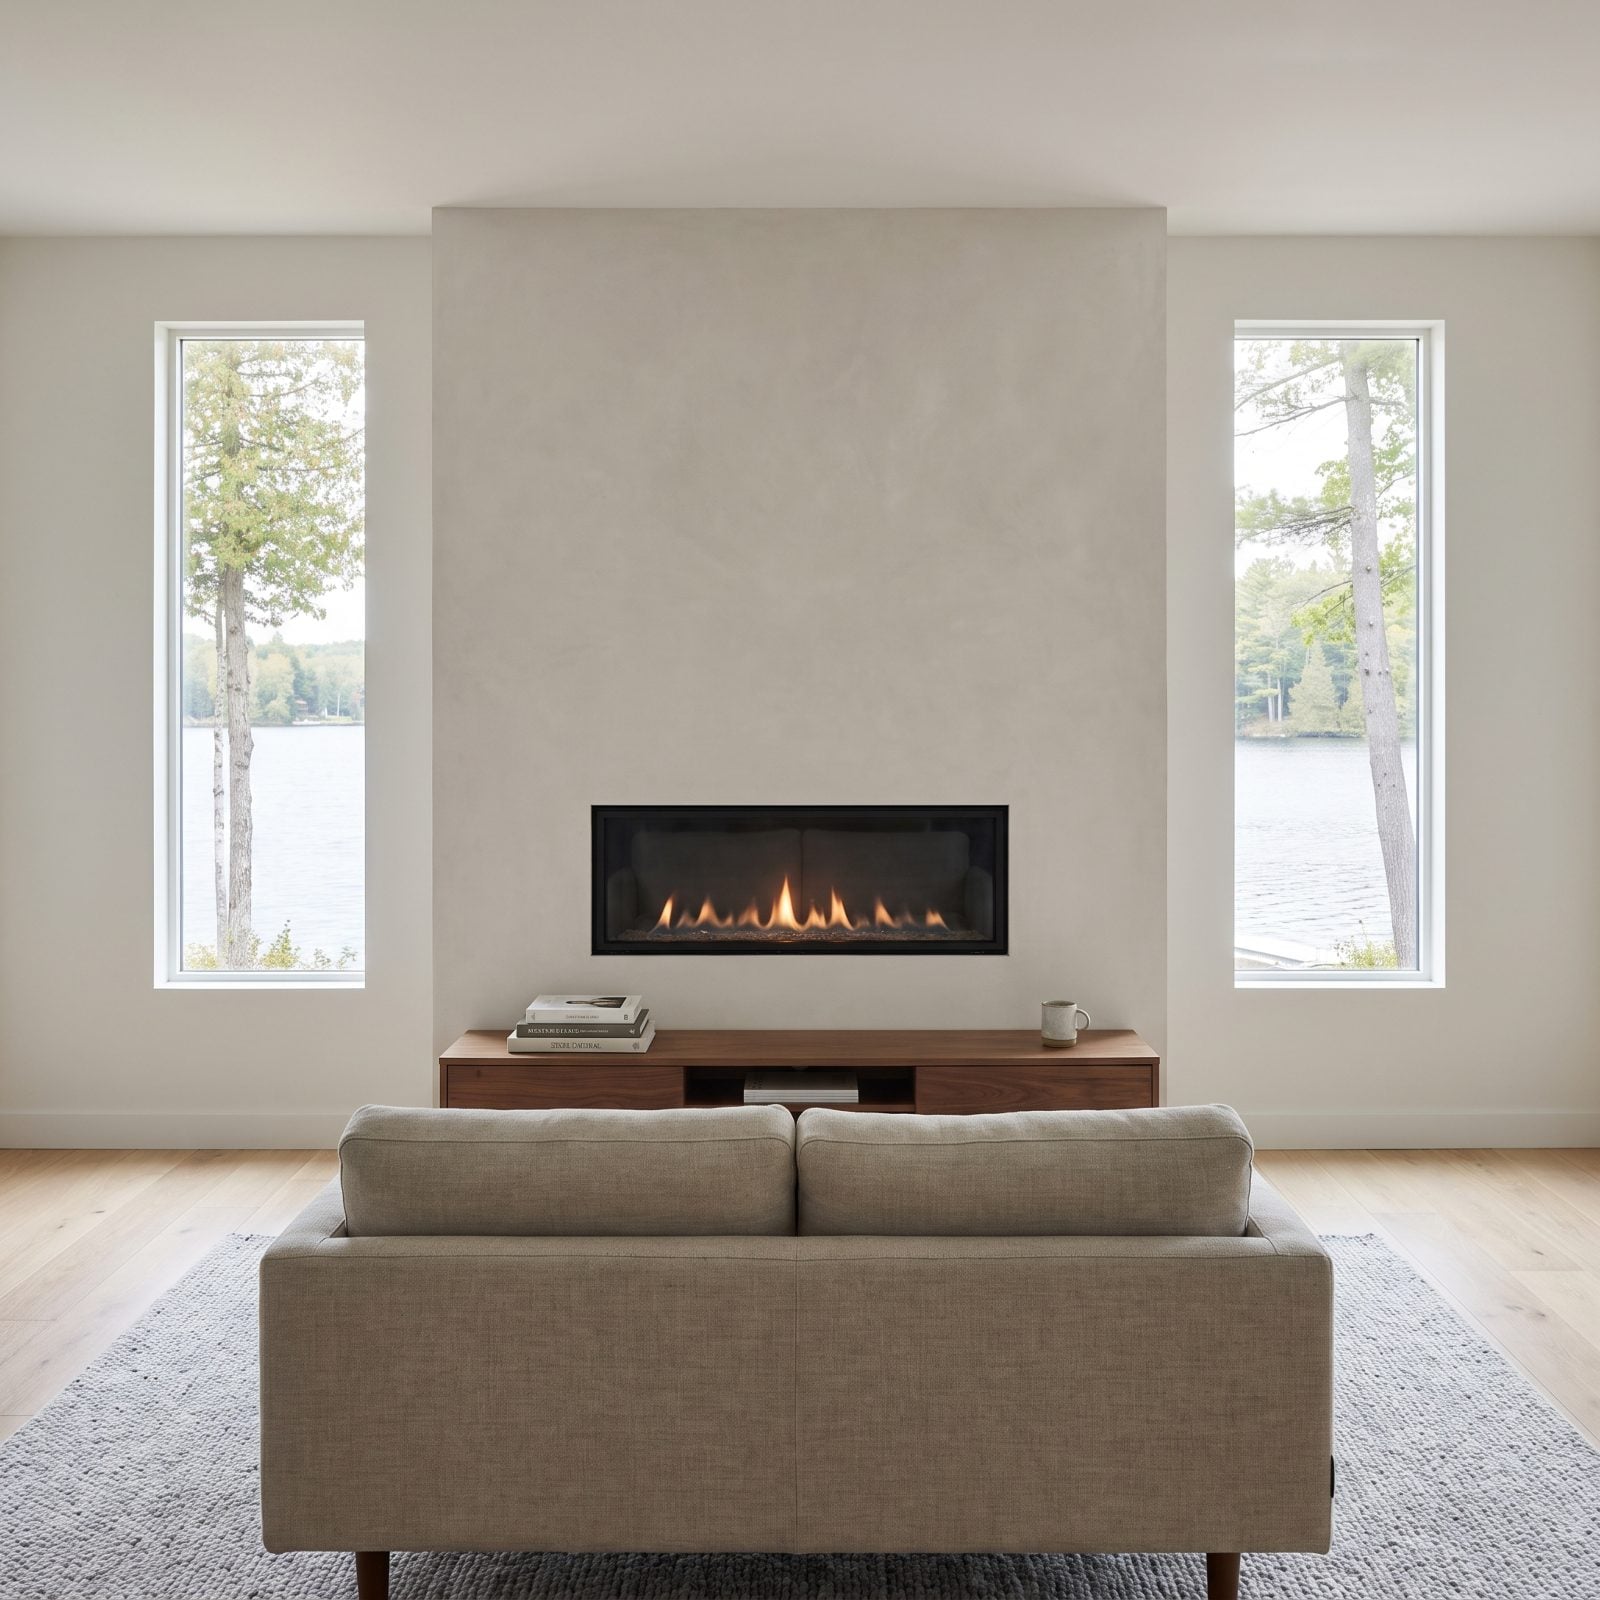
A traditional hearth eats a surprising amount of floor. The raised stone lip, the mantel bump-out, the clearance zone in front, all of it steals square footage you can’t spare in a small cabin.
Set the firebox flush into the wall instead. It disappears into the plane of the room, the floor stays open wall to wall, and you get the fire without the bulk. A linear flush unit reads modern and clean. In a compact plan, every inch you don’t lose to a protruding hearth is an inch you keep for walking, sitting, or just breathing room.
31. A Pale Stone Hearth Feels Lighter Than Sooty Brick
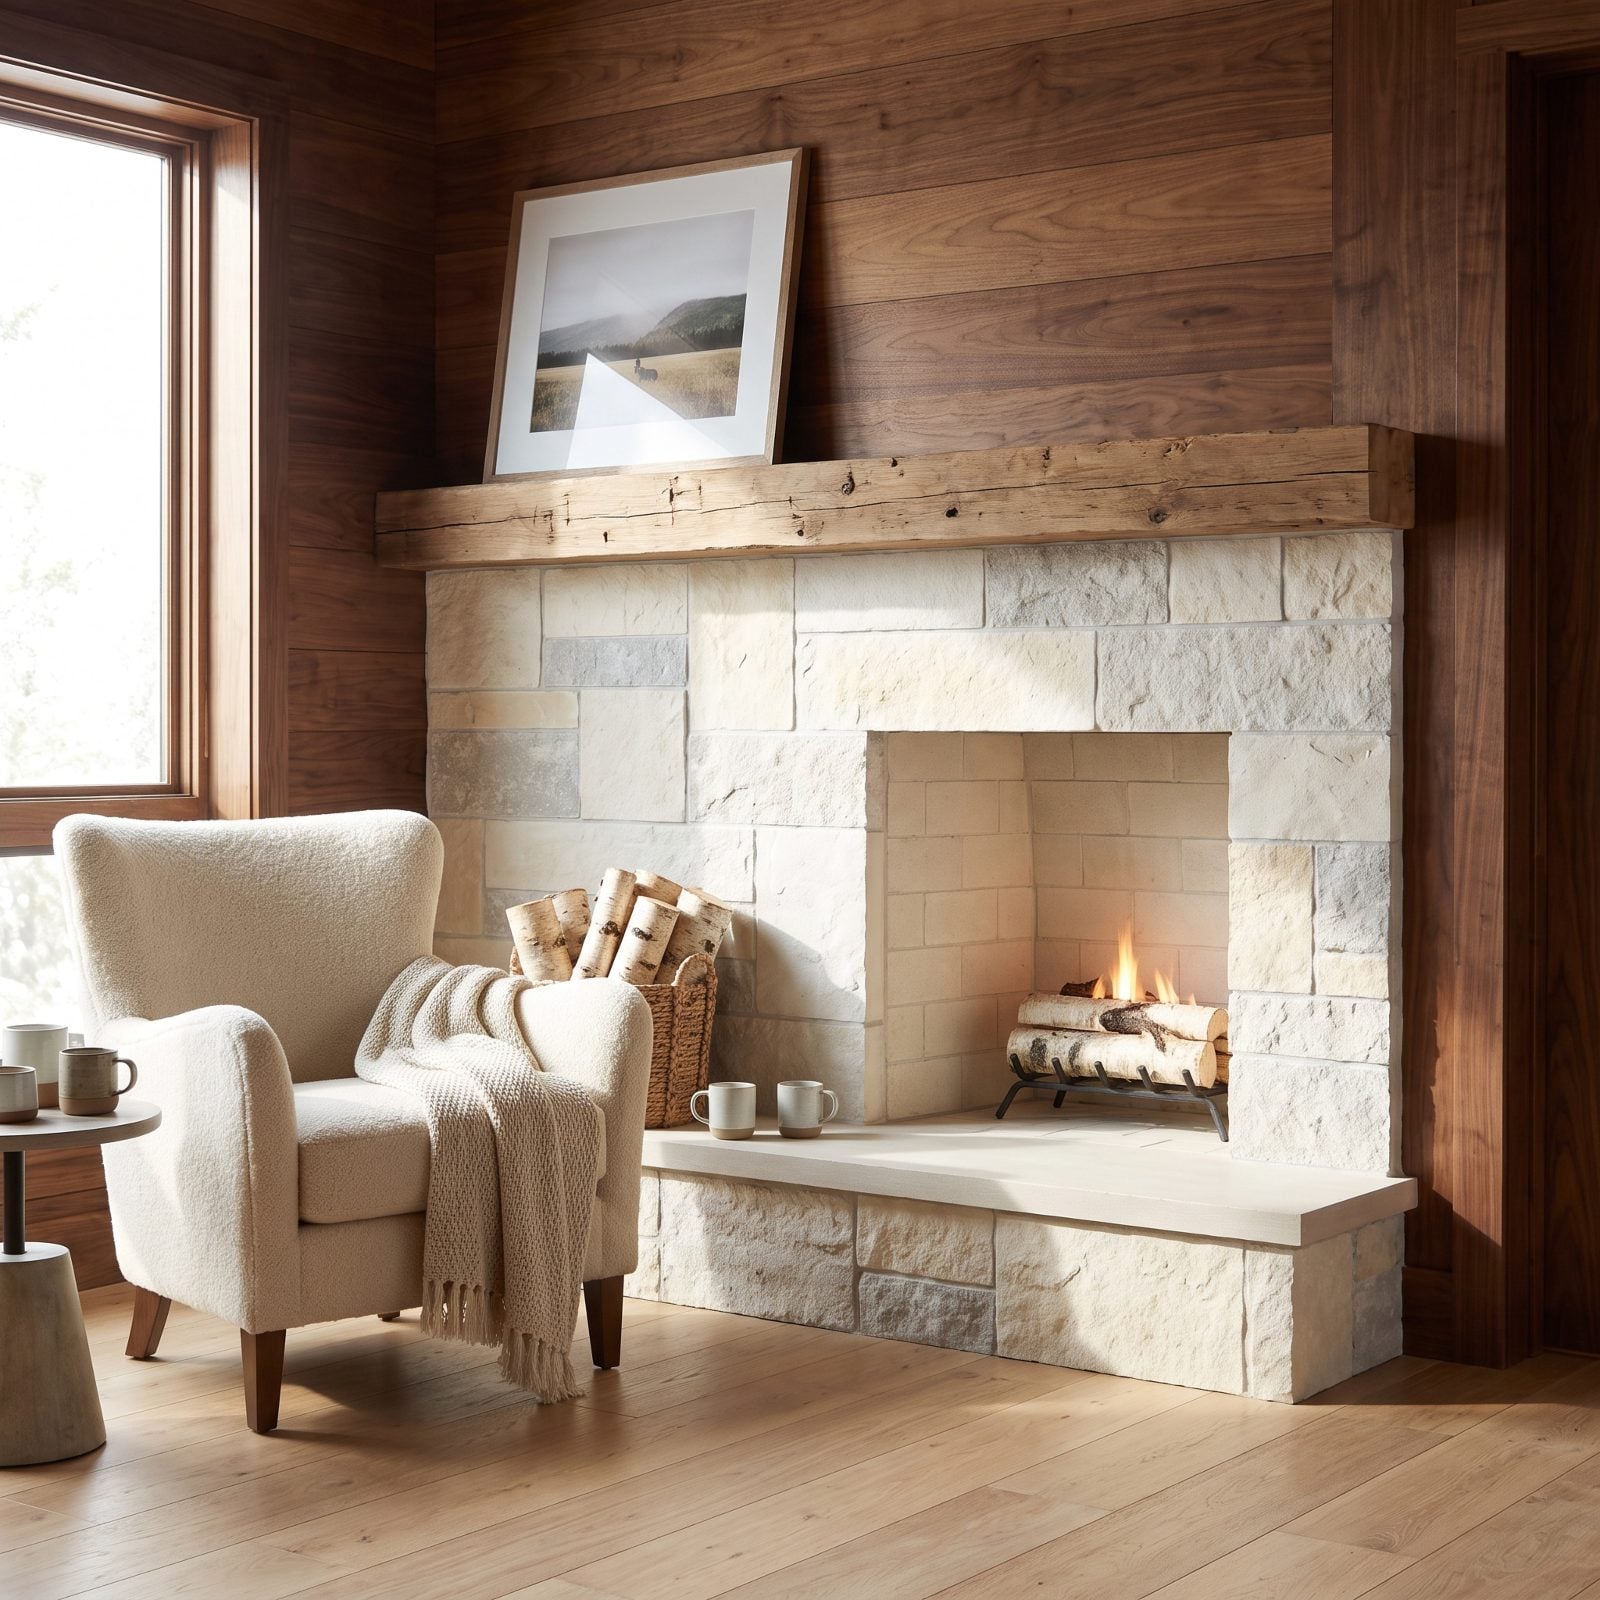
Red brick soaks up light like a sponge. In a cabin that already fights for brightness, a dark sooty surround quietly drains the room.
Pale stone does the opposite. Limestone, light fieldstone, a cream-toned surround, it reflects daylight back instead of swallowing it, so the heaviest object in the room stops reading as a dark hole. You keep every bit of rustic texture and just lose the gloom. The hearth should feel like a bright block of the room, not a shadow parked against the wall.
30. Furniture Floating Away From the Walls Improves Circulation
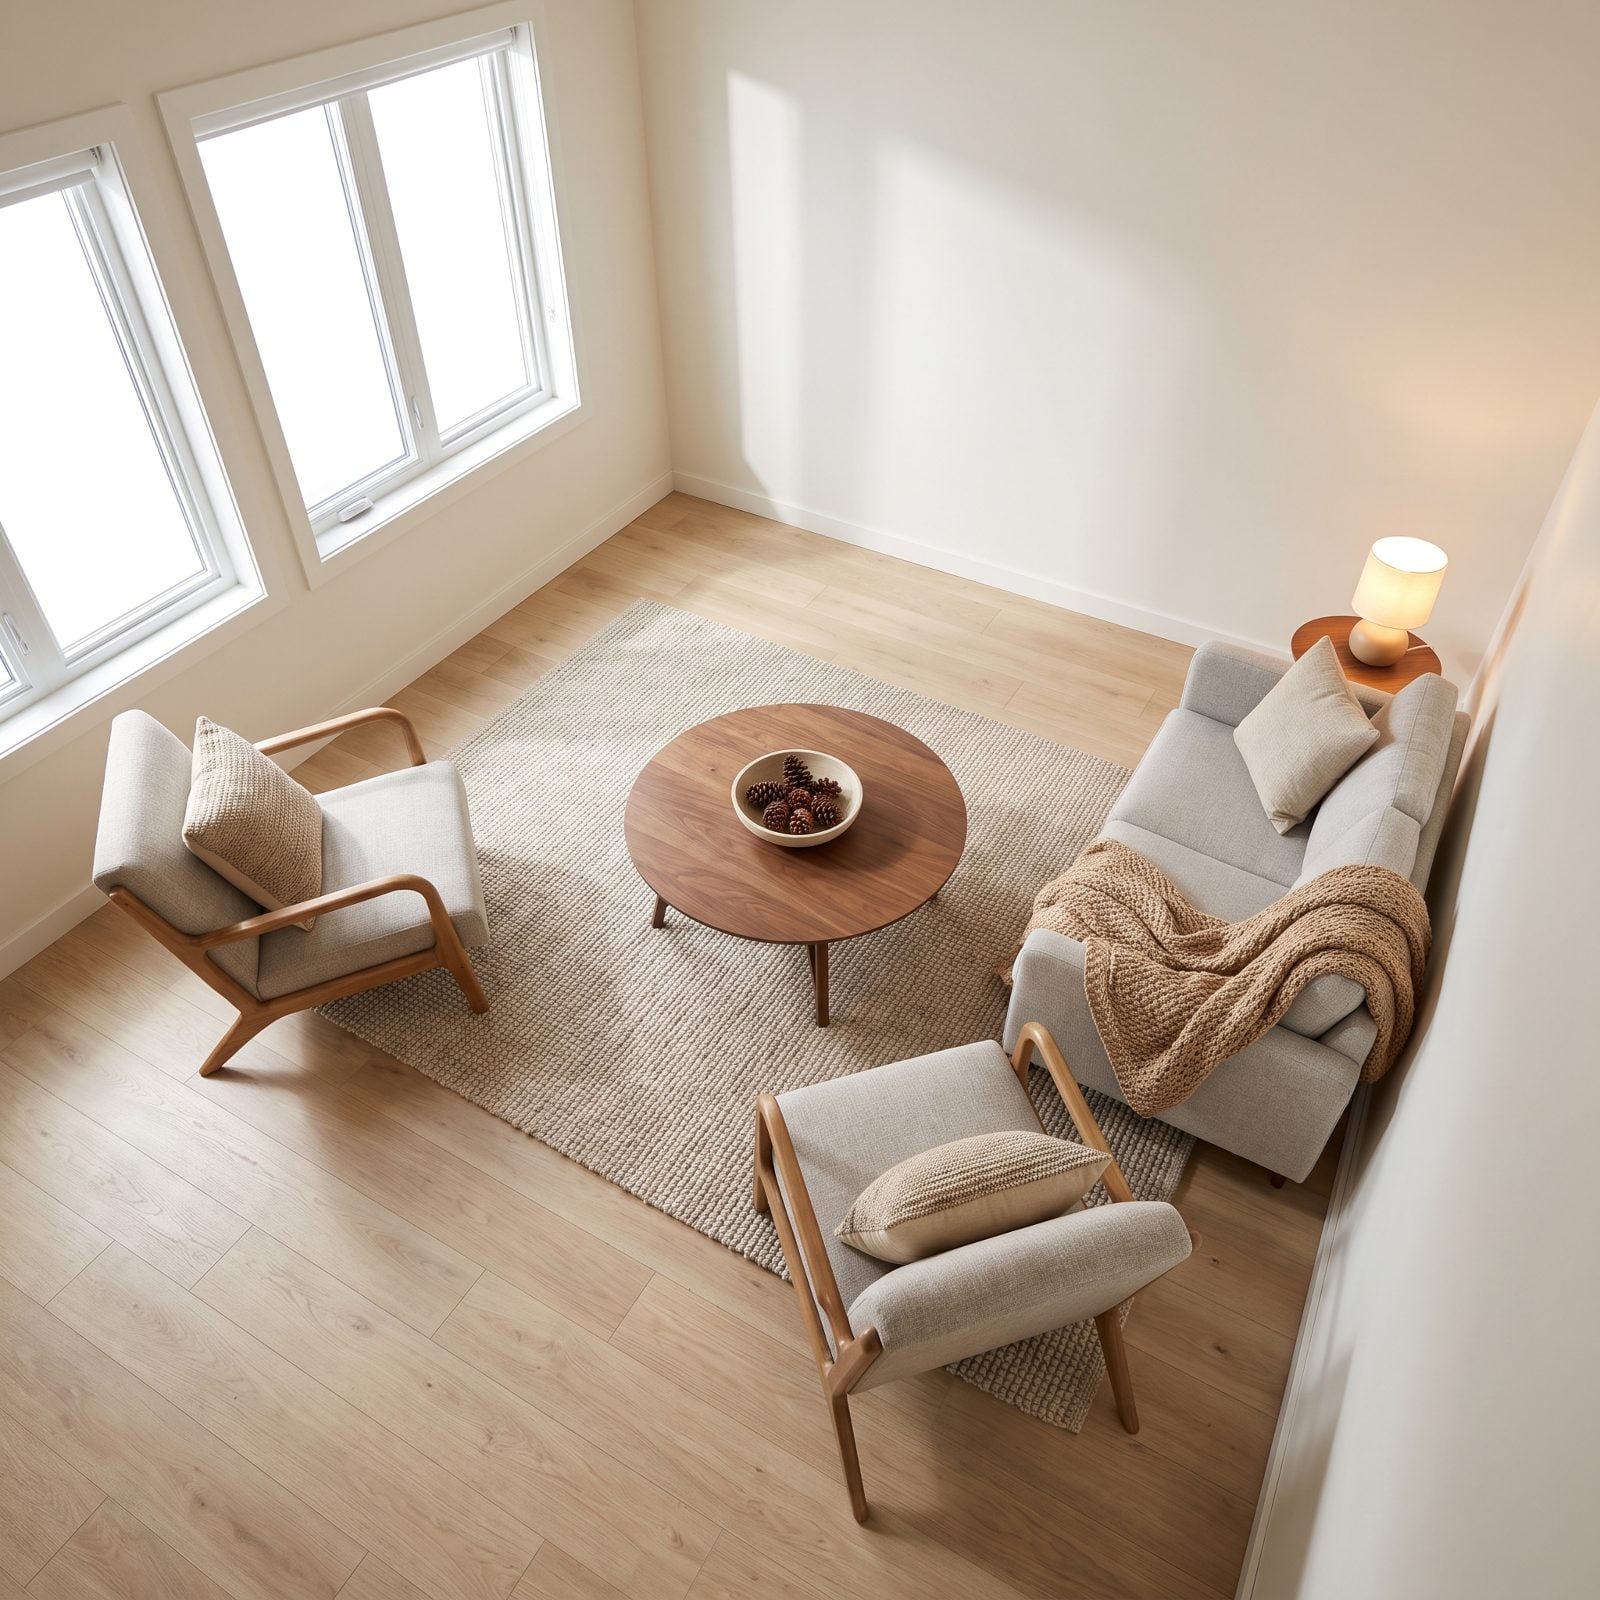
Everybody’s instinct in a small room is to shove every piece against the wall. It feels like you’re saving space. You’re actually killing the flow.
Pull the sofa and chairs a few inches off the perimeter and group them around a rug. You create a walking path behind the furniture, the seating reads as an intentional island, and the room feels planned instead of pushed to the edges. Counterintuitive, I know. I fought it for a long time. But a cabin where you can walk around the furniture always feels bigger than one where you squeeze past it.
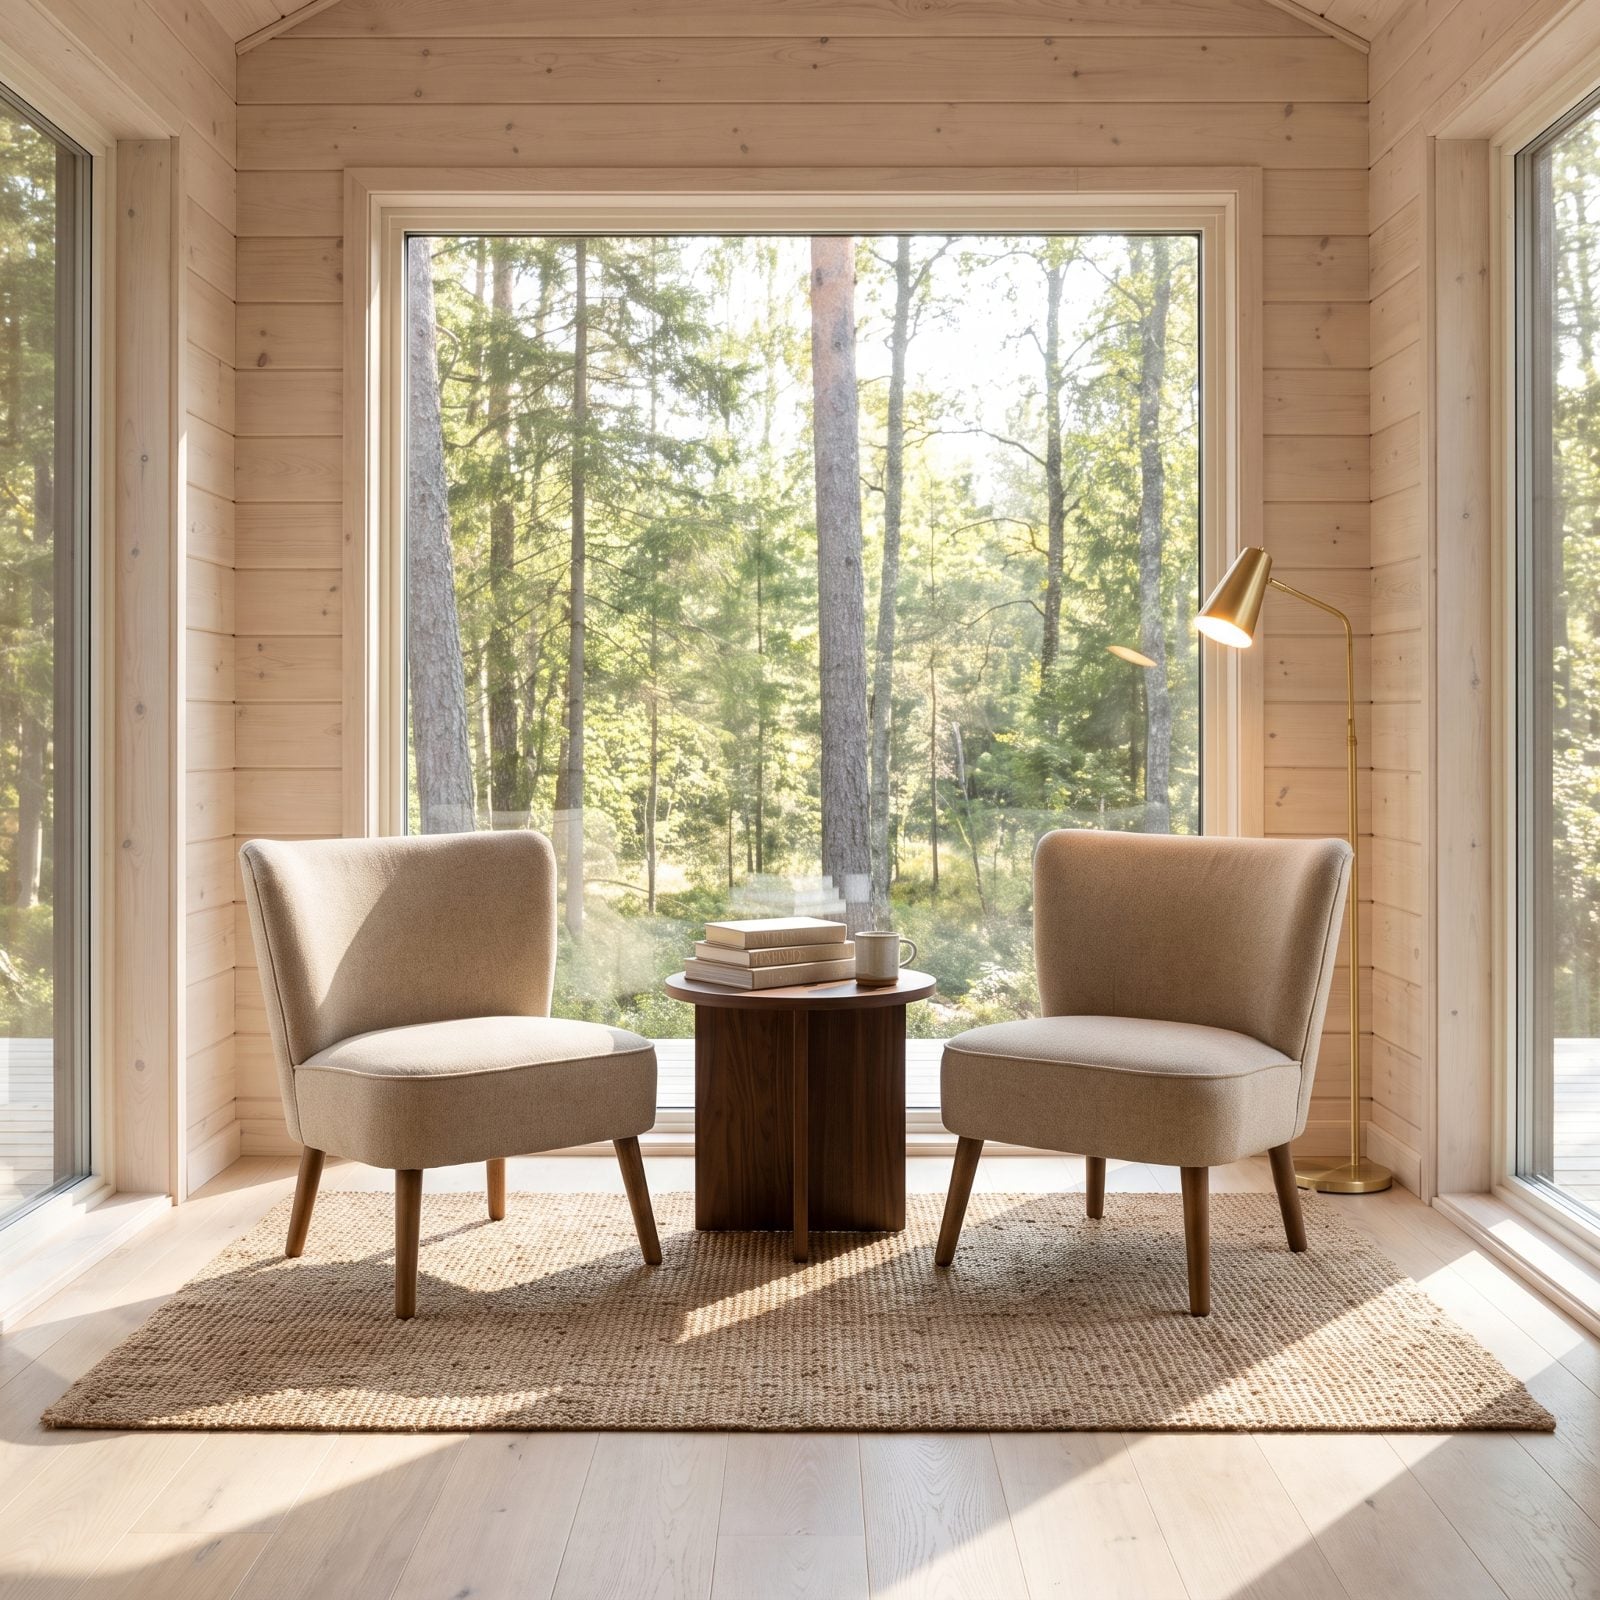
29. Two Compact Armchairs Feel Airier Than an Oversized Sofa
🔥 Would you like to save this?
A big sofa in a small cabin is a solid block the eye can’t see past. Two compact armchairs break that mass into pieces, and the gaps between them let light and floor show through.
The room reads lighter because there’s air moving around the furniture instead of one dense wall of upholstery. You can also angle two chairs toward the fire or the view in a way a fixed sofa never allows. A pair of oatmeal linen armchairs seats the same number of people and takes up far less visual weight.
28. A Window Bench Adds Seating Without Consuming the Room
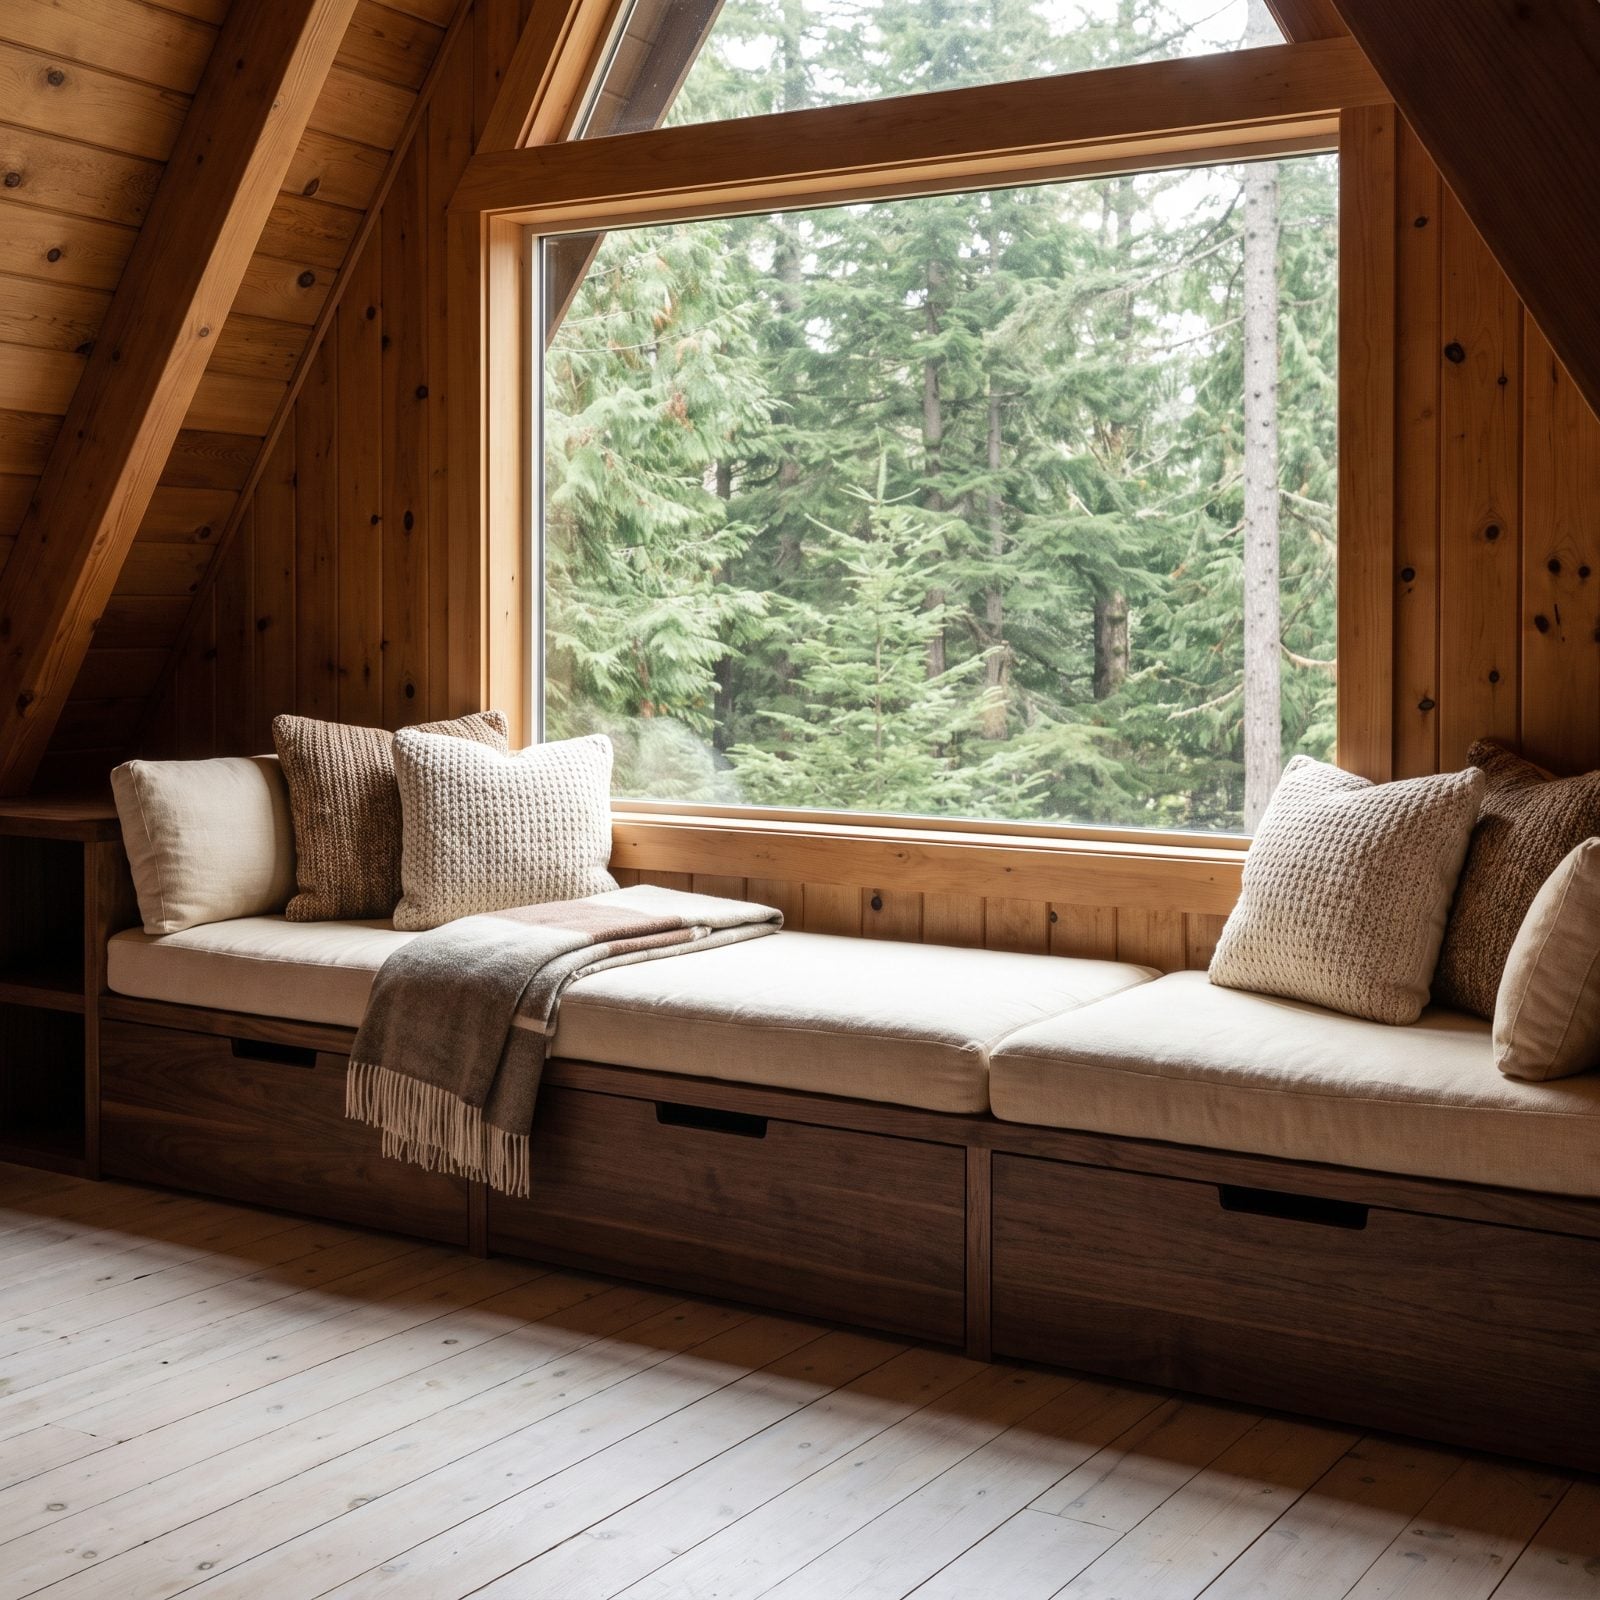
A window bench is the rare piece that adds seating and subtracts nothing. It lives under the glass, flush with the wall, in a spot that was never going to hold a sofa anyway.
You get the best seat in the cabin, the one right in the daylight, plus storage drawers under the cushion if you build it right. On a tired afternoon it becomes the napping perch nobody fights over. For a compact plan, this is about as close to free square footage as you’ll find. Cushion it in cream linen, throw a couple of knit pillows on, done.
27. A Built-In Banquette Turns a Dead Corner Into a Dining Spot
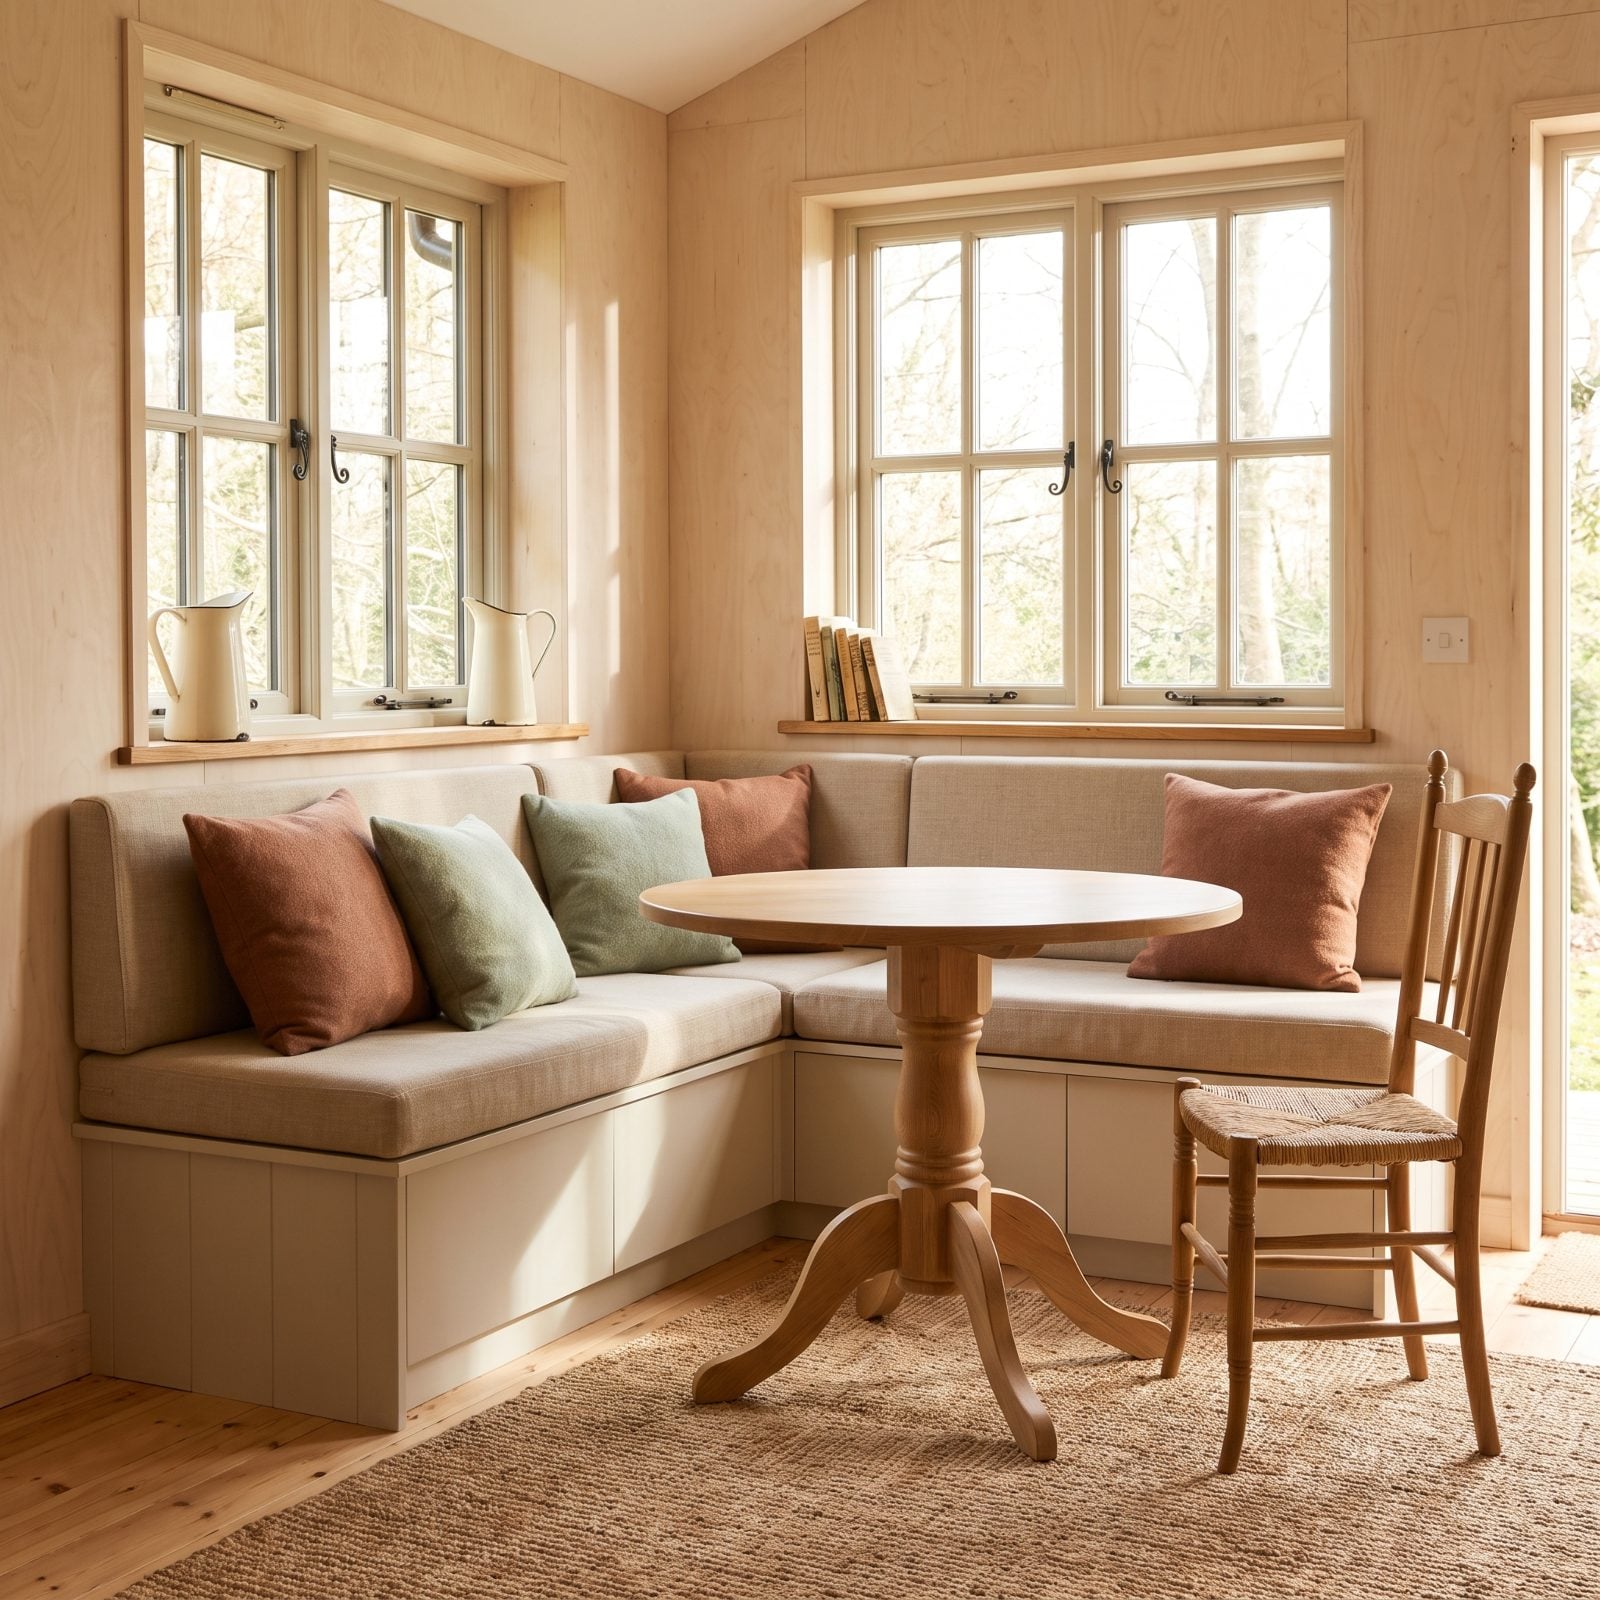
The corner nobody uses is the corner that saves you. Push a bench into the right angle where two walls meet, and a spot that once held a sad fake plant can suddenly feed four people. A banquette hands back the floor that four pulled-out chairs would eat, because two of those chairs are now a bench with nothing to shove in and out.
Stash the extra blankets under the seat. Go oatmeal linen on the cushion so it reads light, not heavy. I used to think built-ins were a splurge — turns out they’re cheaper than losing the whole room. Get the oatmeal linen and don’t overthink it.
26. A Round Dining Table Softens a Tight Passage
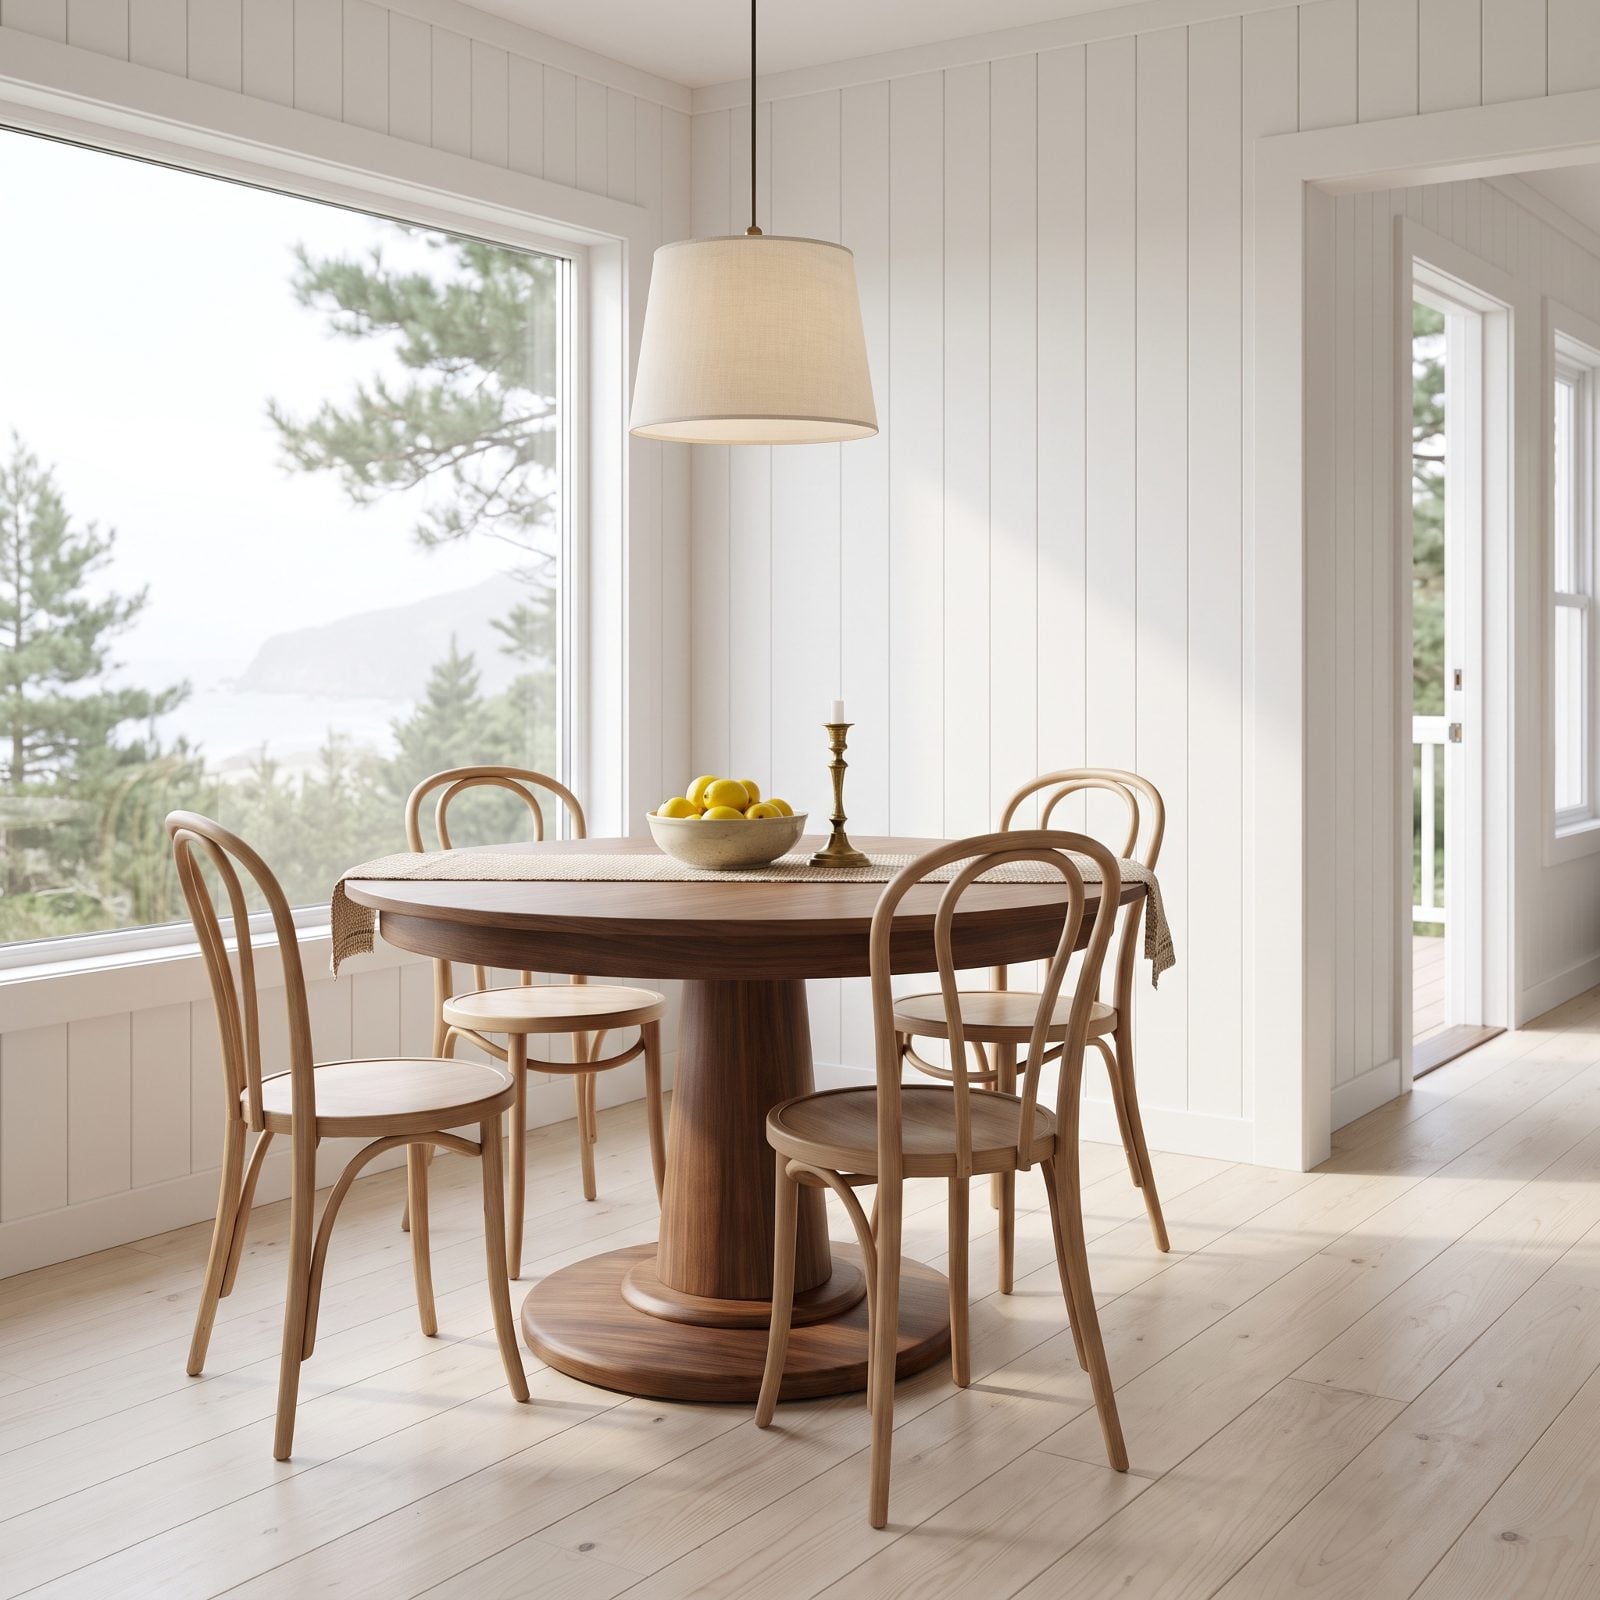
Square tables have corners, and in a narrow room those corners find your thigh every single time. A round table has nothing to catch you. You brush past it, not around it, and the walkway behind stays usable even when every seat is taken.
Round also seats one more than you’d guess. Nobody’s wedged against a table leg, so a 42-inch round holds four comfortably and squeaks to five in a pinch. Pick a single pedestal base over four legs and the floor underneath reads as open space — a nice little lie the eye happily believes, no matter what the tape measure says.
25. Backless Stools That Vanish Completely Under the Counter
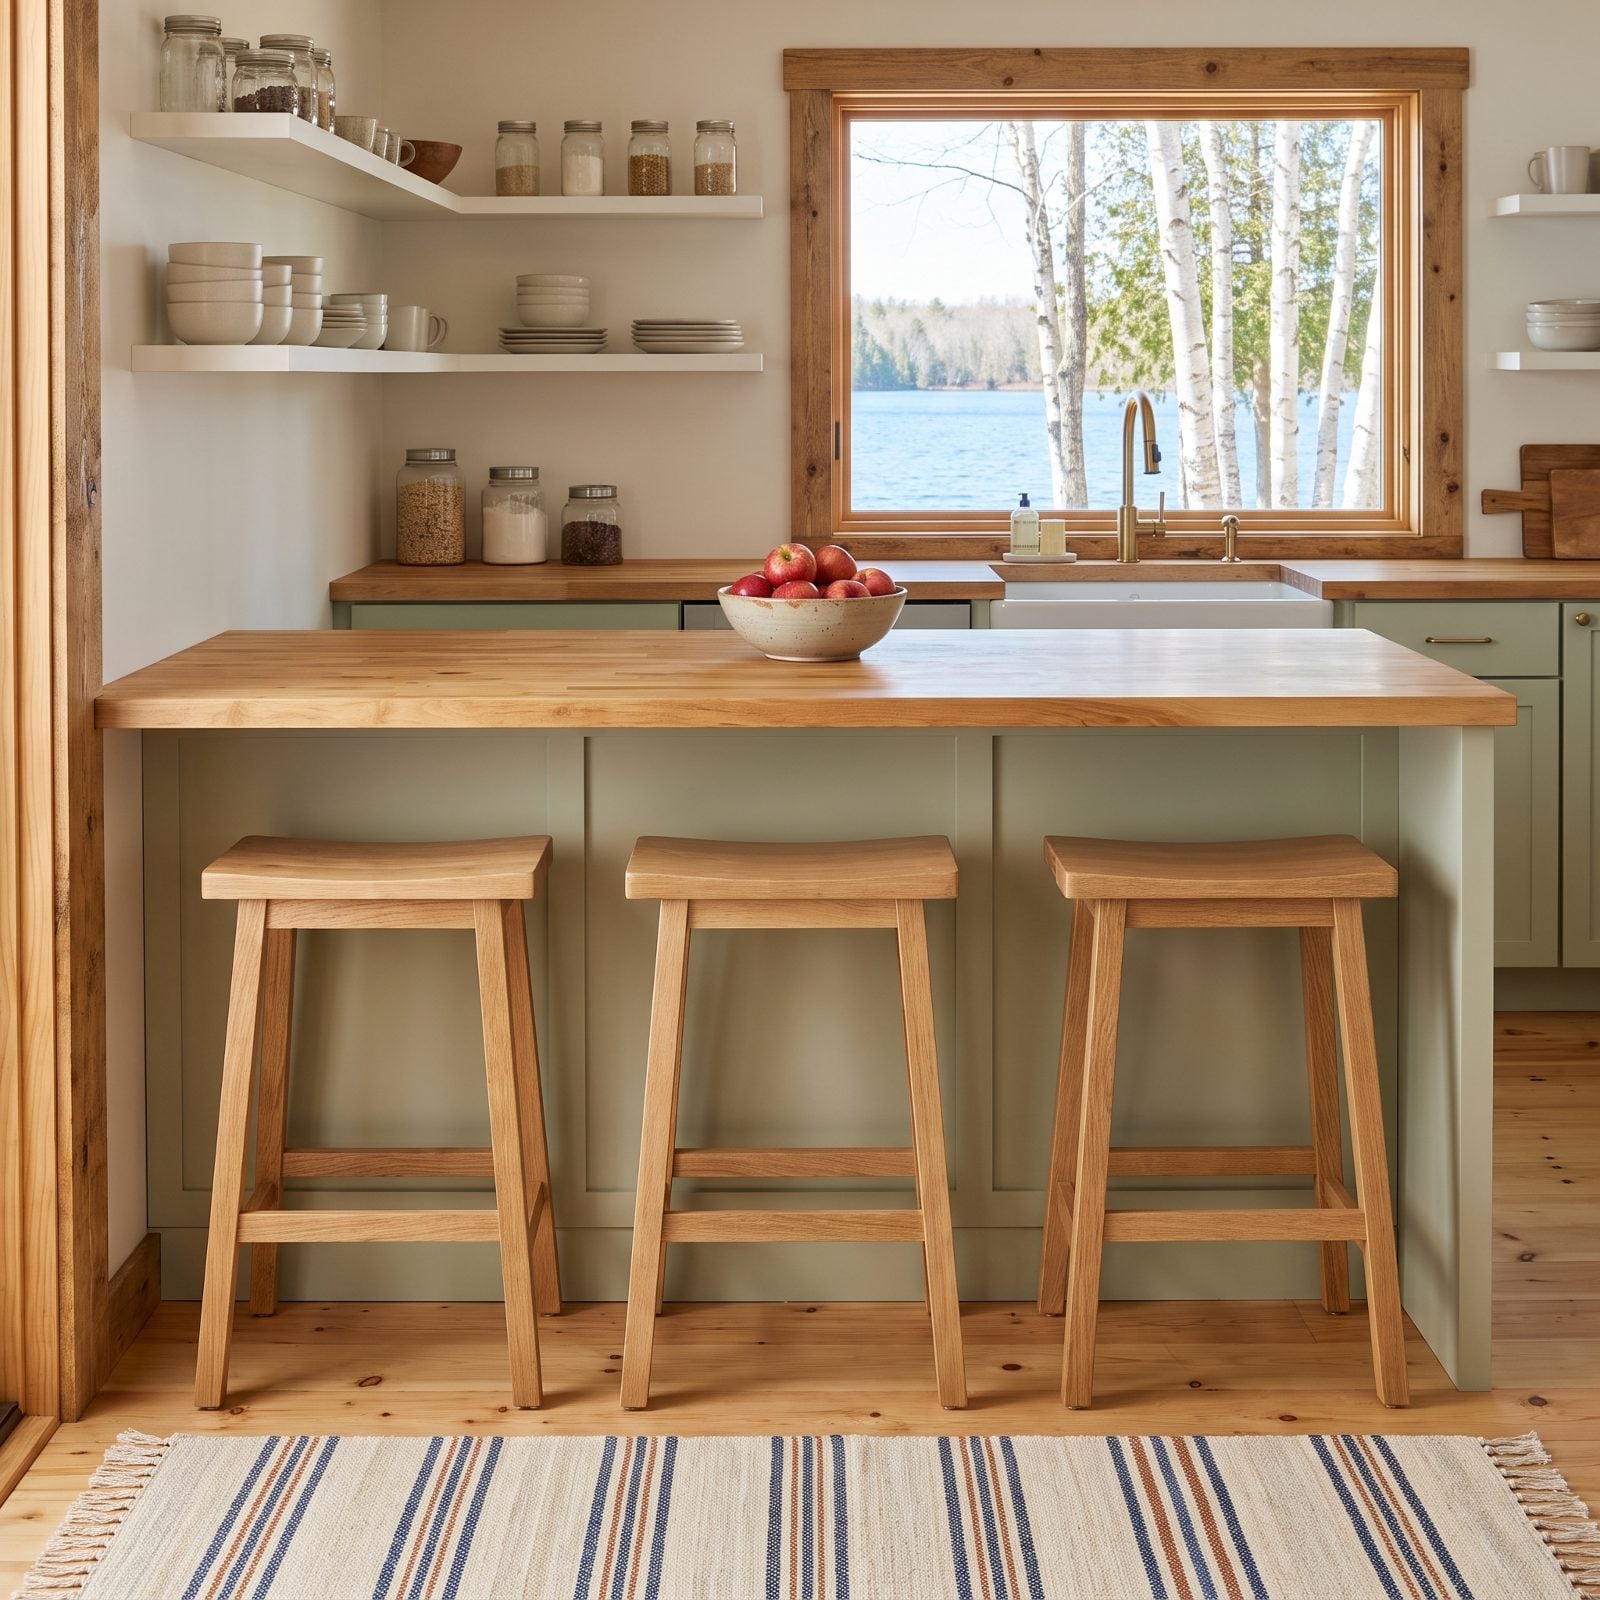
The backs on barstools are what make a small kitchen look like a parking lot.
So lose the backs. Backless stools slide all the way under the overhang, which means when nobody’s sitting, they’re simply gone — no row of chair-backs chopping your sightline, no silhouette cluttering the one view that makes a cabin feel open.
Go for natural oak stools that echo the counter so the whole thing reads as one quiet line. Yes, you give up some lumbar support. But in a cabin where you perch for coffee instead of hosting a three-hour dinner? Worth it.
24. Leggy Furniture Shows the Floor and Opens the Room
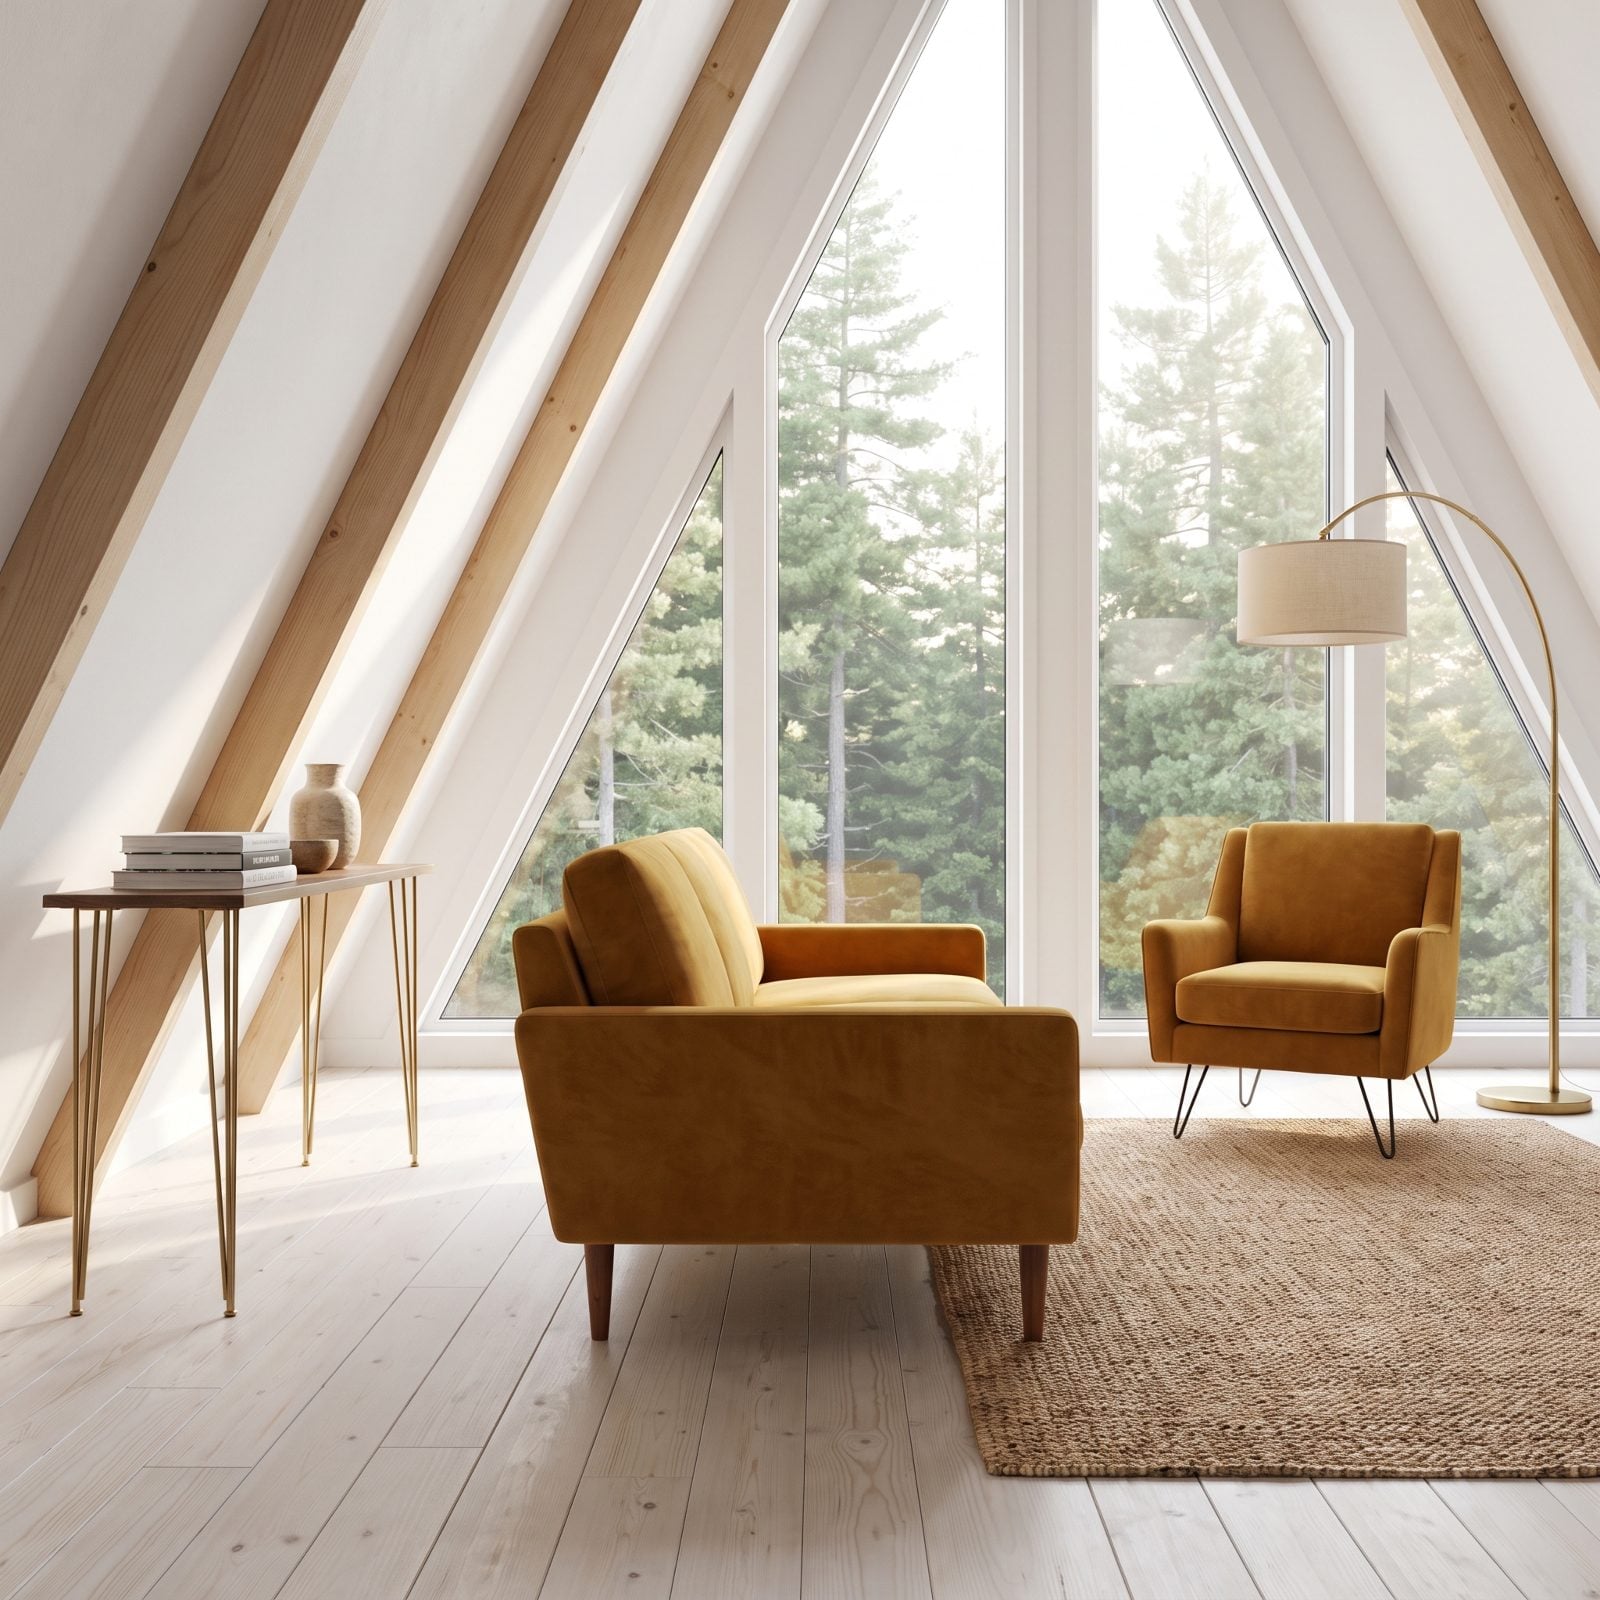
Furniture that sits flat on the floor acts like a wall — it stops the eye cold and chops the room into blocks. Lift everything onto legs and the floor runs underneath, uninterrupted, so the space reads bigger than its actual footprint.
A sofa on tapered legs, a console on thin brass, a chair on hairpins. Each one lets light and floorboard slip beneath it, and the room starts to breathe. Set the mustard velvet sofa on slim wooden legs and it floats instead of squatting there like a toad.
23. A Daybed That Doubles as Seating and a Guest Bed
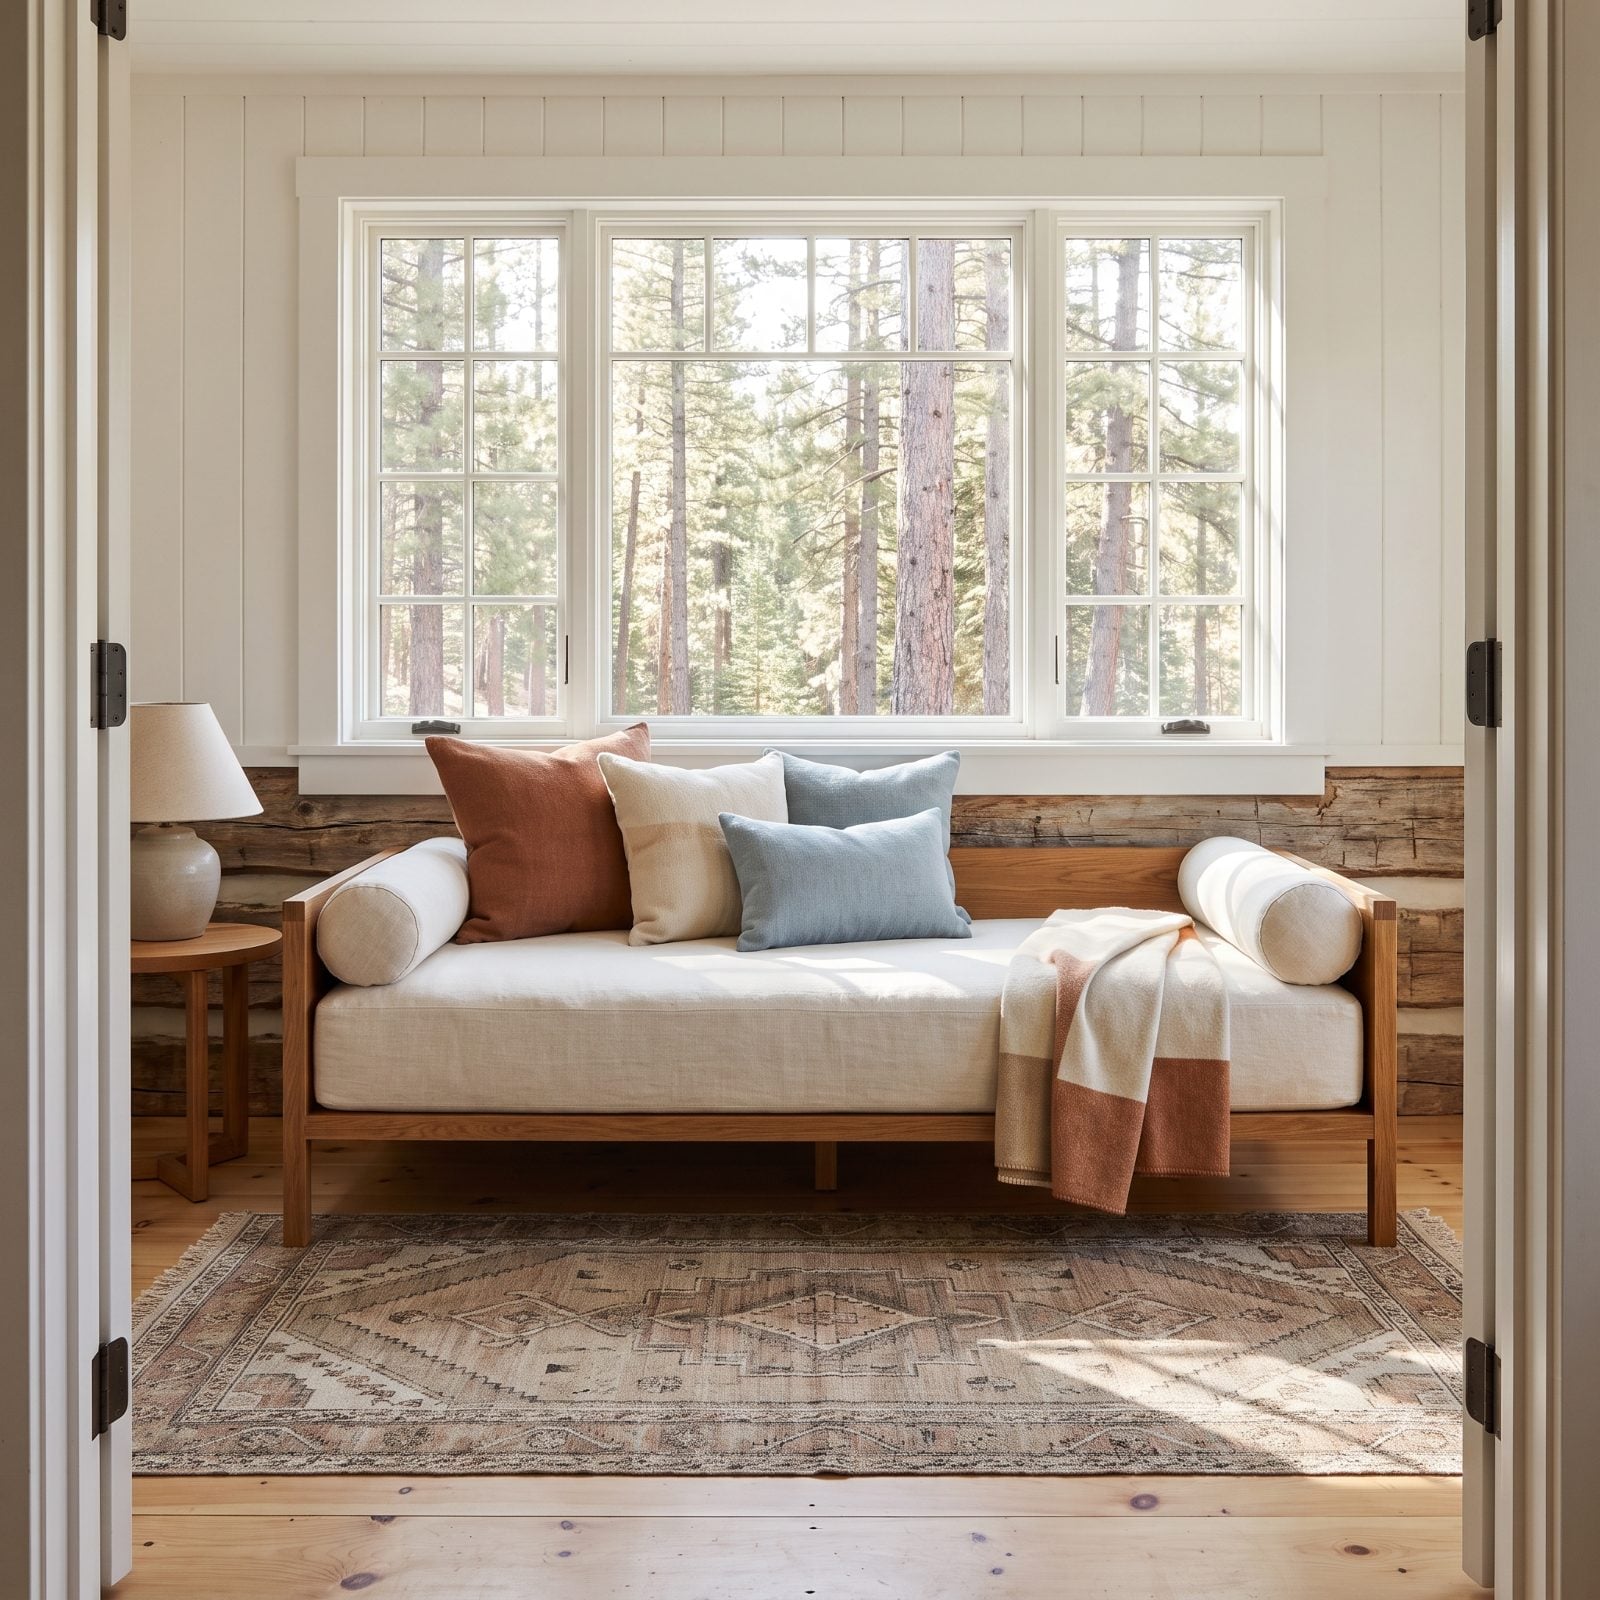
A cabin that sleeps guests but has no spare room needs a daybed. By day it’s a sofa against the wall, bolsters doing the job of a back. By night it’s a full bed for whoever stayed too late to drive home.
This is the piece that earns its square footage twice over. Dress it in cream linen bedding, stack on a few throw pillows, and it never once looks like a mattress parked in the living room. Most trundle daybeds hide a second mattress underneath too — two guests, one piece of furniture.
22. A Storage Ottoman That Eats the Coffee Table and the Clutter
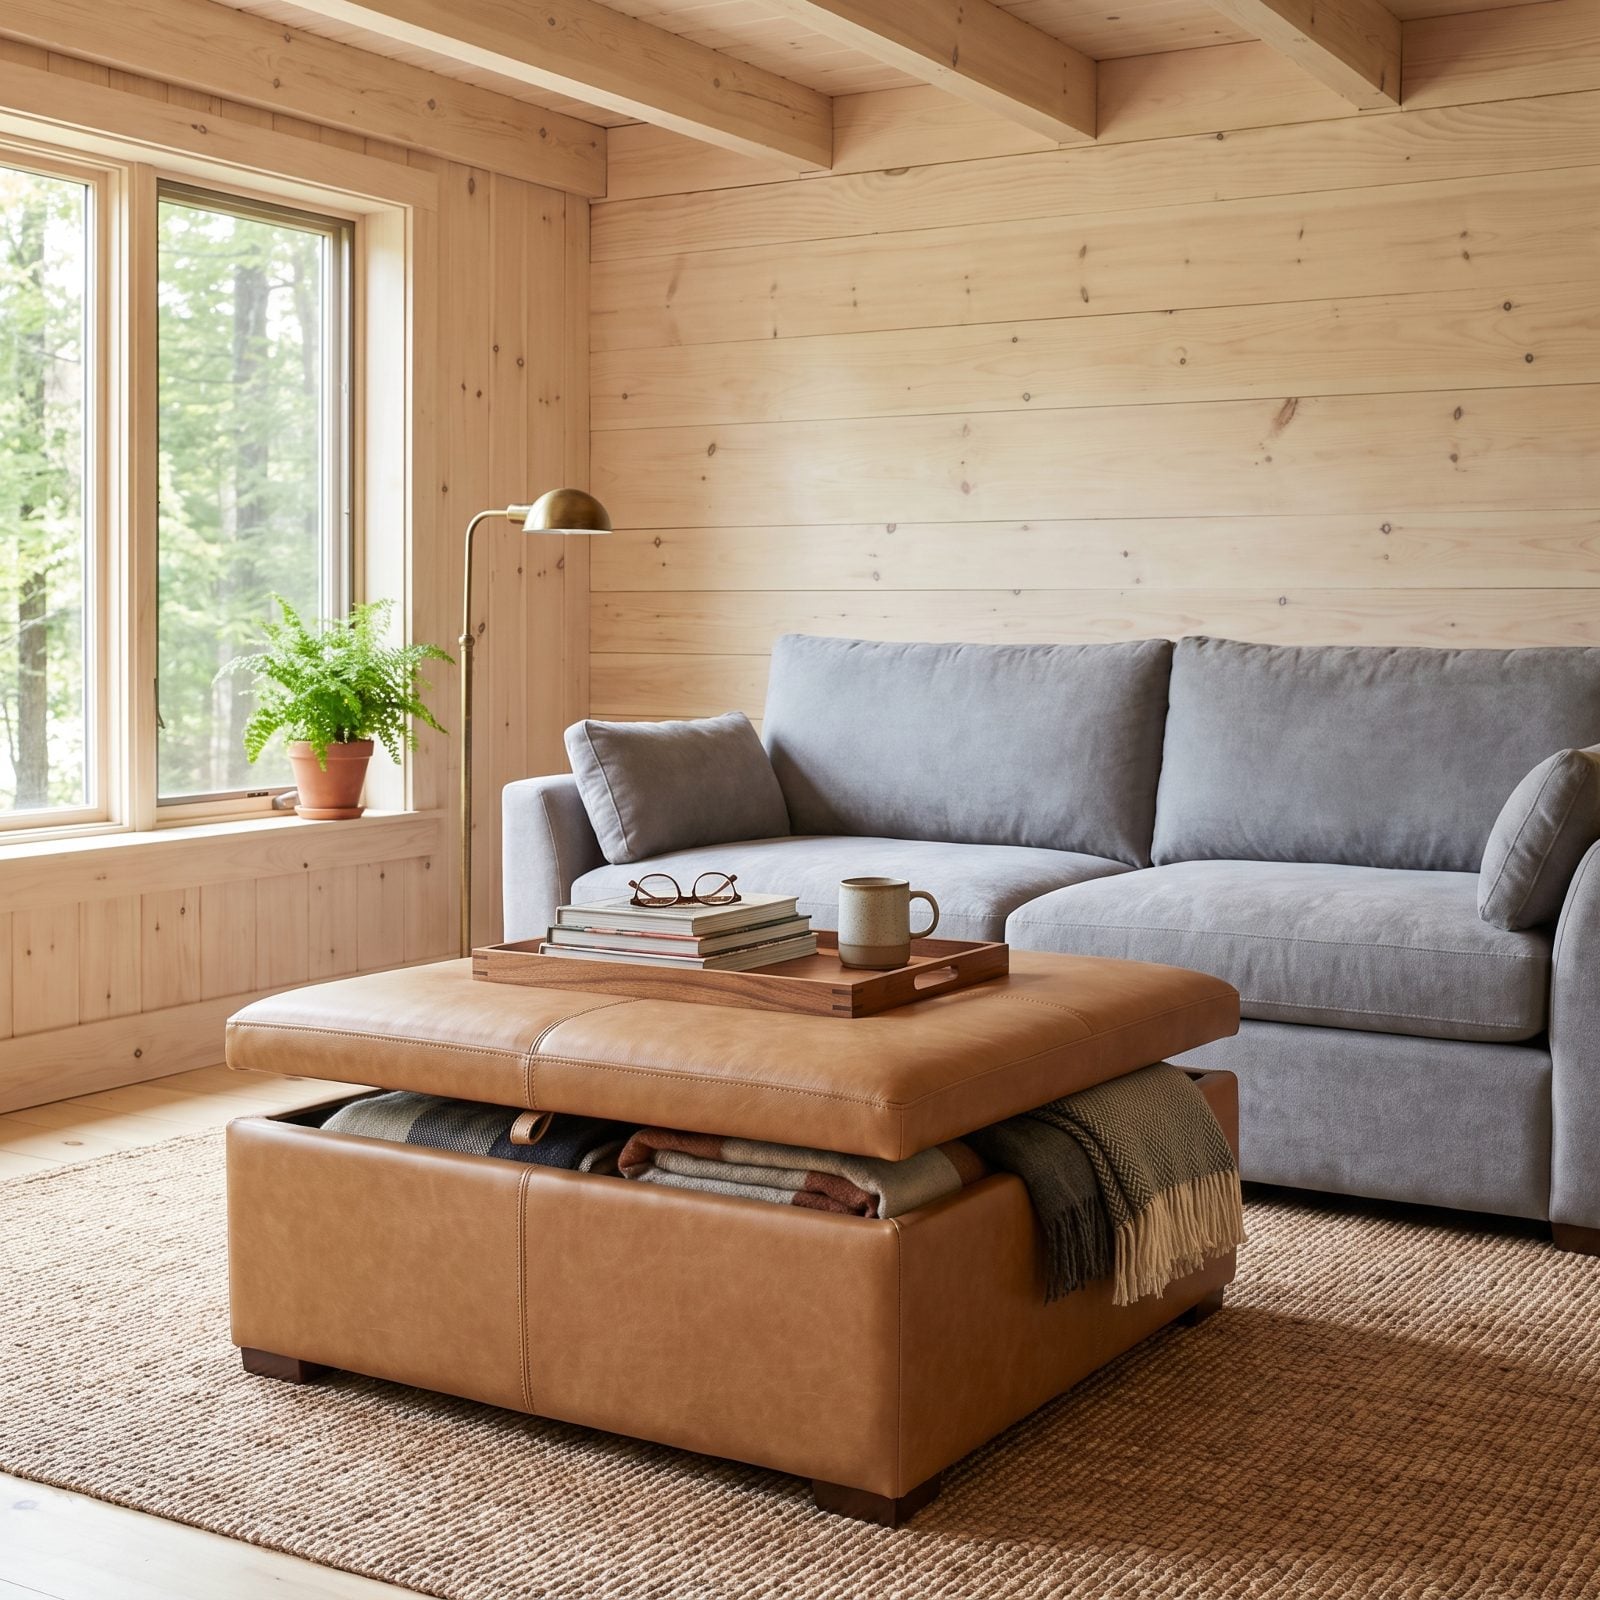
You know the cabin coffee table. Buried under remotes, magazines, three coasters, a puzzle box. A storage ottoman fixes both problems in one move: flat tray on top and it’s your table, lift the lid and all the mess that used to live on top now lives inside.
Soft edges beat glass corners in a tight room where people navigate in socks. A tan leather ottoman swallows the throw blankets you never had a home for. One piece, two jobs, zero shins barked.
21. Nesting Tables That Expand Only When You Need Them
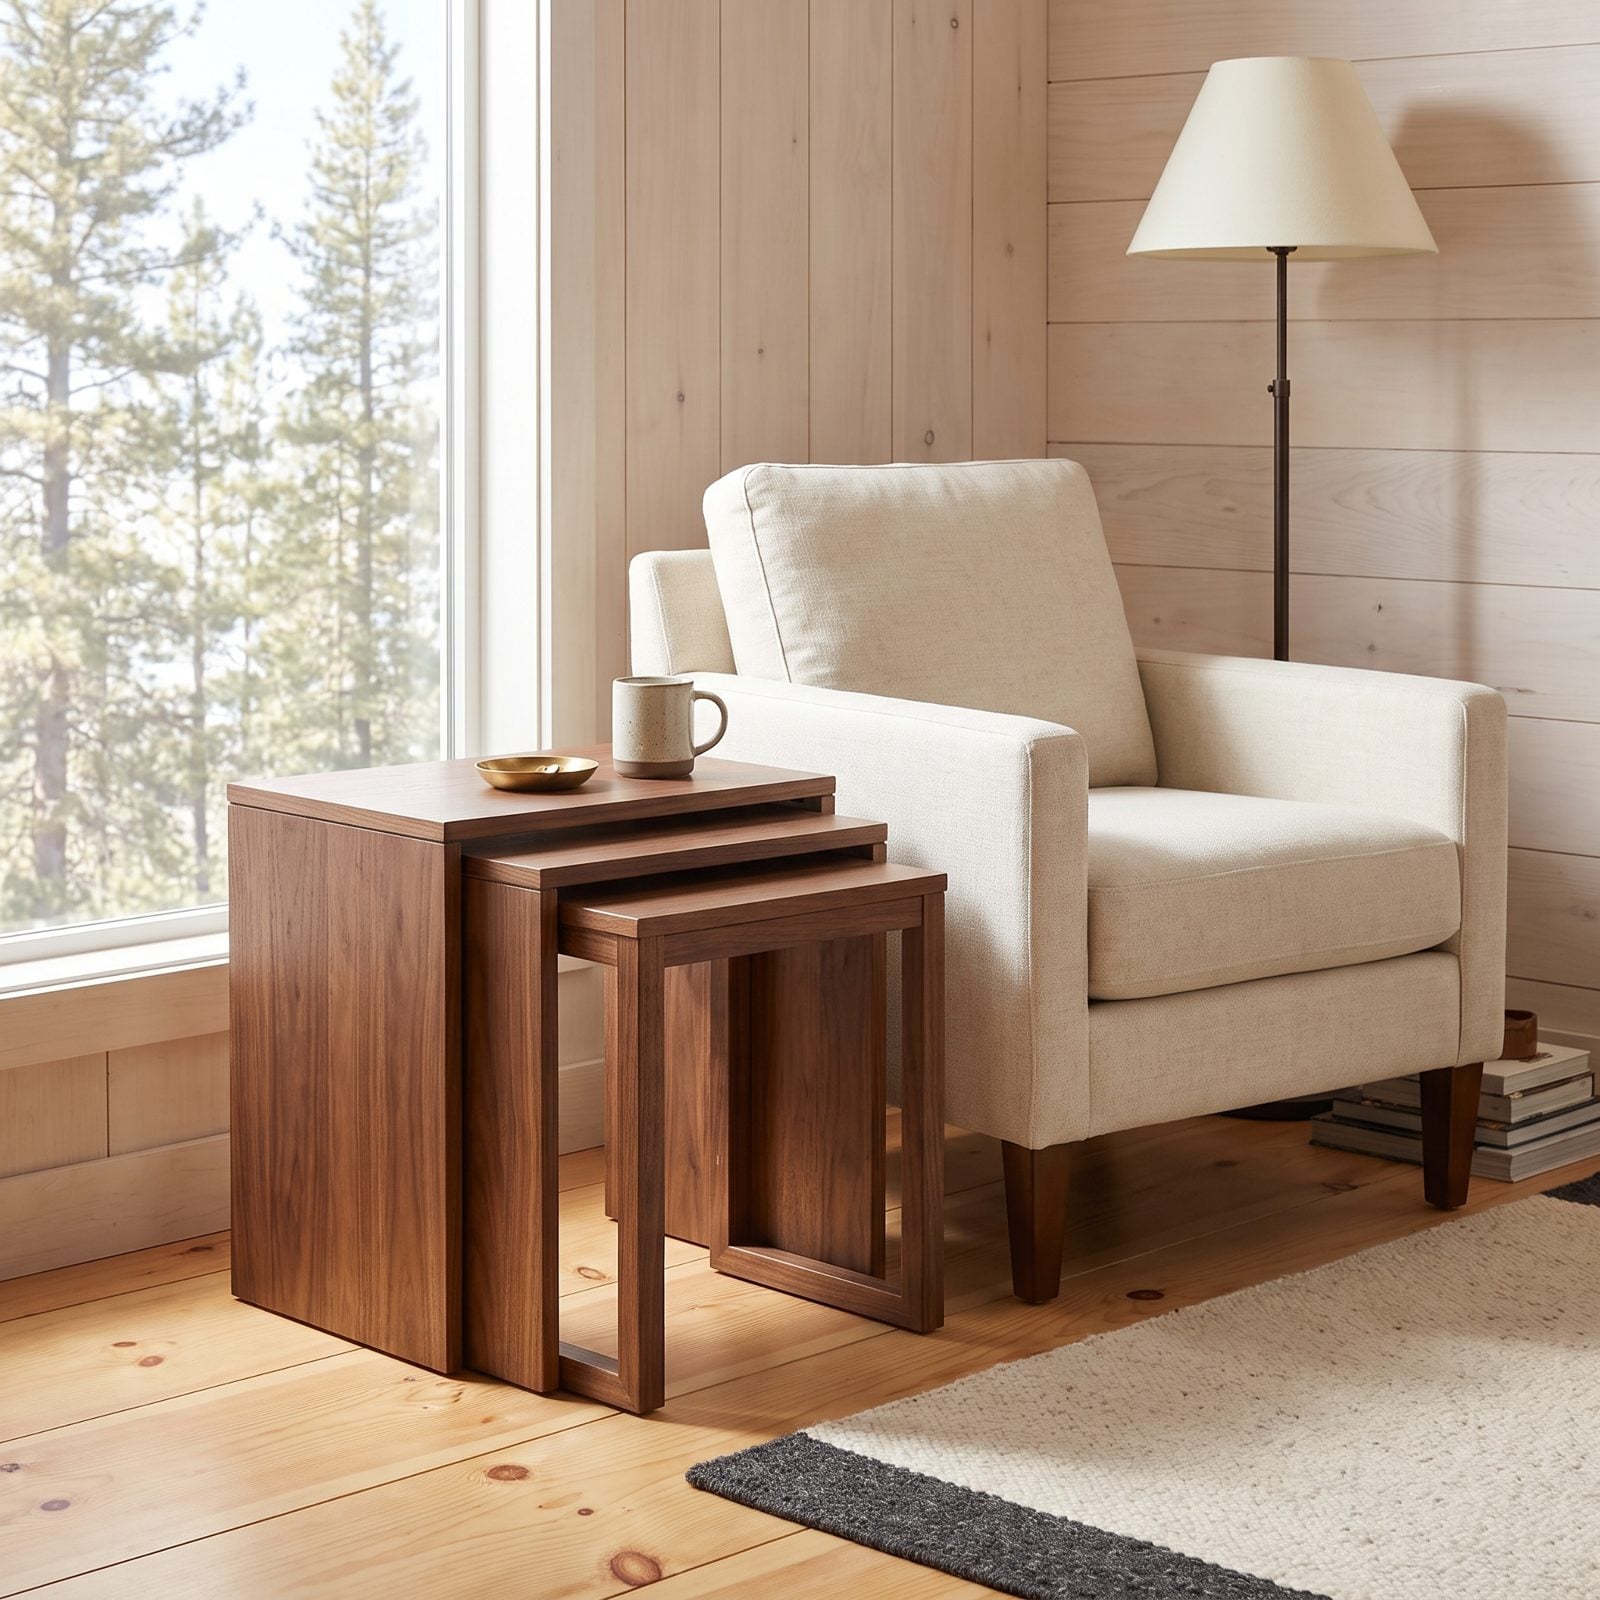
Three tables that live as one until company shows up.
Nesting tables stack into a single footprint when it’s just you. Then four people arrive, everyone needs somewhere to set a drink, and you slide the smaller ones out — the surface count triples without surrendering a permanent square foot.
This is furniture that answers a question only when you ask it. The rest of the time it stays quiet and small. Which, in a compact cabin, is the whole point. Pick walnut nesting tables with slim legs so the stack reads delicate instead of bulky.
20. Wall-Mounted Bedside Shelves That Free the Floor
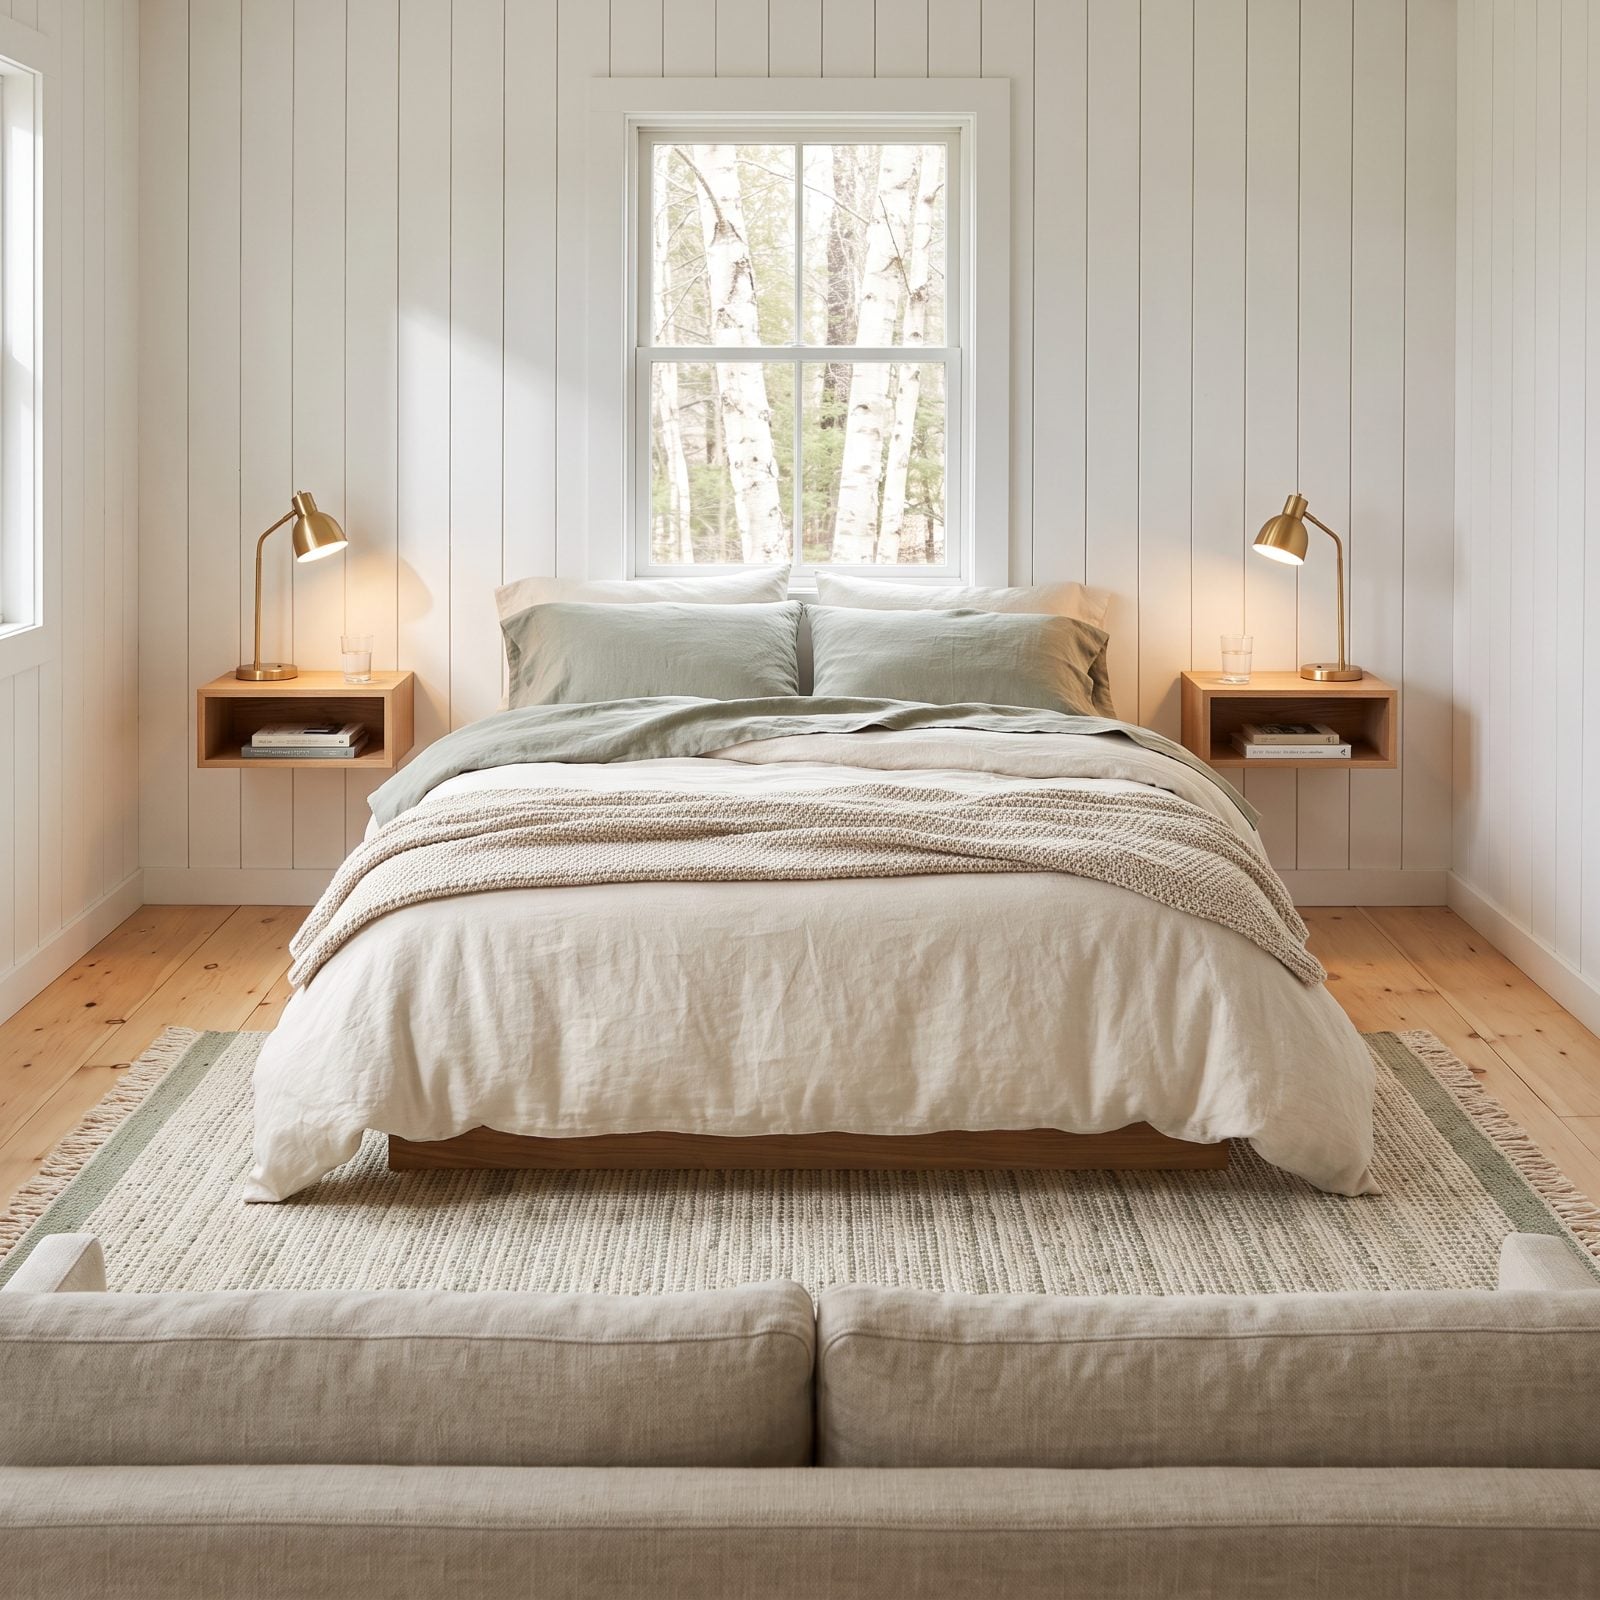
A nightstand in a small cabin bedroom is a box eating the floor you’d rather give your feet. Swap it for a shelf mounted to the wall and that floor comes back. You keep the lamp, the book, the water glass; you lose the bulky cabinet that made the room feel stuffed.
Mount a slim oak floating shelf at mattress height and it carries everything a nightstand did. The visual weight drops to almost nothing, because now the wall holds it instead of the floor.
19. Floating Cabinets That Shrink the Visual Weight of Storage
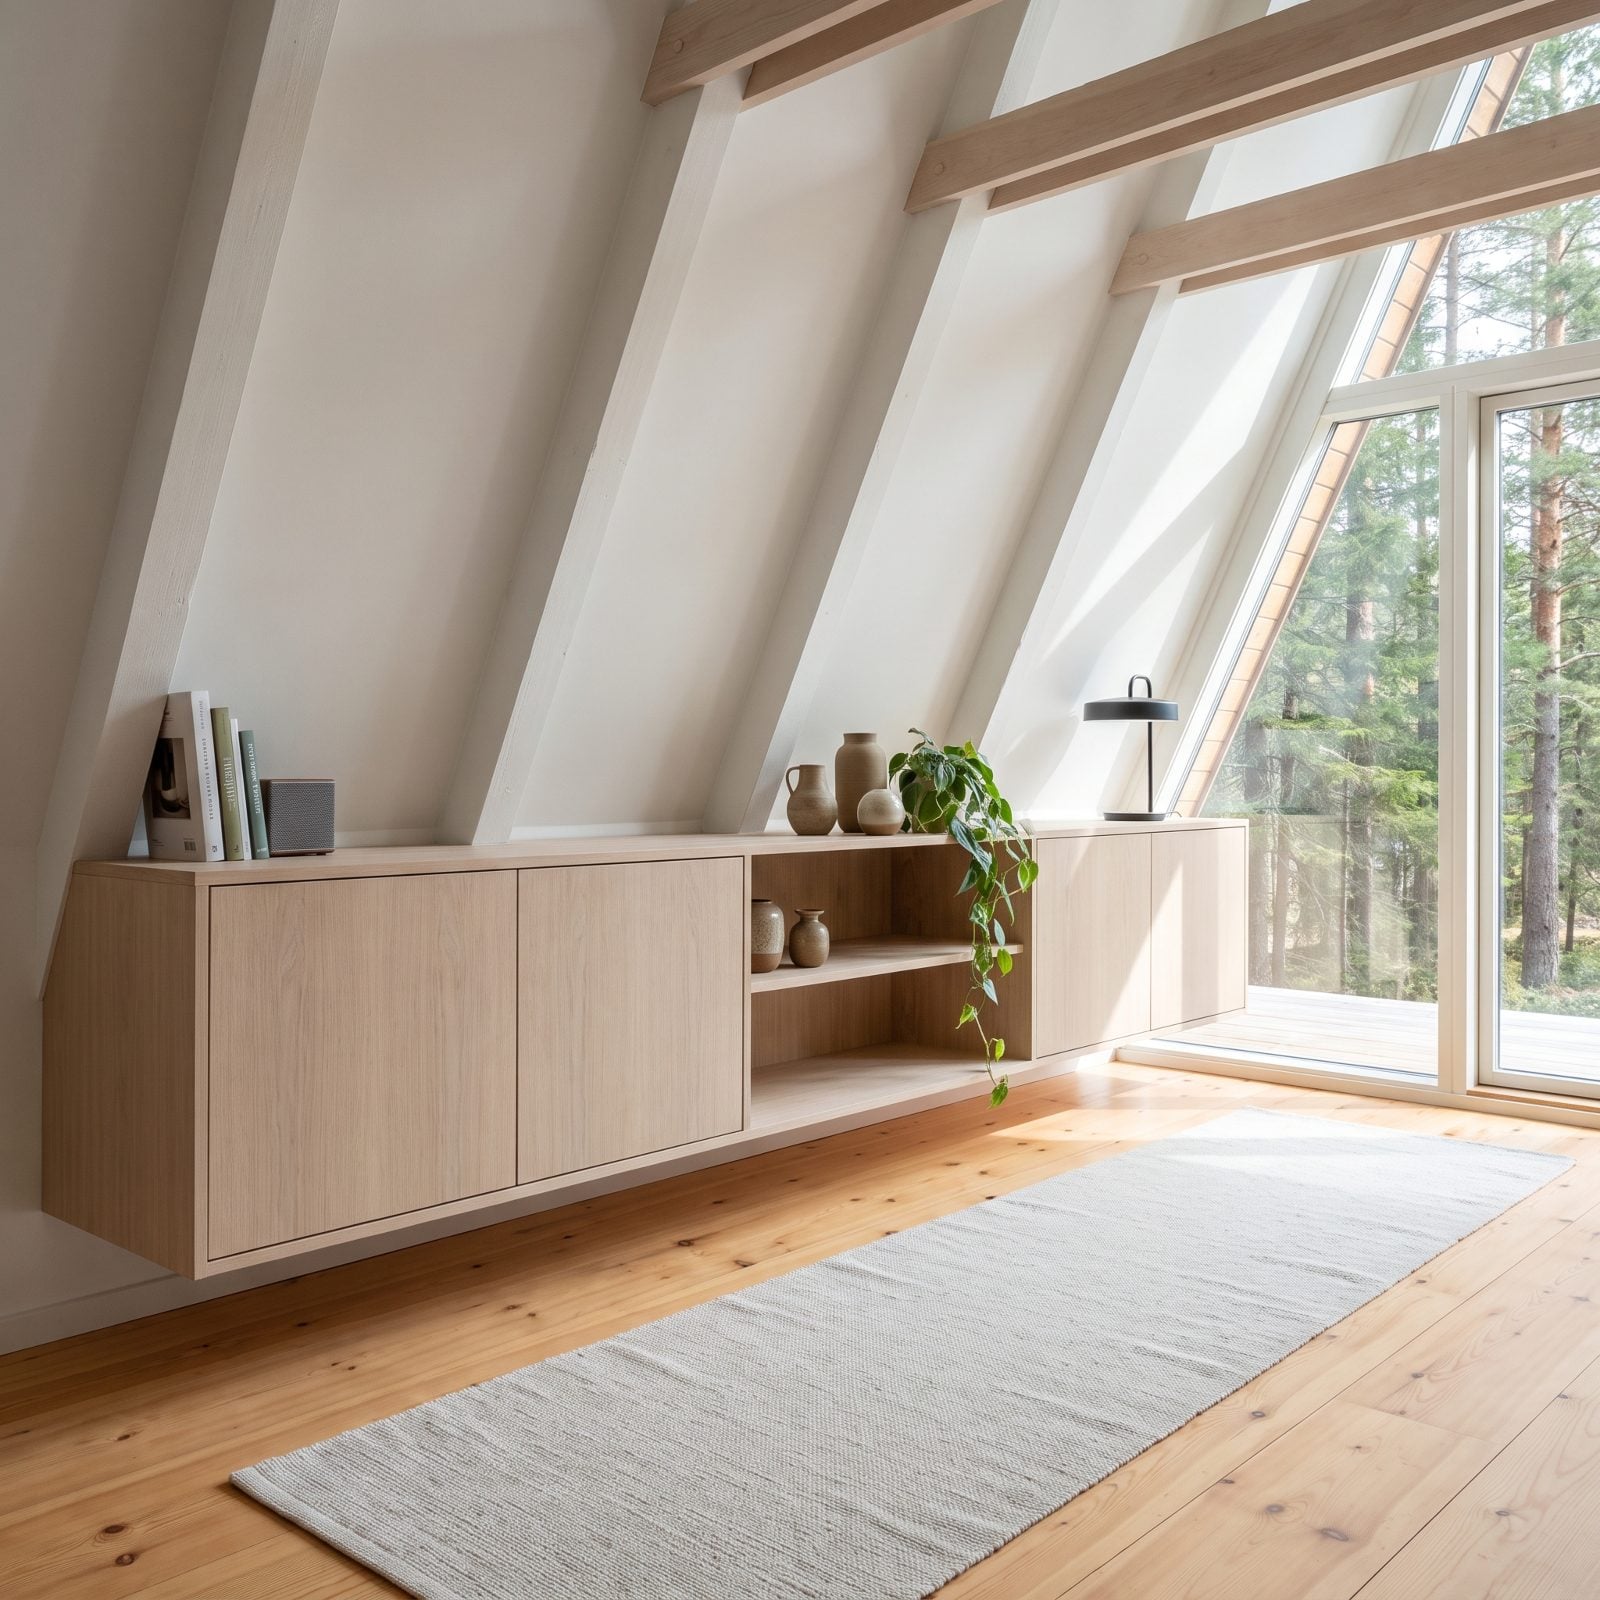
A cabinet sitting on the floor plants itself there, permanent as a tree. Lift it onto the wall, let the floor run beneath, and that same storage suddenly weighs nothing in the room. The gap underneath does all the work — your eye reads continuous floor, and continuous floor reads as space.
It works best with flat handleless doors so the front is one smooth plane. Keep it pale oak rather than dark and the piece recedes instead of anchoring the wall like a boulder.
One honest warning. Floating cabinets need solid mounting, and older cabins with thin paneling will fight you on it. Find the studs or add a backer board. I learned that the hard way, with a shelf full of books and a very bad afternoon.
18. Built-In Shelving Carved Into the Space Between Studs
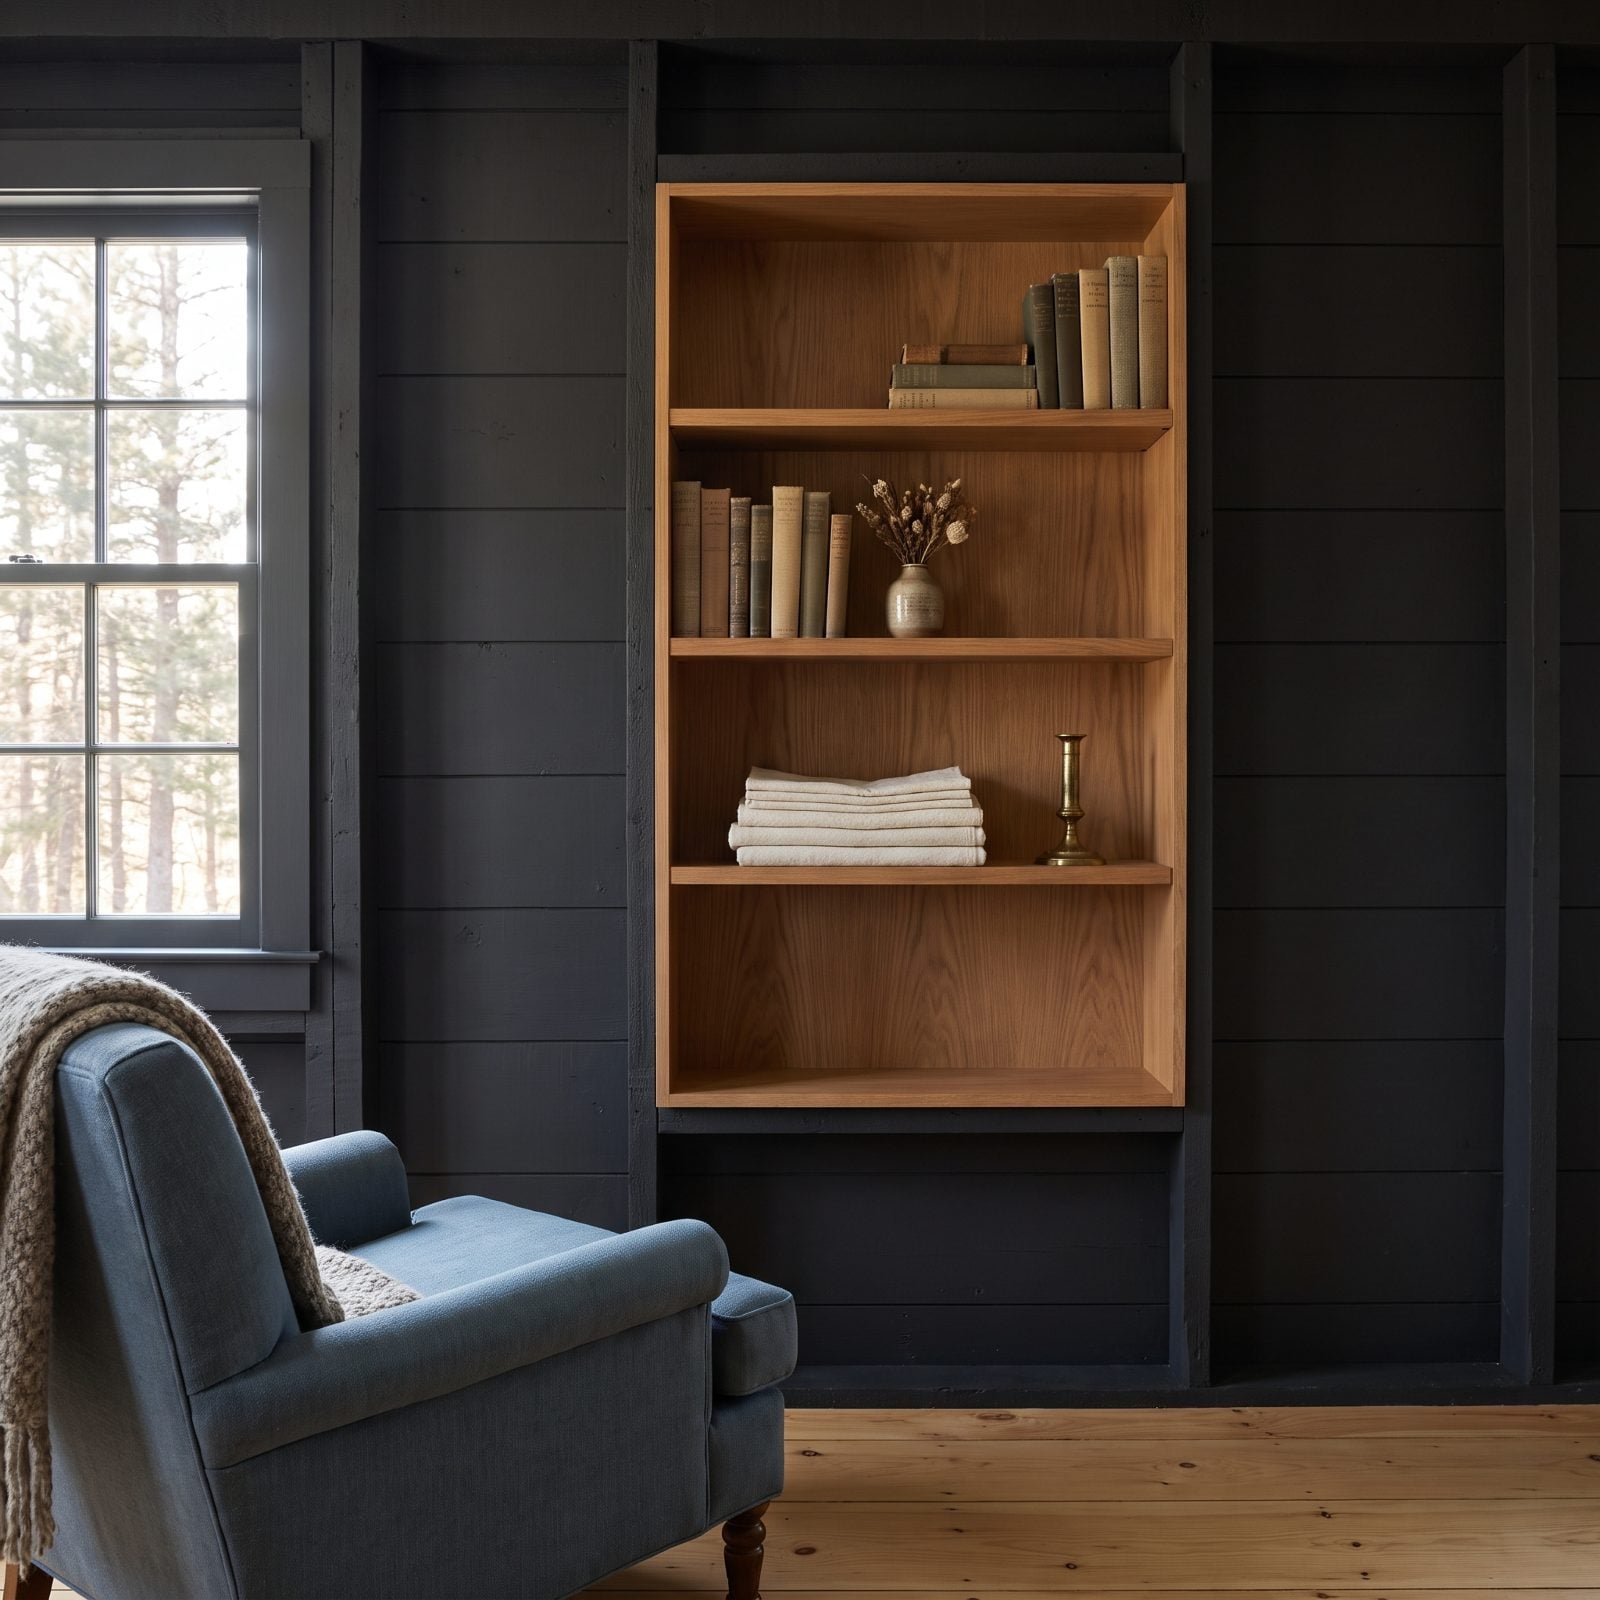
The stud cavity in your cabin wall runs a few inches deep and sits there completely wasted. Open it up and you’ve got shelves living inside the wall rather than poking out into the room. Nothing protrudes. You lose zero floor and gain a whole bookcase.
This is the oldest small-space trick going, and it still beats most of what the furniture stores push on you. A recessed niche in the hallway, beside the bed, next to the fireplace. Each one lifts storage out of dead space you already paid for.
17. Floor-to-Ceiling Storage Concentrates Clutter on One Wall
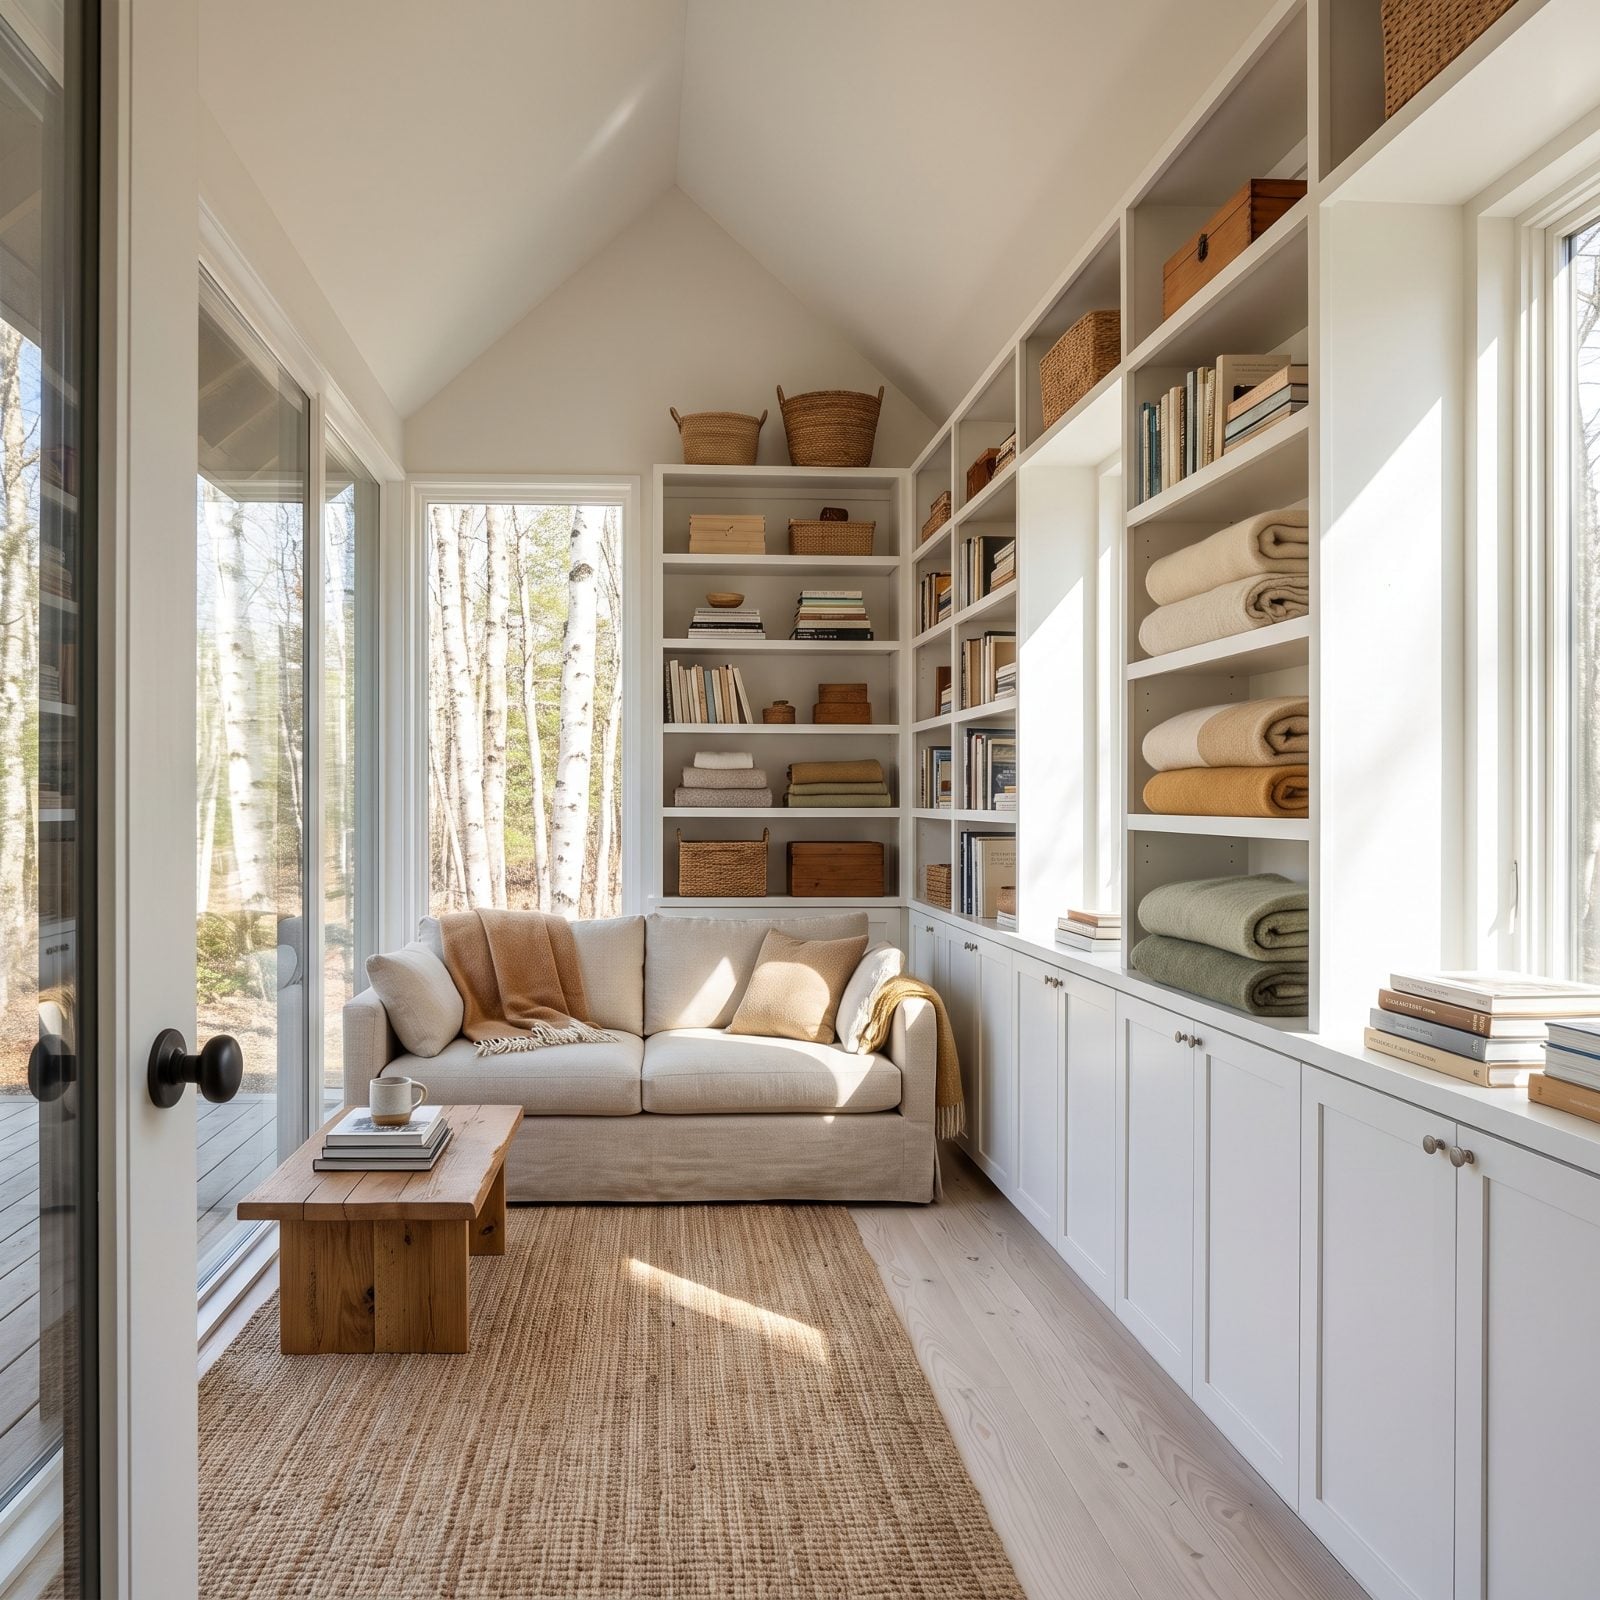
Clutter spread across four walls reads as chaos, but clutter stacked on one wall reads as a design decision. That’s the whole trick.
Build storage floor to ceiling on a single wall and let every book, basket and bin live there. The remaining three walls stay quiet, which fools the eye into reading the room as bigger than it is. You’re not hiding your stuff — you’re corralling it, which is a very different relationship with your belongings.
Paint the unit to match the walls and it recedes instead of looming. A white built-in shelving run against a pale wall nearly vanishes until you reach for something.
16. Closed Lower Cabinets Calm the Room’s Busy Details
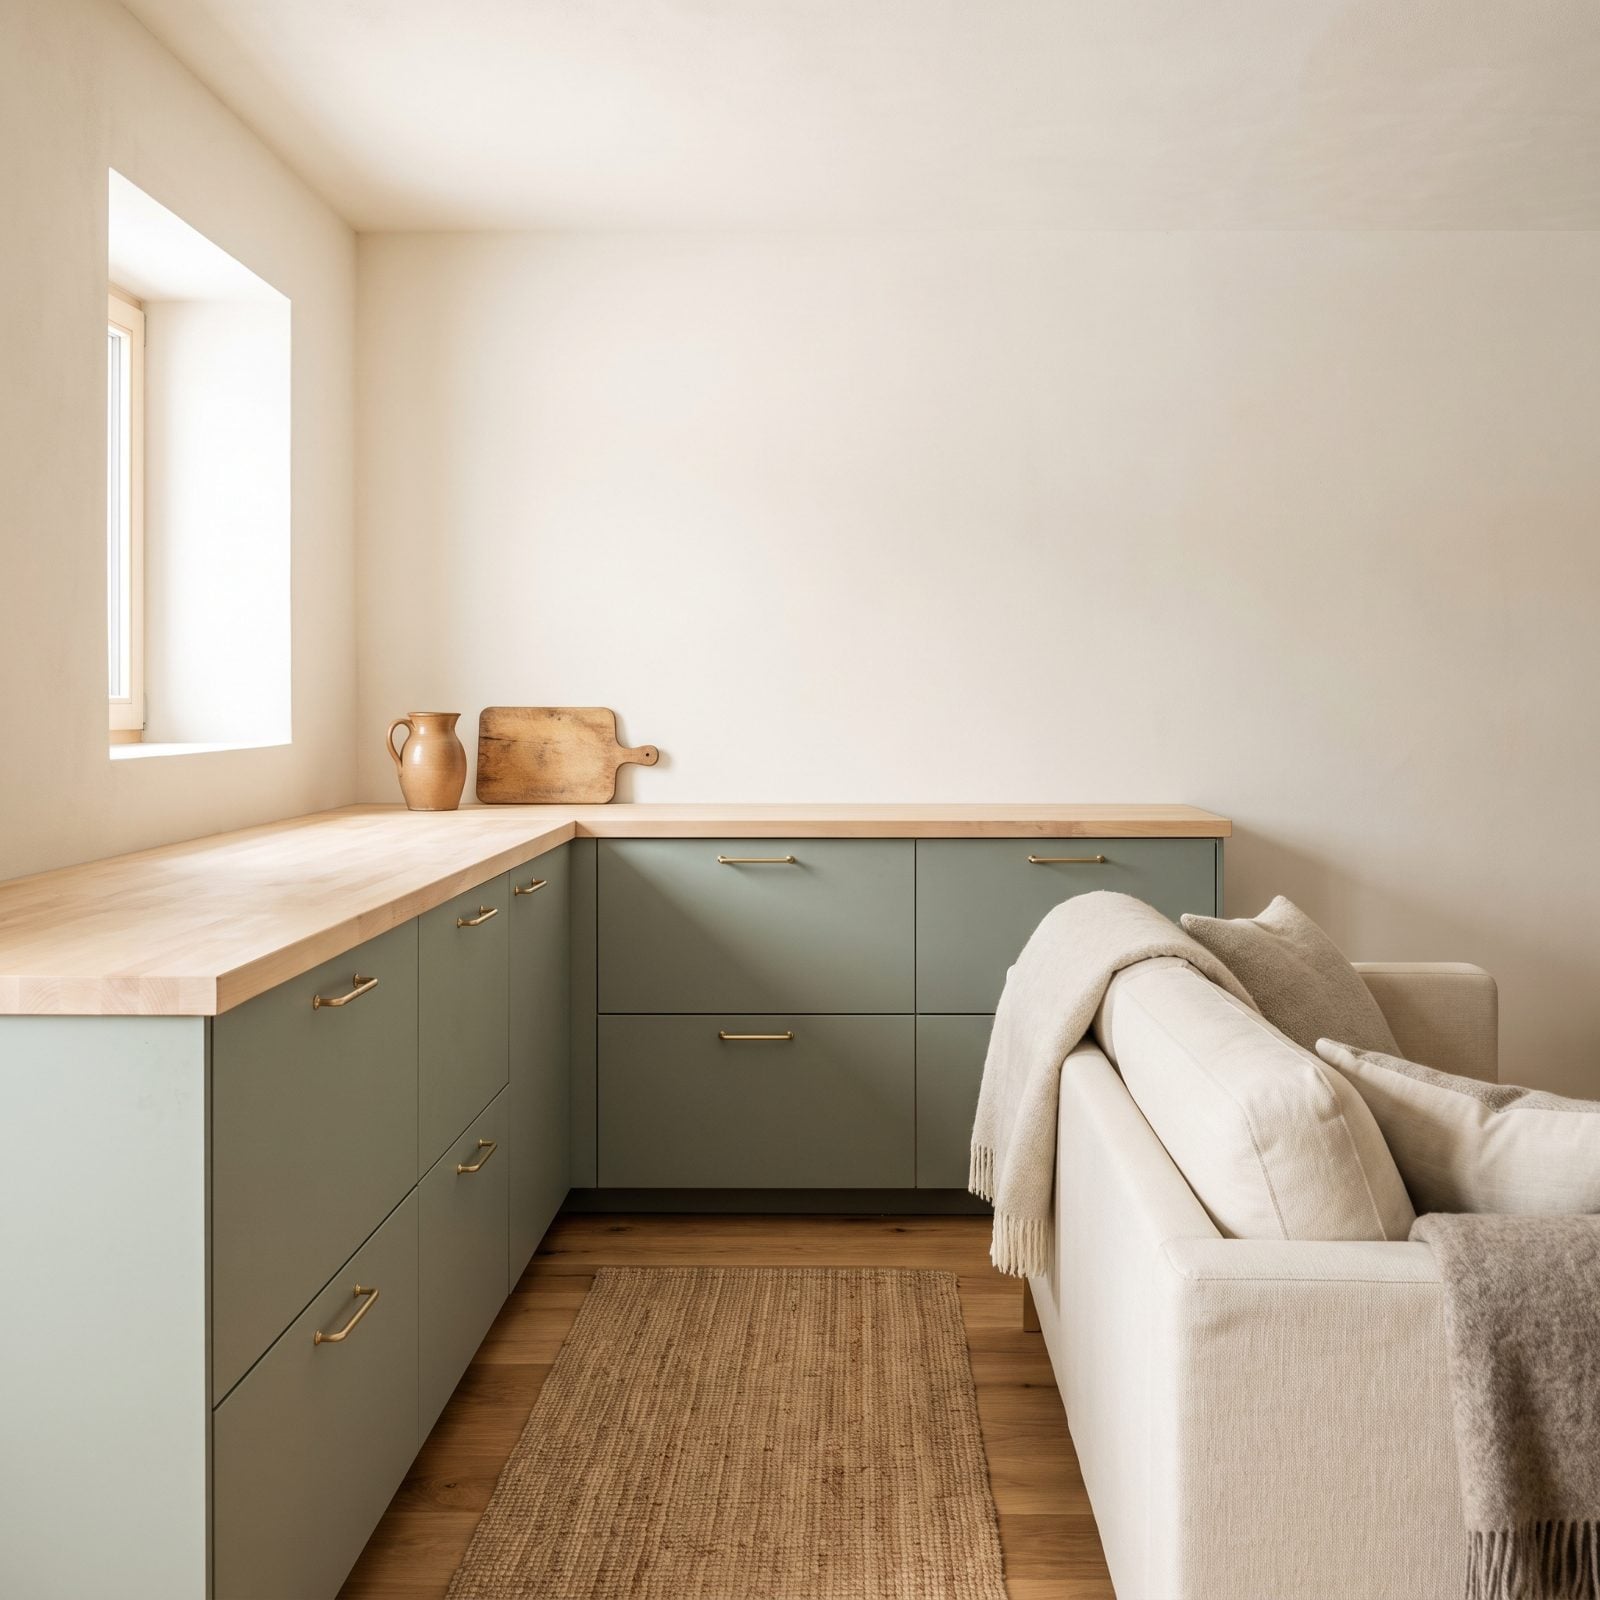
Open lower shelving looks charming in catalogs and terrible in real life, because real life has mismatched Tupperware and a colander with a dent in it.
Solid cabinet doors on the base units do the quiet work. They swallow the visual racket of pots, cleaning gear and the random junk every cabin accumulates, so what you see instead is an unbroken run of calm color. In a small room, that continuous line of sage green flat panel cabinets reads as one surface rather than a dozen fussy objects jostling for attention.
I used to think glass fronts were cozier. I was wrong. They just show you your own mess at eye level all day long.
15. Under-Stair Drawers Turn Dead Space Into Storage
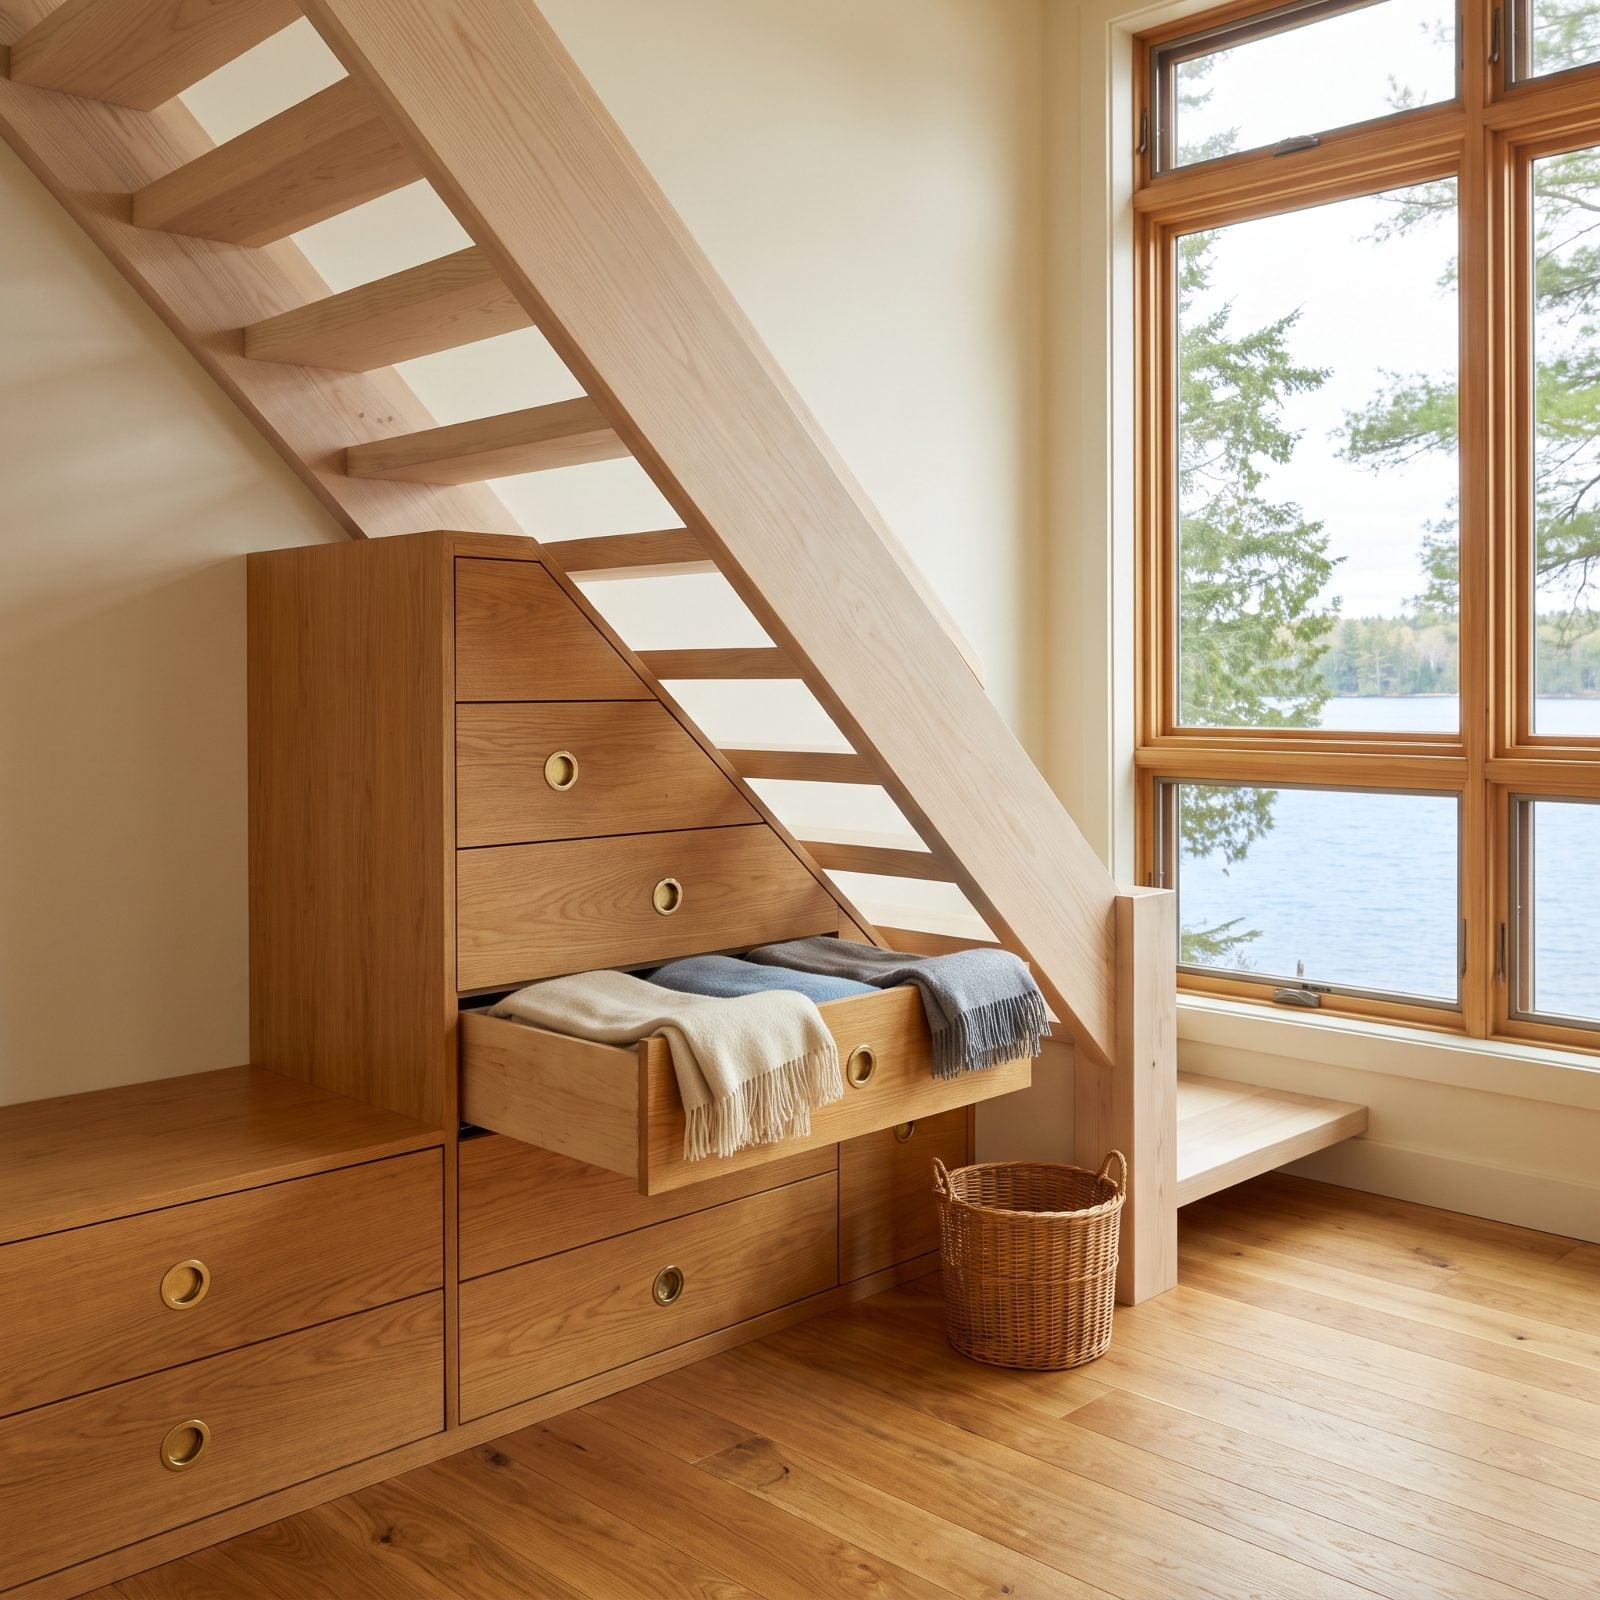
The space under a staircase is almost always wasted. In a cabin where every square foot has to earn its keep, that triangular void is basically a crime against efficiency.
Fit it with custom drawers that follow the diagonal of the treads. Tall ones at the bottom for boots and firewood, shallow ones up top for linens and board games. You gain a whole dresser’s worth of storage and lose exactly zero floor space.
Here’s the detail nobody mentions: deep drawers under stairs need full-extension runners or you’ll never reach the back. Spring for them. The cheap slides are the thing you’ll curse every single winter.
14. A Platform Bed Conceals Seasonal Gear
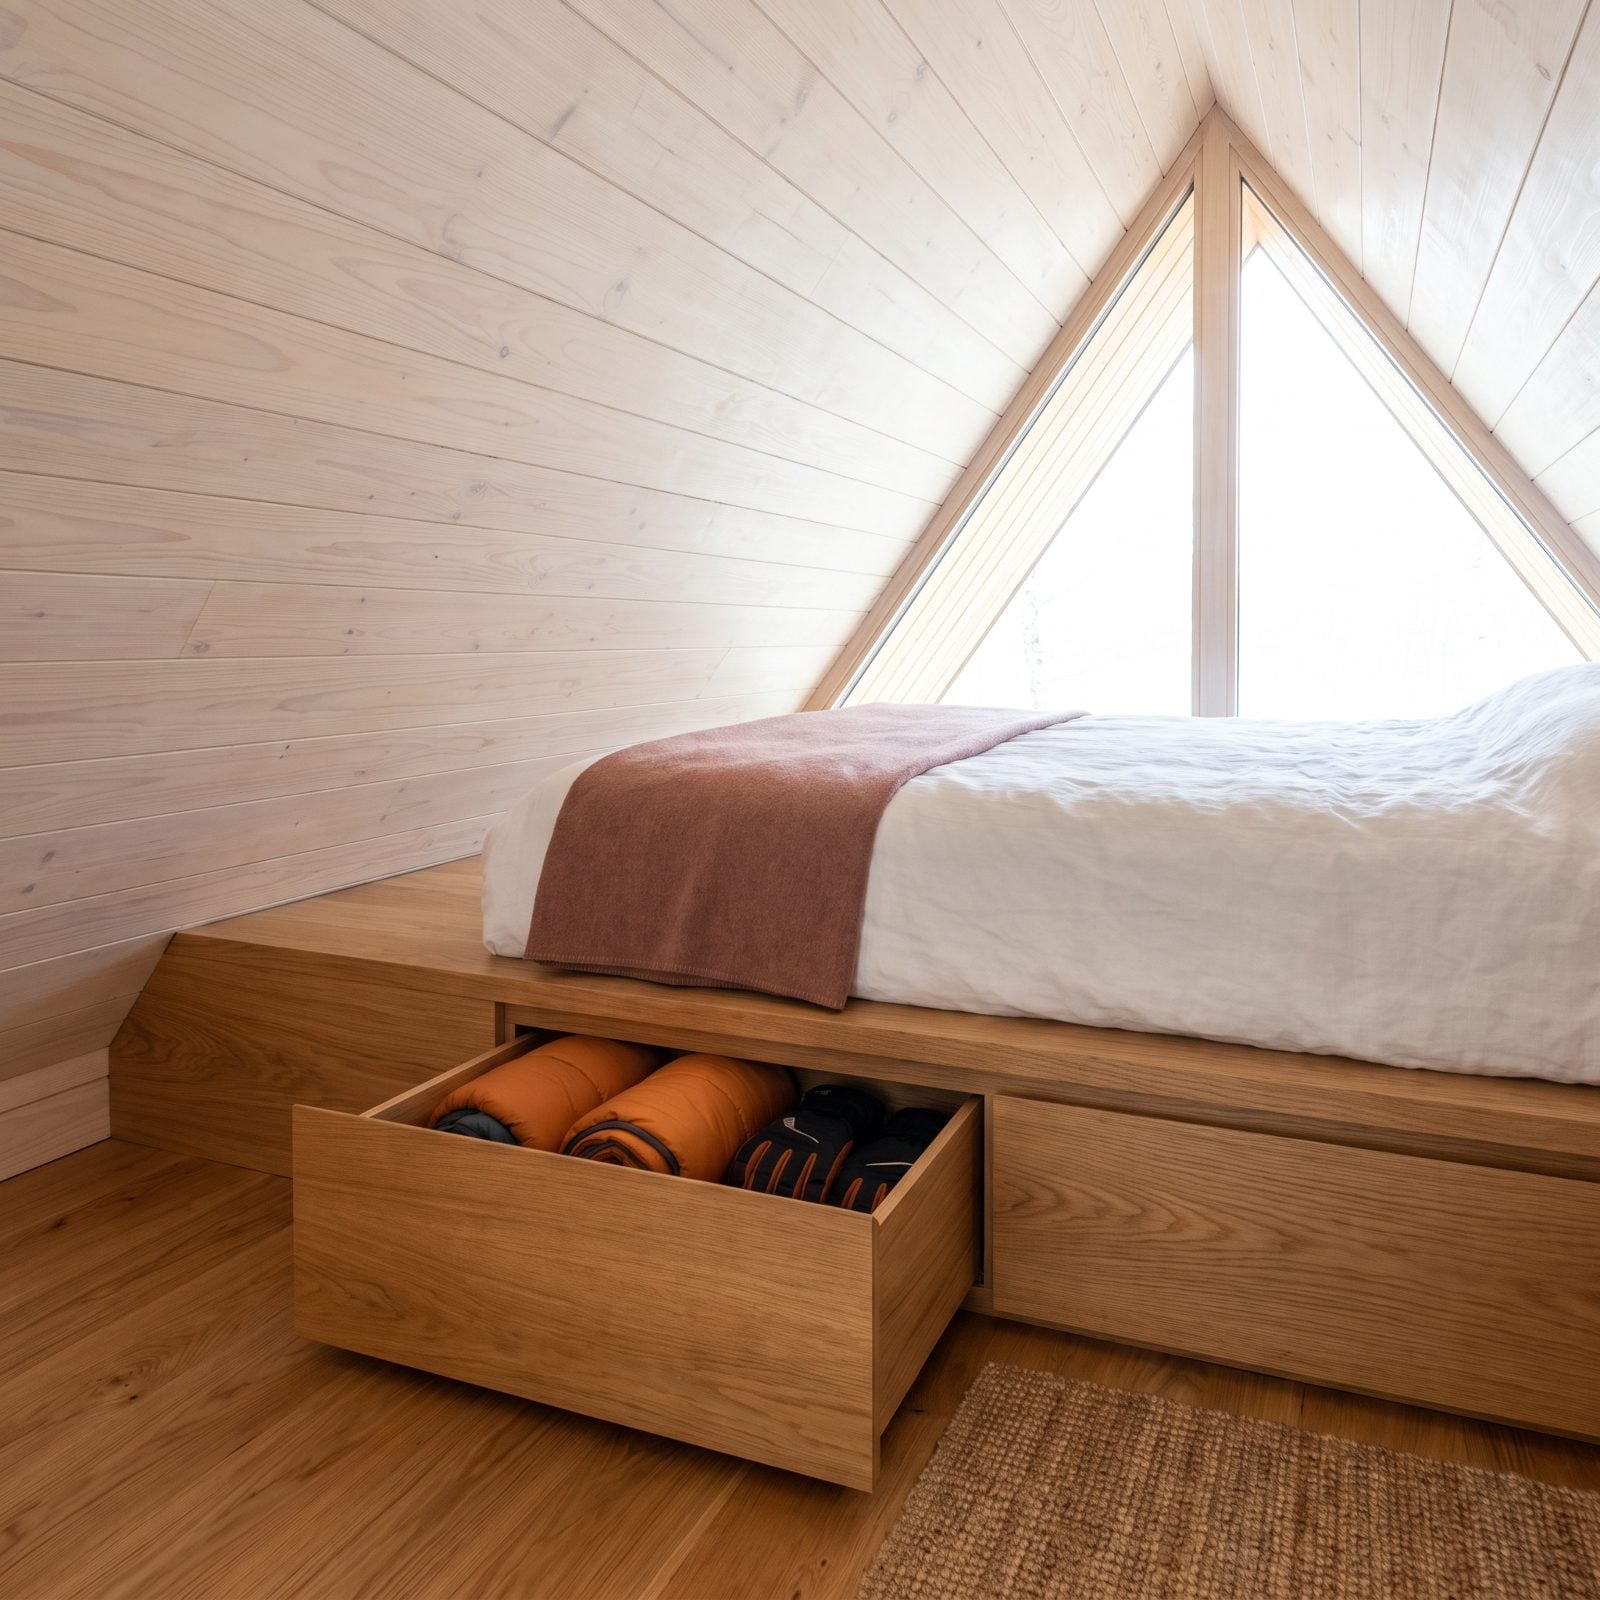
A bed is already the biggest thing in a small room. So why let the space underneath collect dust bunnies and one lost sock?
Build the base as a platform with wide pull-out drawers and suddenly your bed doubles as an off-season closet. Snow gear in summer, hiking stuff in winter, the extra bedding nobody needs until a houseguest turns up at midnight.
It also lets you skip a dresser entirely — which, in a tight cabin, is the difference between a room you move through and a room you edge around sideways.
13. A Pocket Door Eliminates Awkward Swing Space
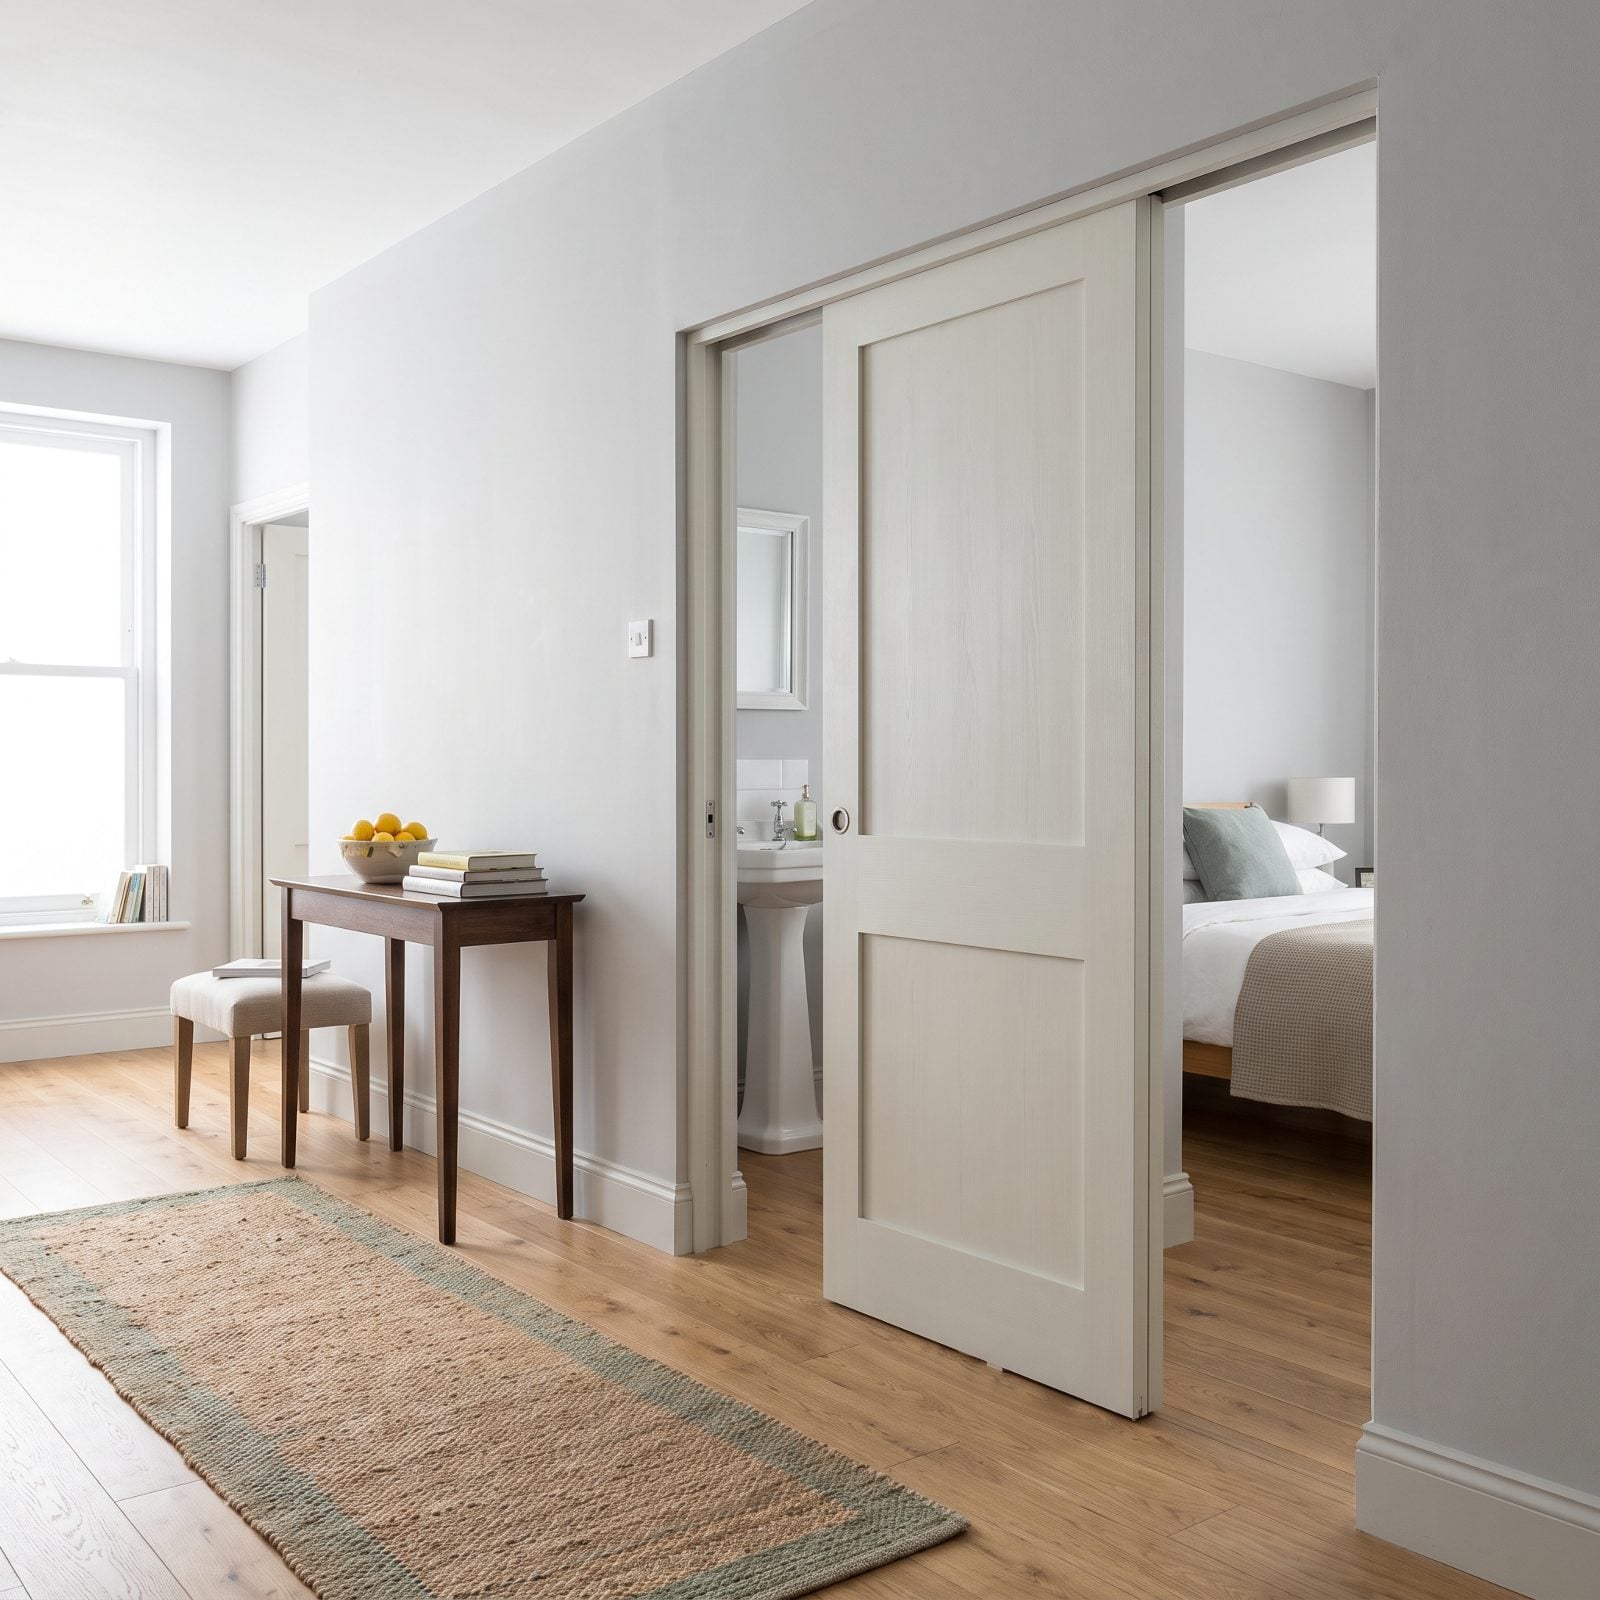
A standard swinging door steals a quarter-circle of floor you can never furnish. In a cabin, that arc is prime real estate you’re wasting on thin air.
A pocket door slides clean into the wall and hands that whole patch back. Push a console against it, swing a chair up to it, stop doing the little shuffle-dance everyone does in tight hallways.
Fair warning: retrofitting one means opening the wall, so it’s far easier to plan at the framing stage than to add later. Building or renovating? Decide now.
12. A Galley Kitchen Keeps the Living Area Open
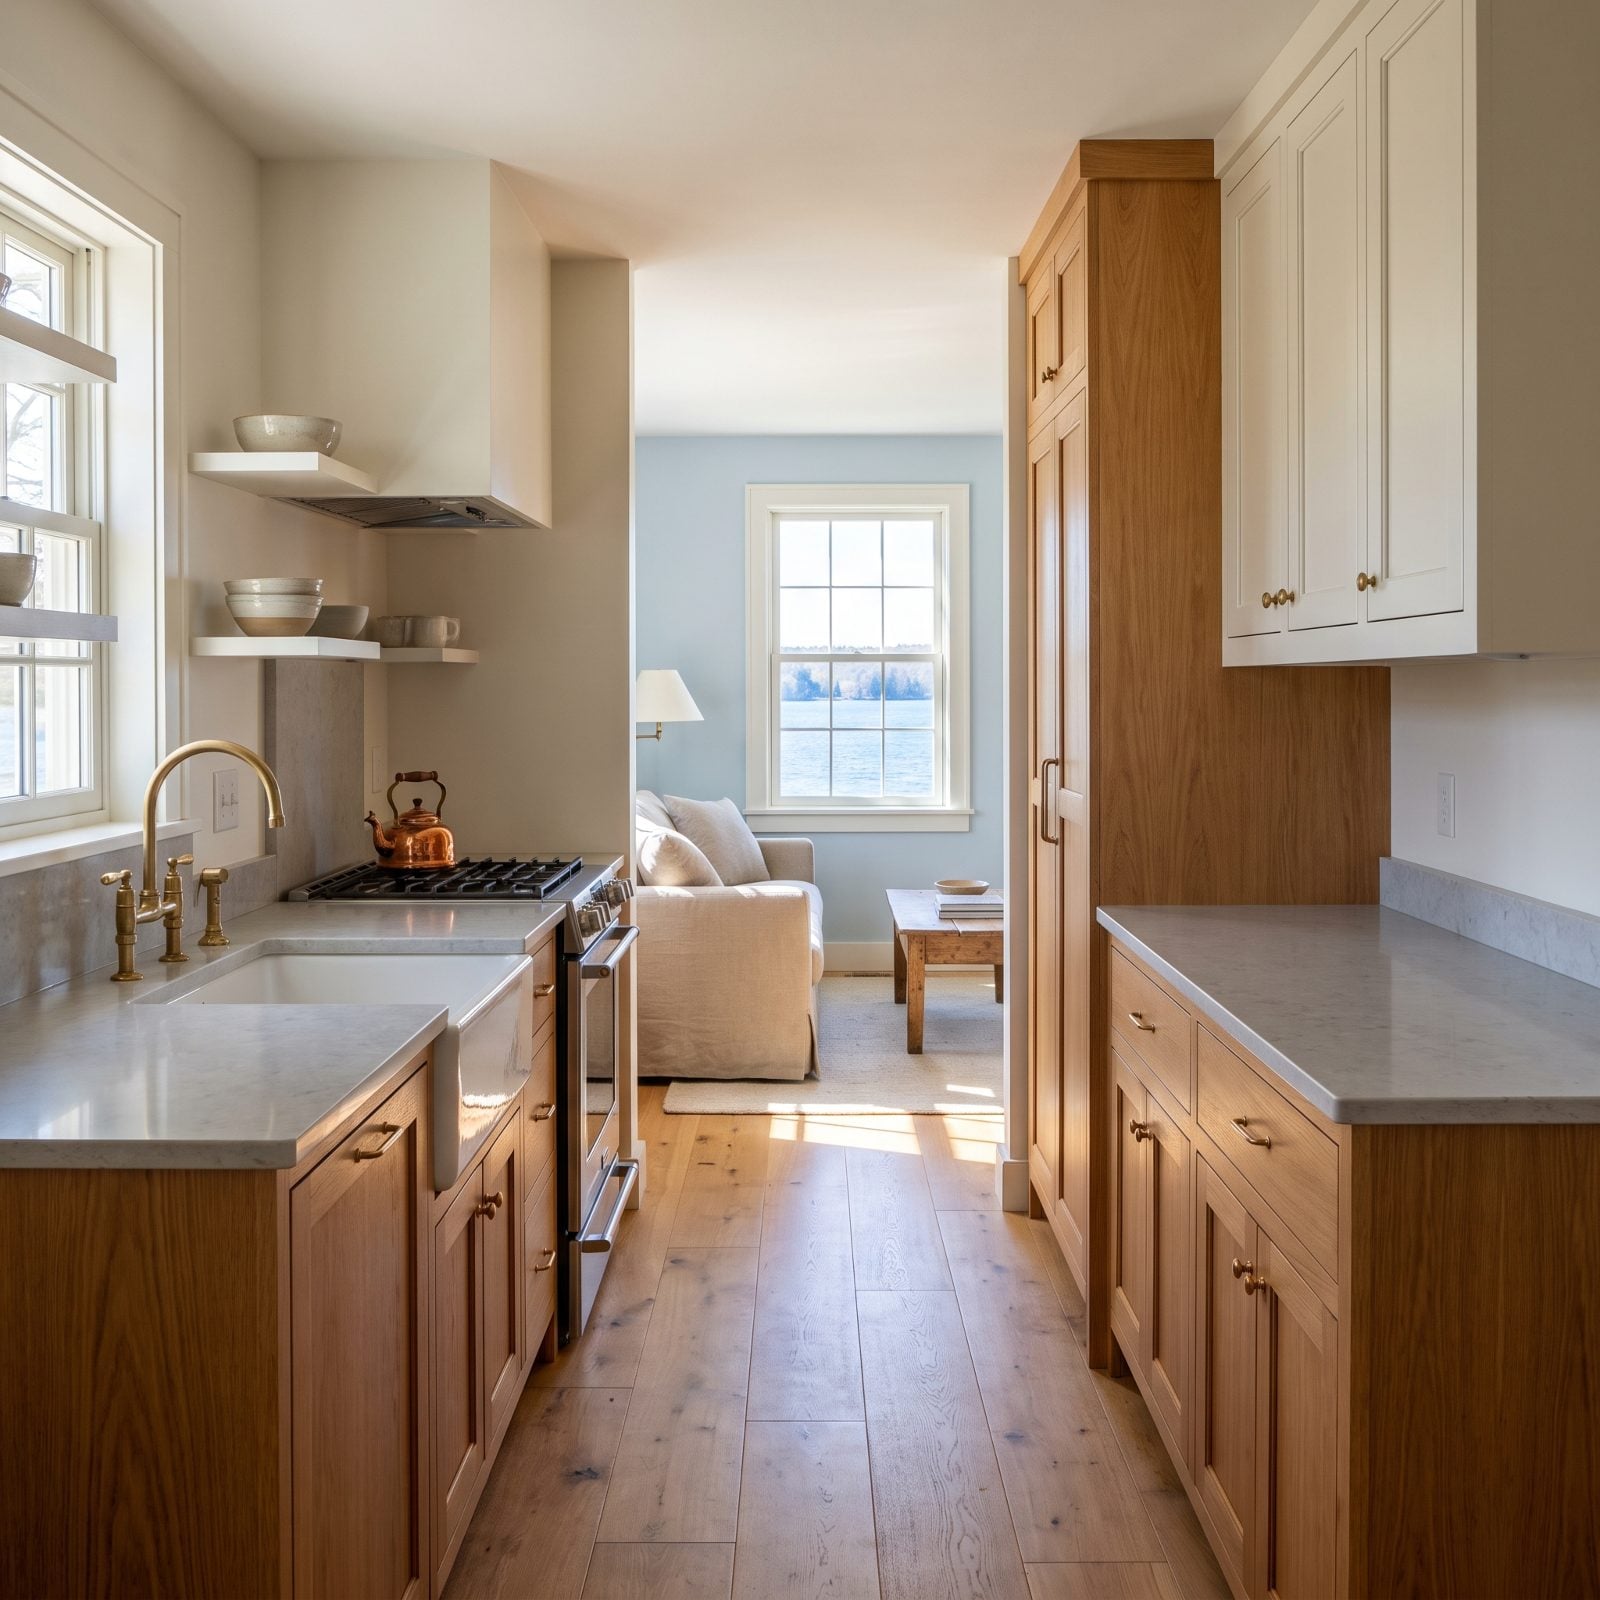
The galley gets a bad reputation it doesn’t deserve. Two parallel runs, a tight aisle between them, everything a single step away. For one or two cooks, nothing beats it.
More to the point, it keeps the whole kitchen contained in one lane. No island bleeding into the living room, no cabinetry wandering off around a corner. The cooking zone stays put and the rest of the cabin stays open for actual living.
Put a window at the far end and the galley stops feeling like a corridor and starts feeling like a sunlit alcove.
11. A Peninsula Replaces a Bulky Freestanding Island
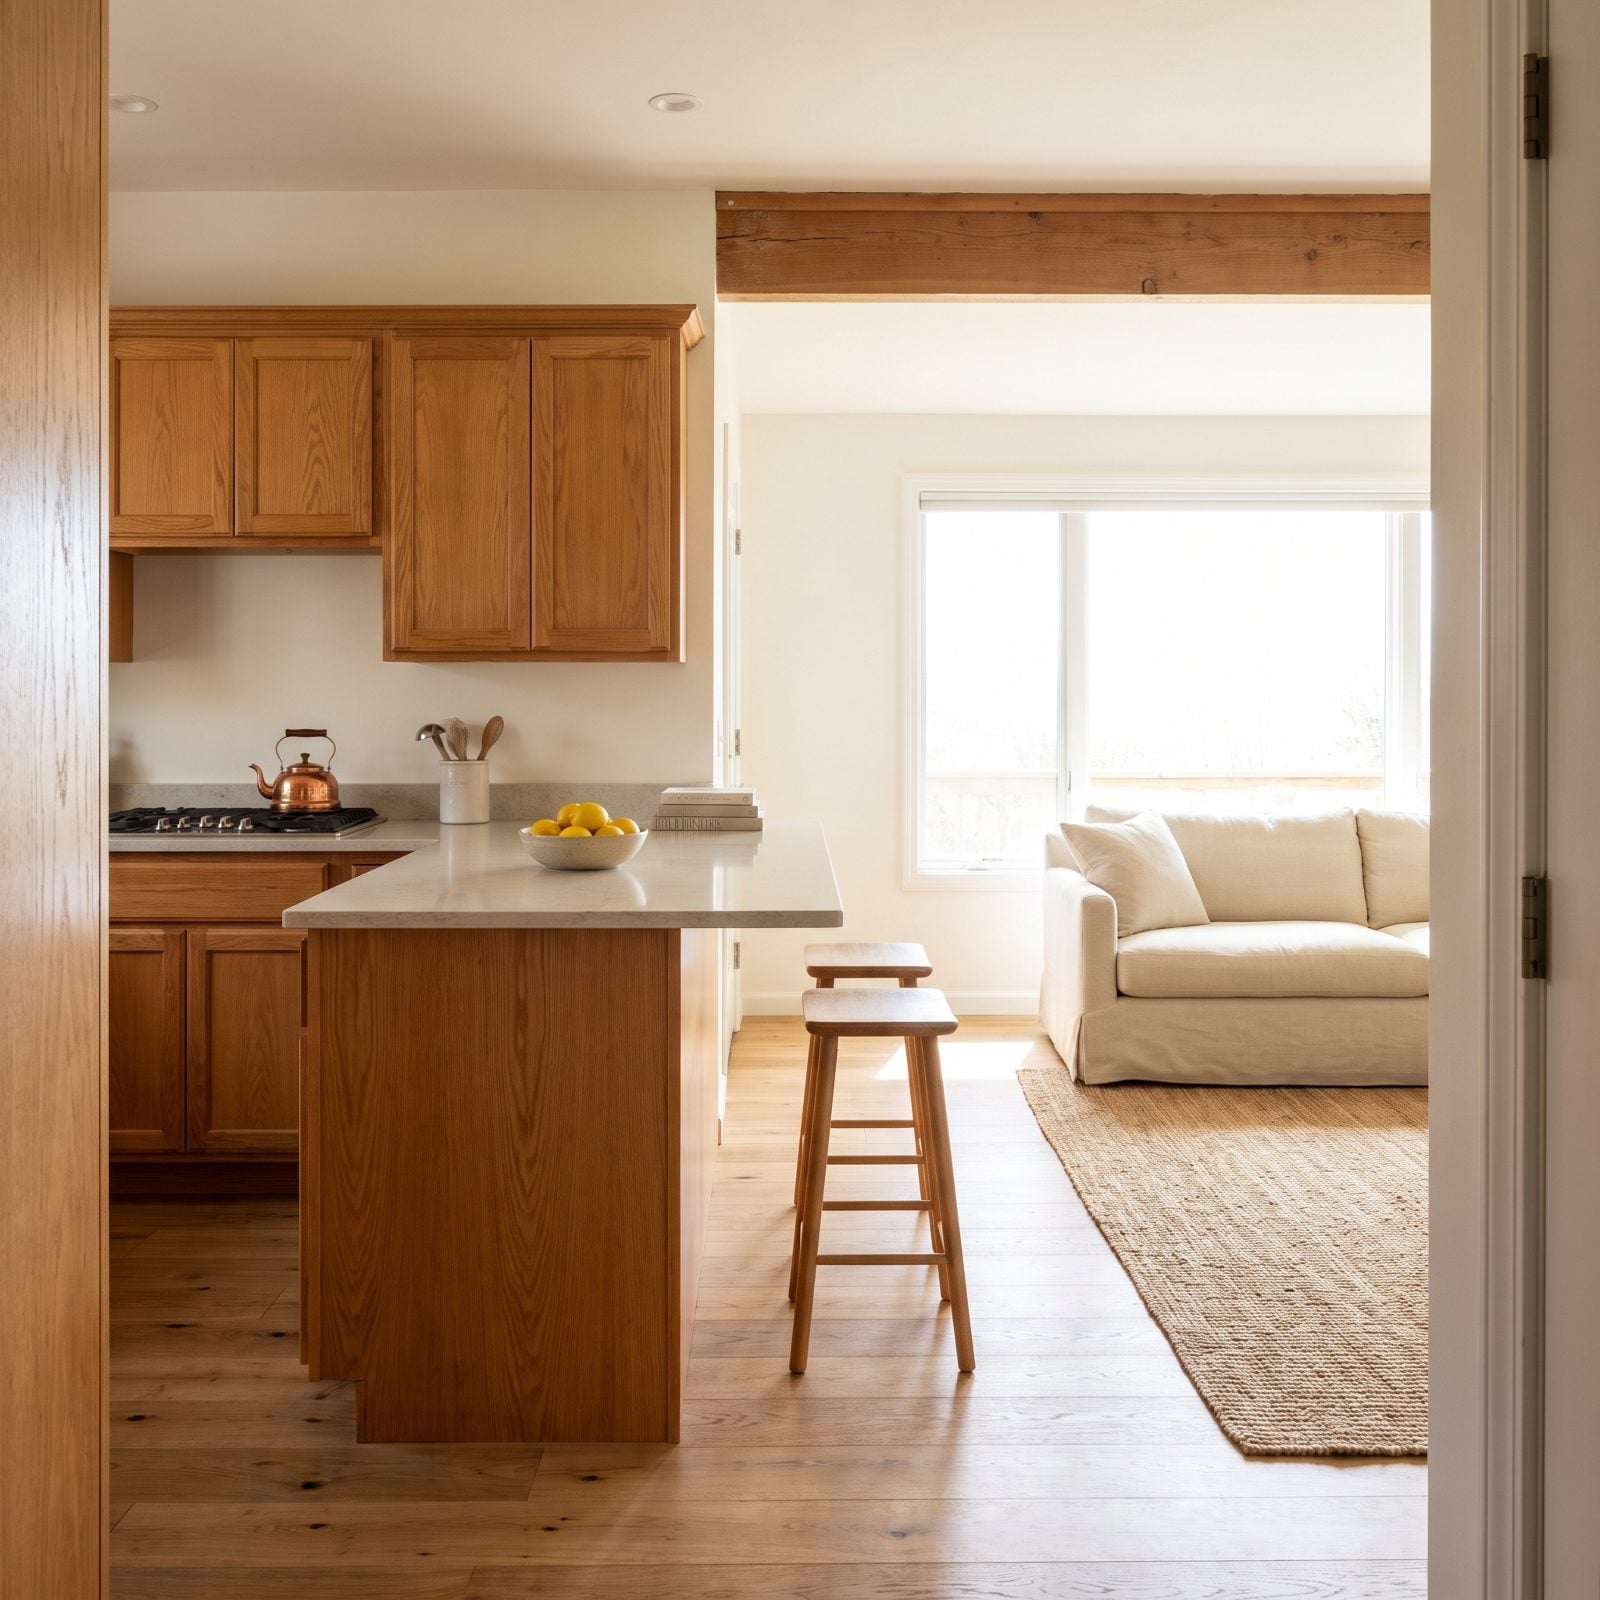
A freestanding island needs clearance on all four sides. In a small cabin, that’s three or four feet of walking room circling a slab you use for chopping onions.
A peninsula fixes that. Anchored to the cabinet run at one end and open at the other, it gives you the same counter and the same seating while demanding circulation on only three sides. You claw back a full lane of floor.
Tuck two stools under the overhang and it becomes the breakfast bar, the homework desk, the spot where everyone congregates while one person cooks and the rest pretend to help.
10. A Reflective Backsplash Brightens the Cooking Zone
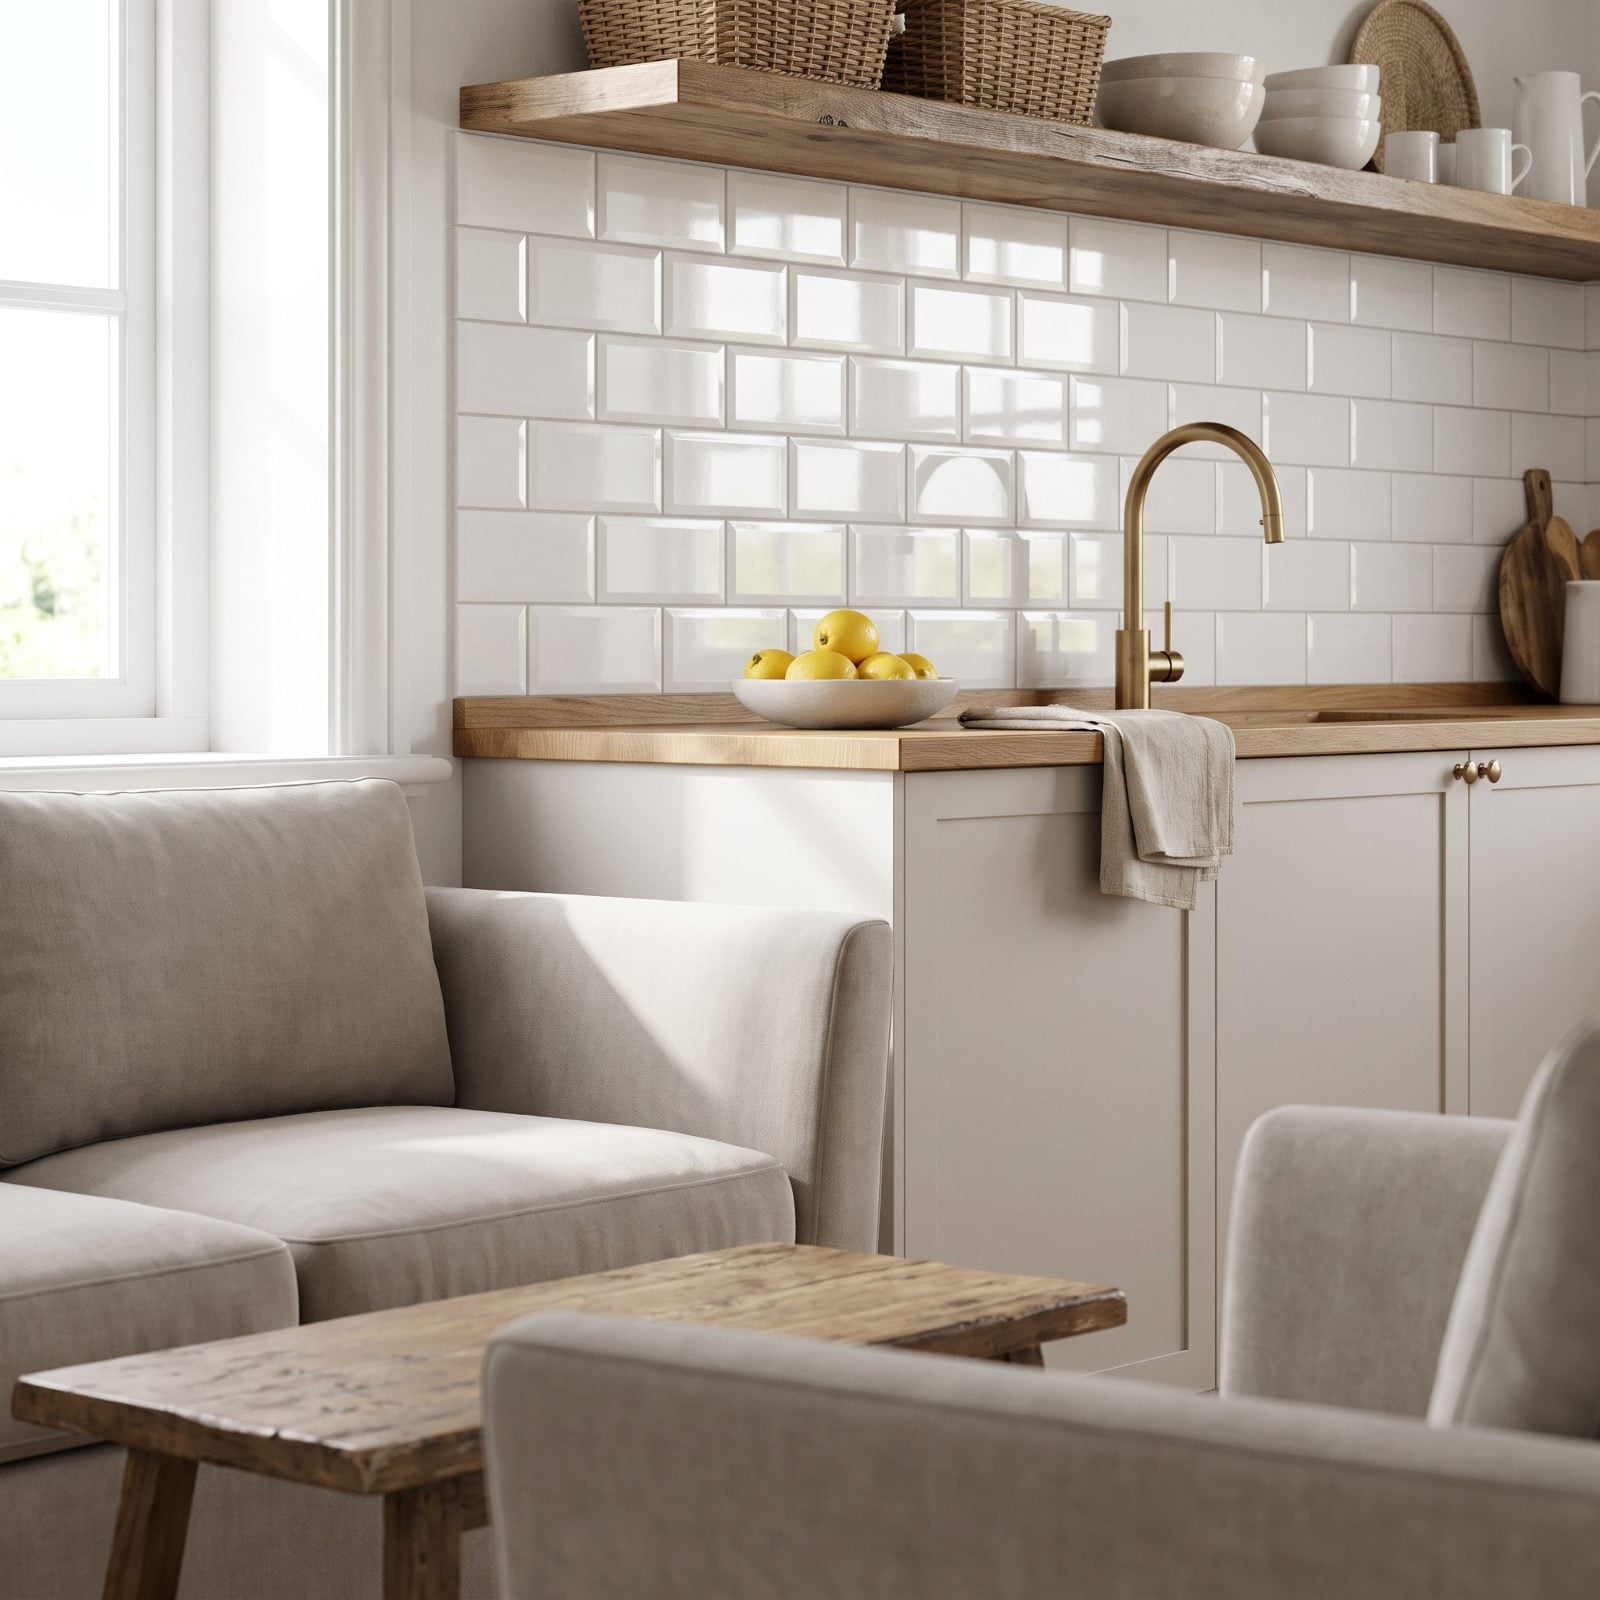
The cooking zone is almost always the darkest corner of a cabin — tucked against a wall, shaded by upper cabinets, lit by one small window if you’re lucky.
A glossy backsplash fights back. Polished tile, a slab of honed stone with a sheen, even a sheet of mirror behind the range. It grabs whatever daylight exists and throws it back into the room. Glossy white subway tile is the reliable workhorse here — cheap, bright, hard to mess up.
Matte finishes look sophisticated in a magazine and drink your light in a dim cabin. Small space? Choose shine.
9. Open Kitchen Shelves Keep Upper Walls From Closing In
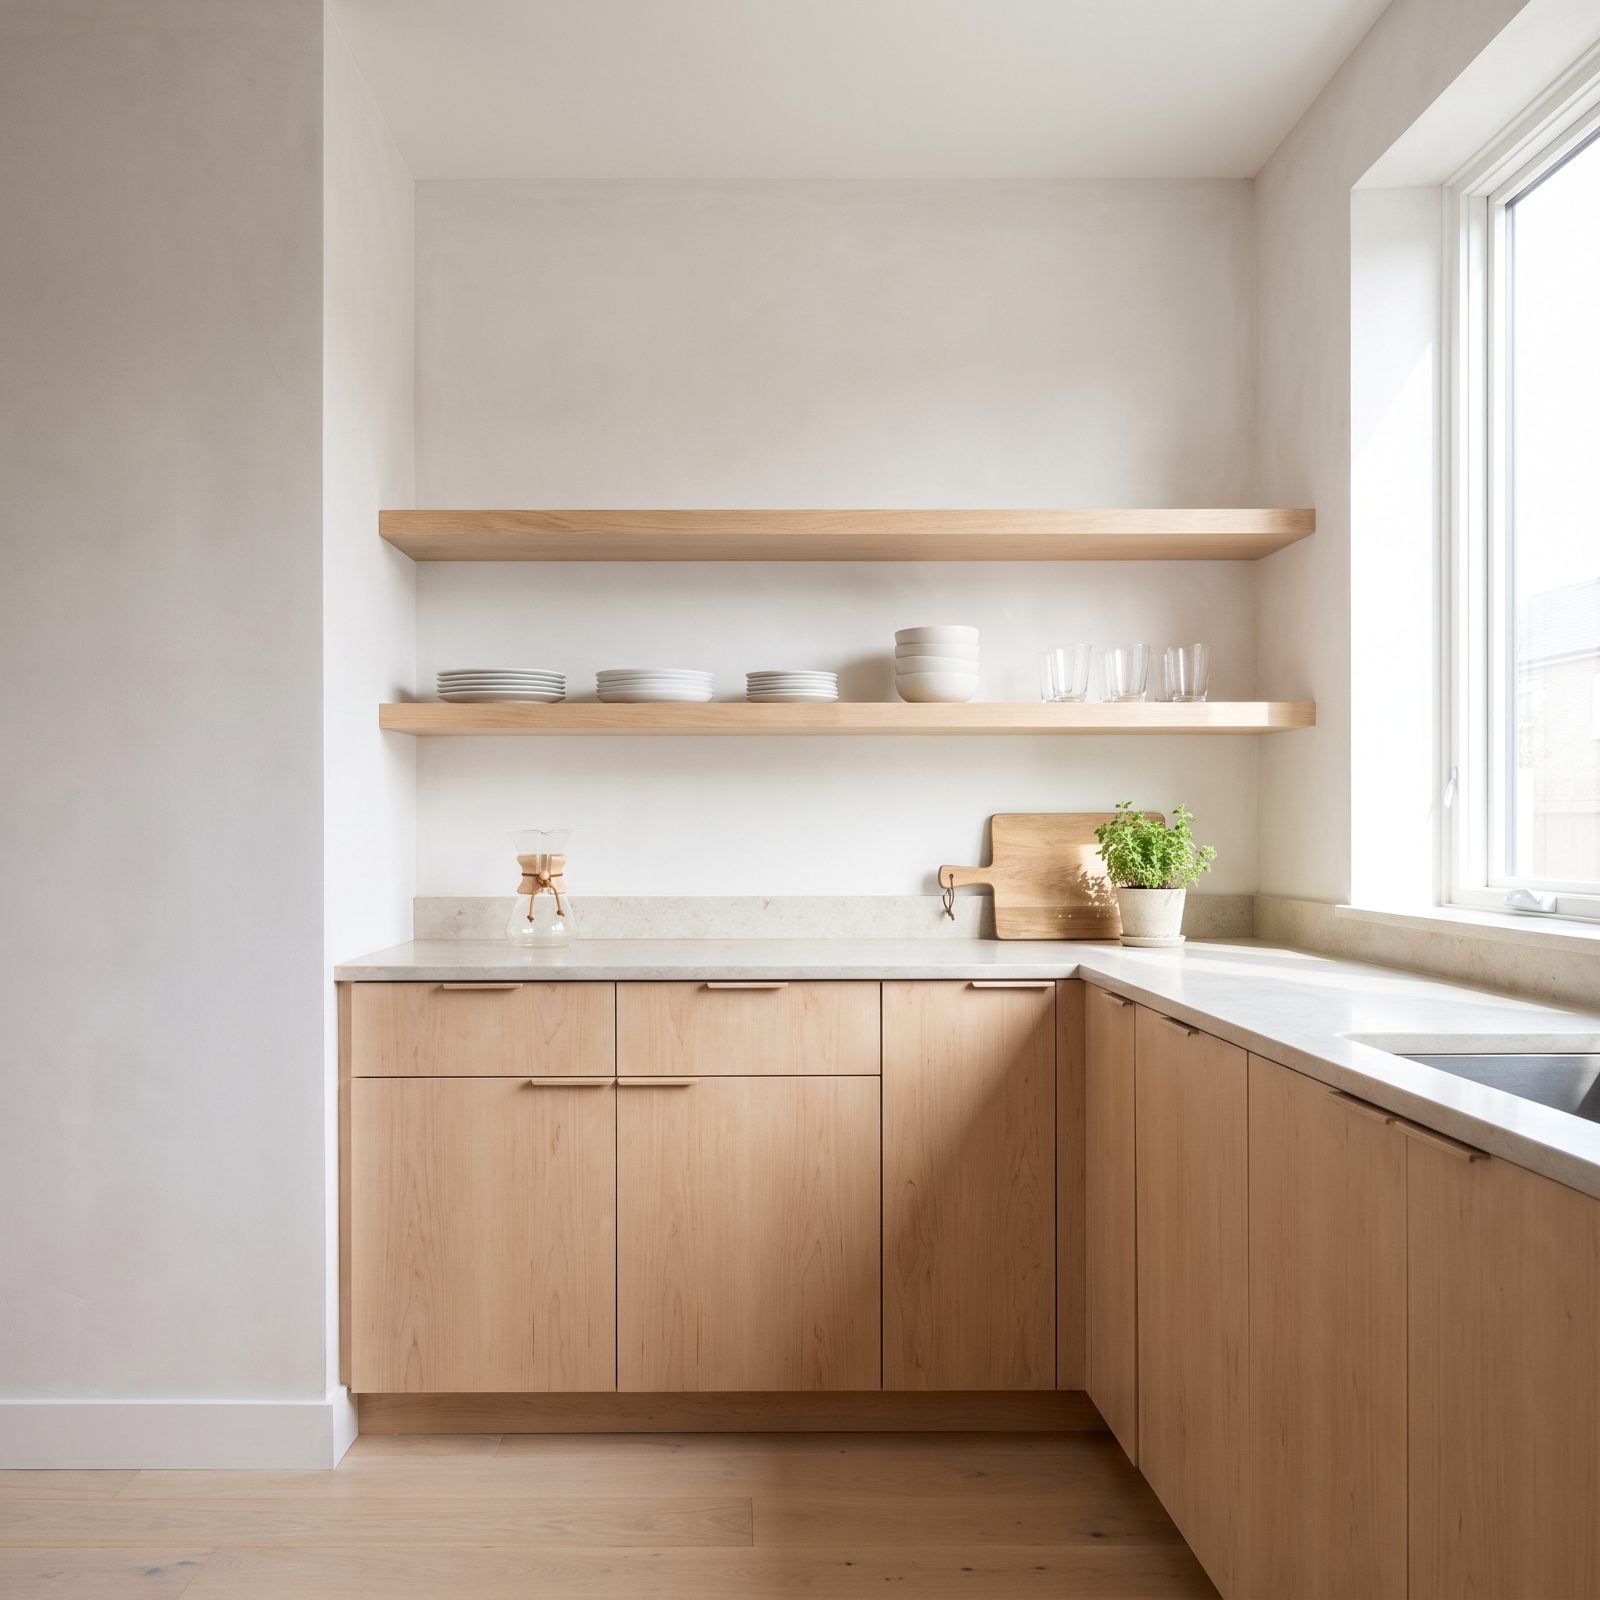
A row of upper cabinets is a wall of boxes at eye level, pressing in, dropping the ceiling line a full foot. In a cabin, that weight is suffocating.
Swap them for open shelves and the wall breathes. You see plaster or timber between the brackets, your eye travels up, and the whole room reads taller. Keep the shelves sparse — a stack of plain dishes, a few glasses, not a museum of everything you own.
Yes, open shelves show dust and demand a tidy hand. If your counters stay clear, they reward you. If not? Go closed and sleep easier.
8. A Single Flooring Material Makes the Cabin Feel Wider
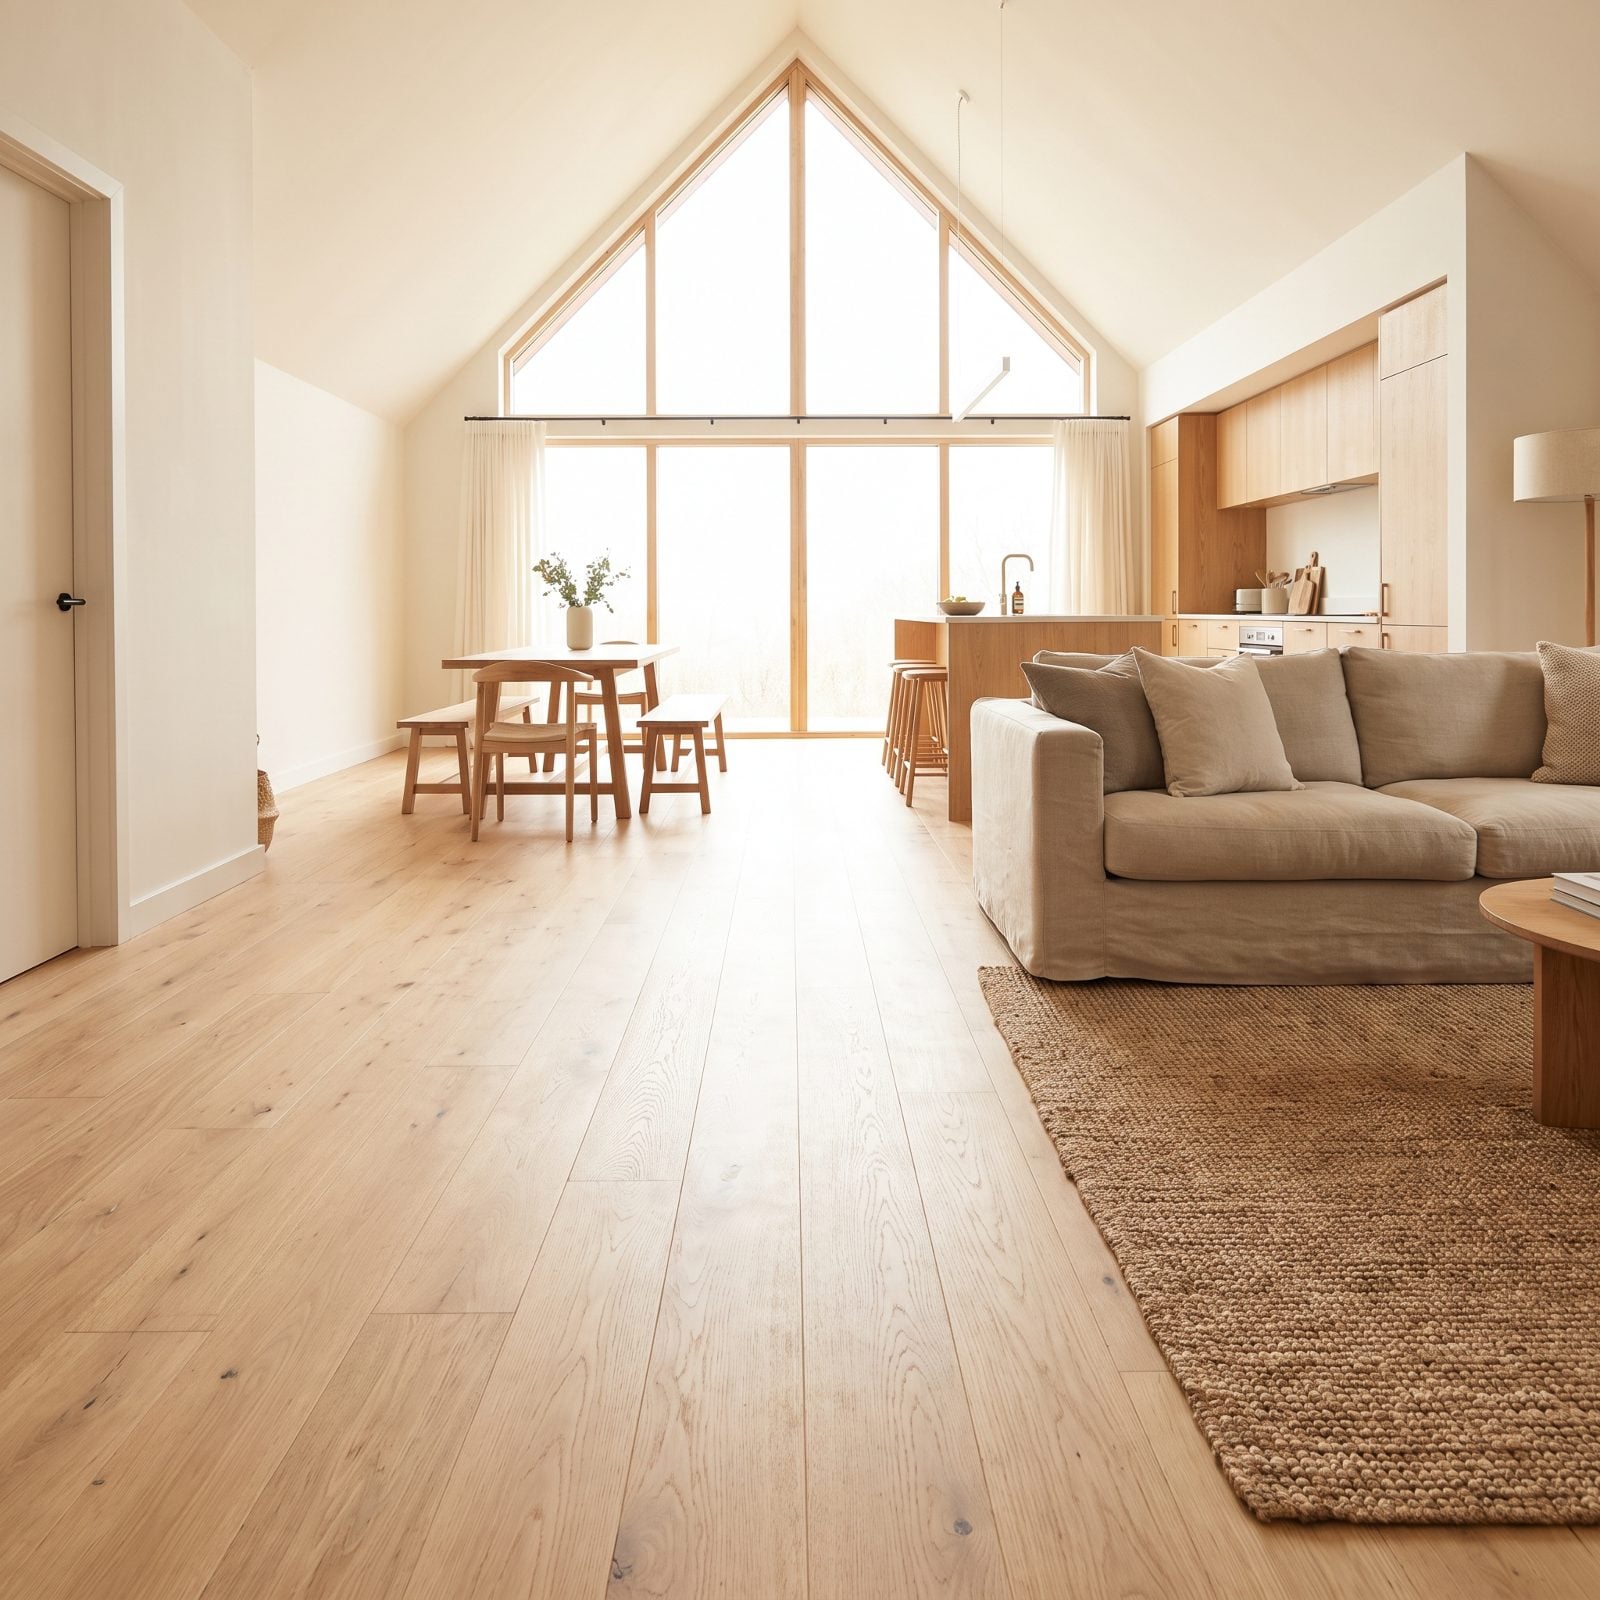
Change flooring between rooms and you chop the cabin into little boxes. Tile here, wood there, a metal threshold strip cutting the eye off at every doorway.
Run one material end to end and the whole floor becomes a single uninterrupted plane. Nothing stops your gaze. The living area flows into the kitchen flows into the hall, and the brain reads the full depth as one generous space rather than three cramped ones.
Lay the planks running toward the longest sightline or the main window. The grain leads the eye the length of the room, and the cabin ends up feeling wider than its footprint has any right to.
7. A Large Rug Unifies the Seating Area
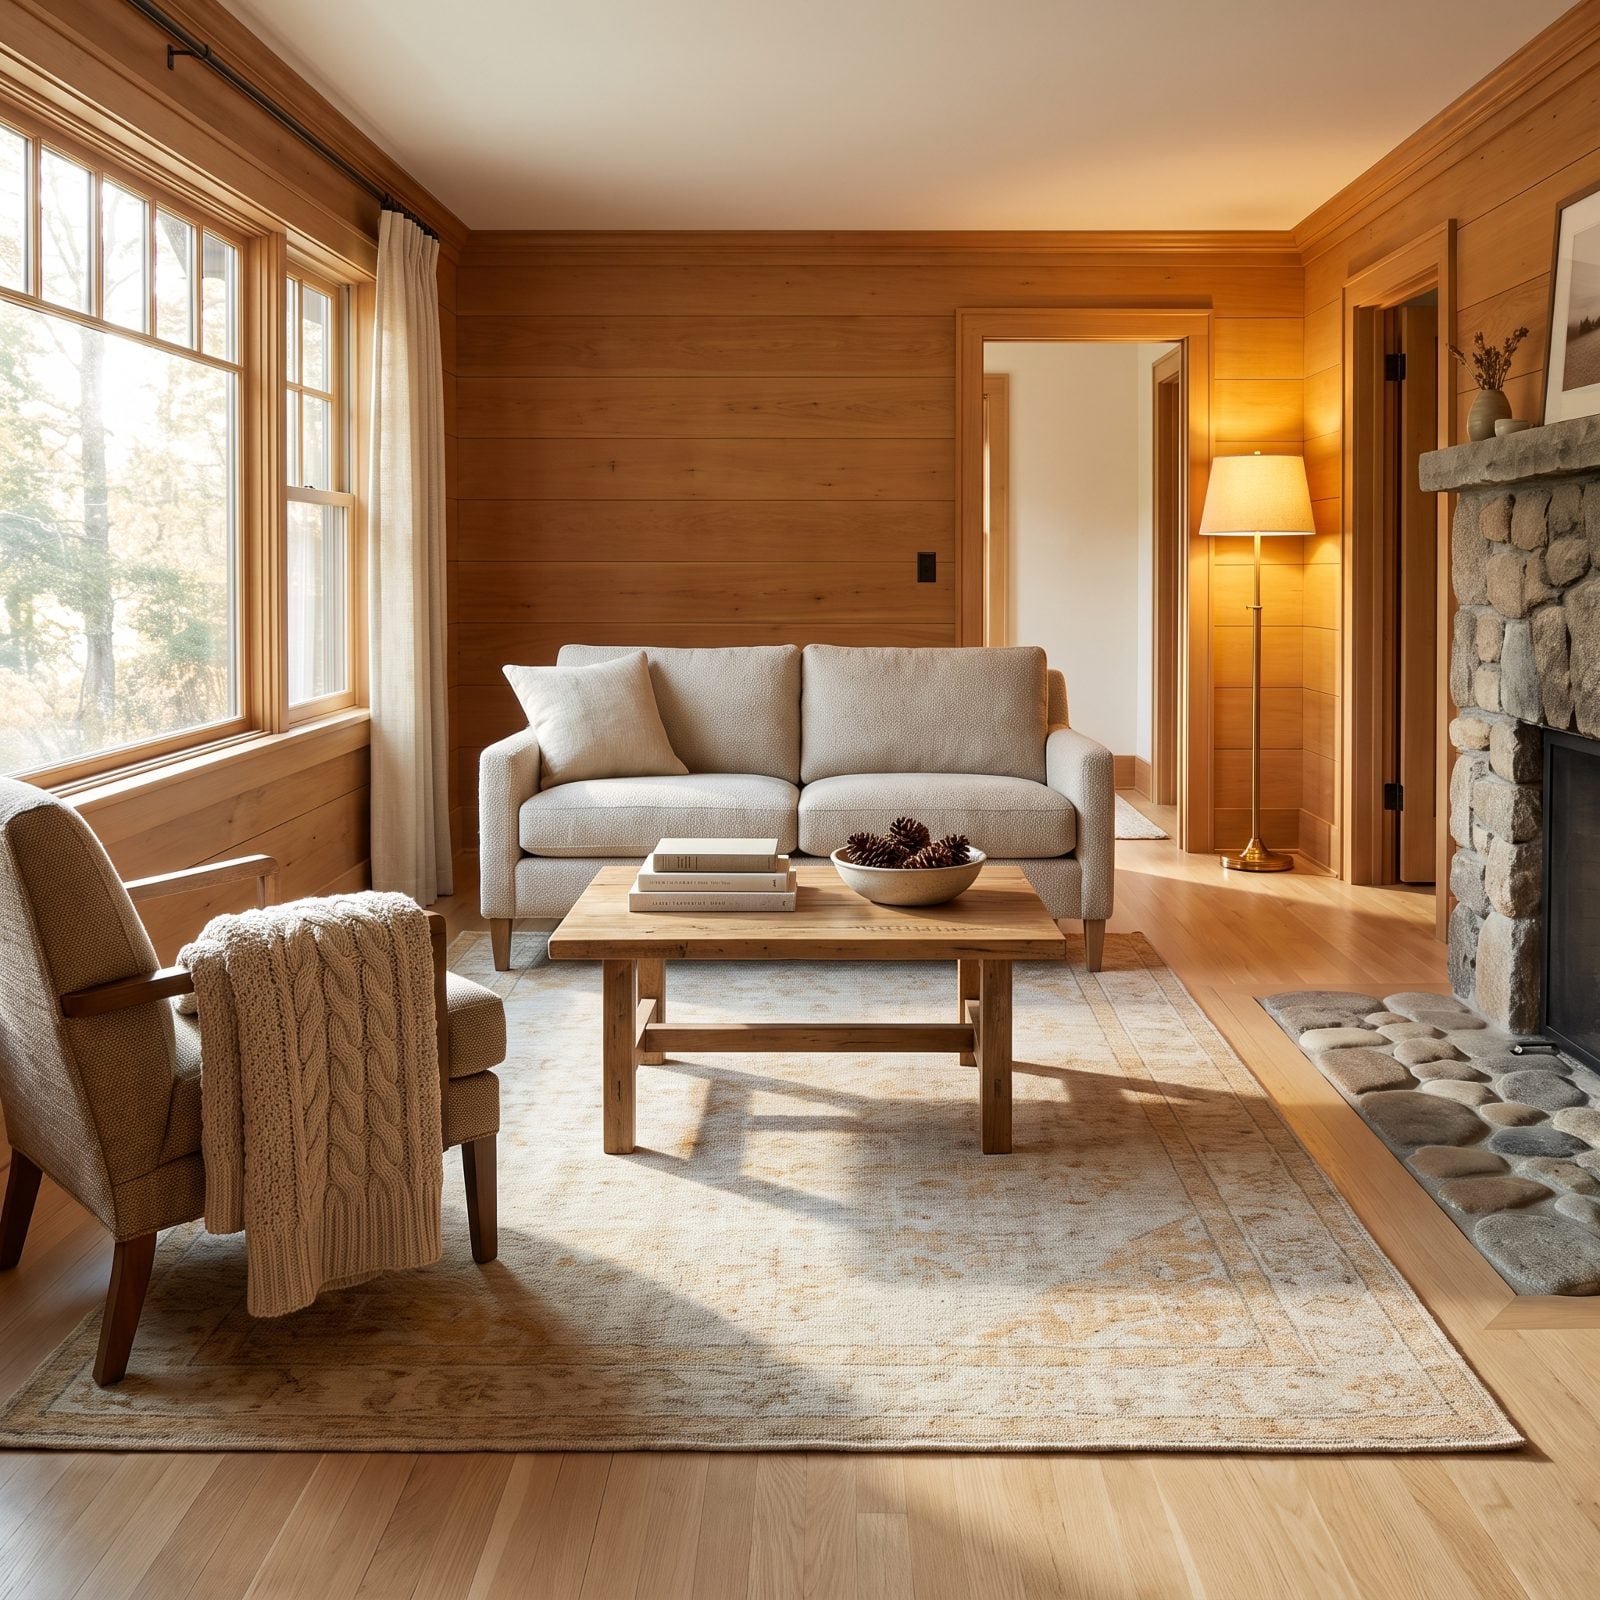
Walk into a small room where every piece of furniture hugs a different wall, each one hoping to look bigger, and what you get is a waiting room. The trick runs the other way. Pull the sofa and chairs inward and sit them all on one generous rug.
An oatmeal wool flatweave rug does the heavy lifting. It draws a soft boundary around the conversation, so three mismatched pieces read as one deliberate group. Go bigger than feels sensible — the front legs of every seat should land on it.
6. A Restrained Earth-Tone Palette Feels Warm but Calm
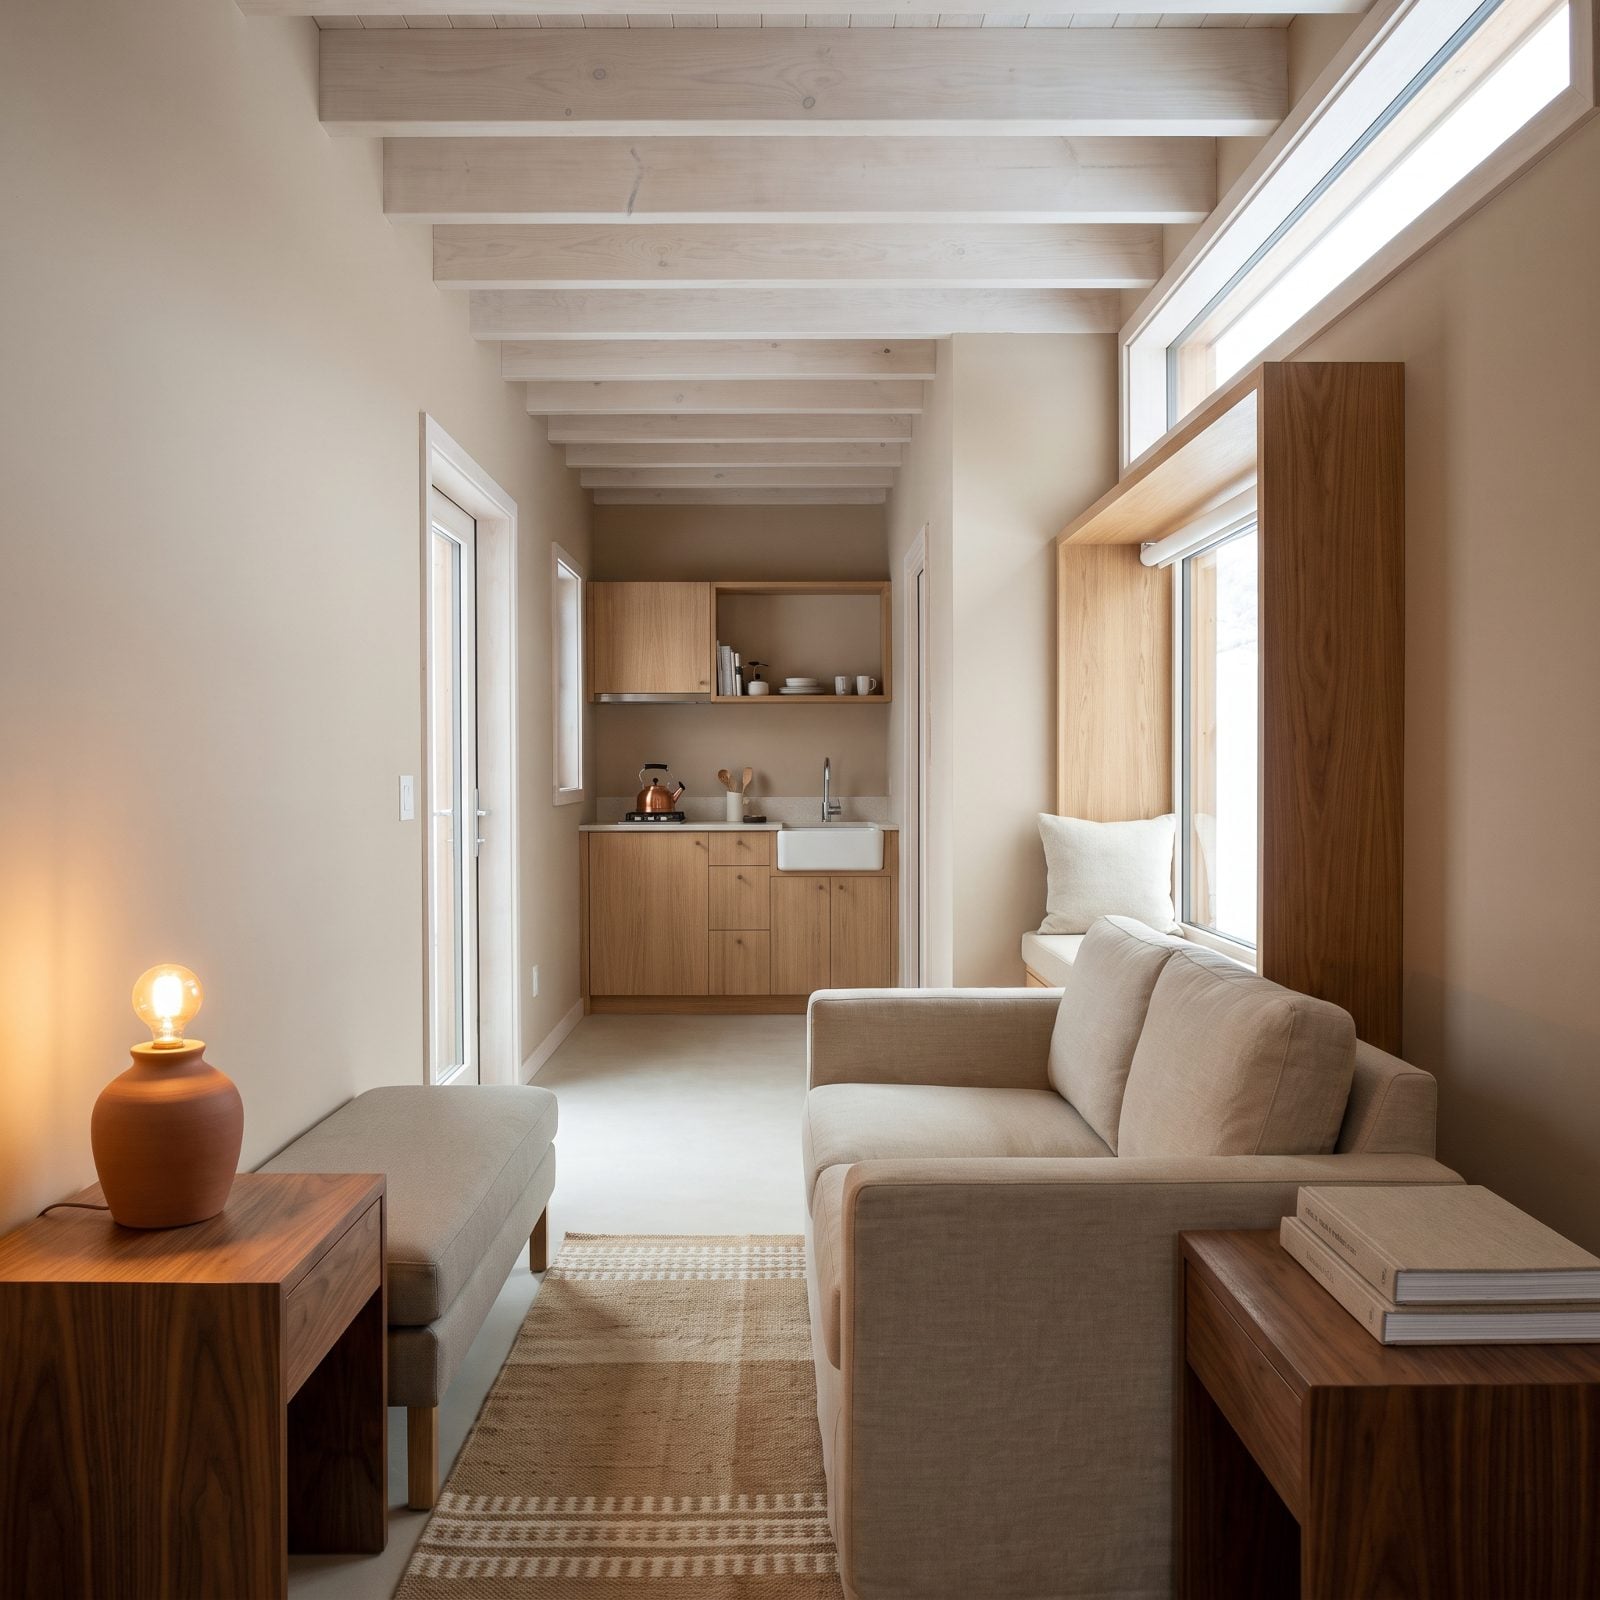
Earth tones have a bad reputation they don’t deserve. People hear “brown” and picture a 1978 rec room, which happens when the palette has no range and everything lands on the same muddy note.
The fix is a family, not a twin. Clay, sand, putty, camel, a little warm walnut — five shades that share a temperature but not a value. The light ones keep the room from closing in. The deeper ones give your eye somewhere to land.
I ignored this for years and painted a cabin bedroom one flat taupe, wall to wall. Felt like living inside a paper bag. Separate the values and the same color story opens right up.
5. Rust-Colored Textiles Add Heat Without Darkening the Walls
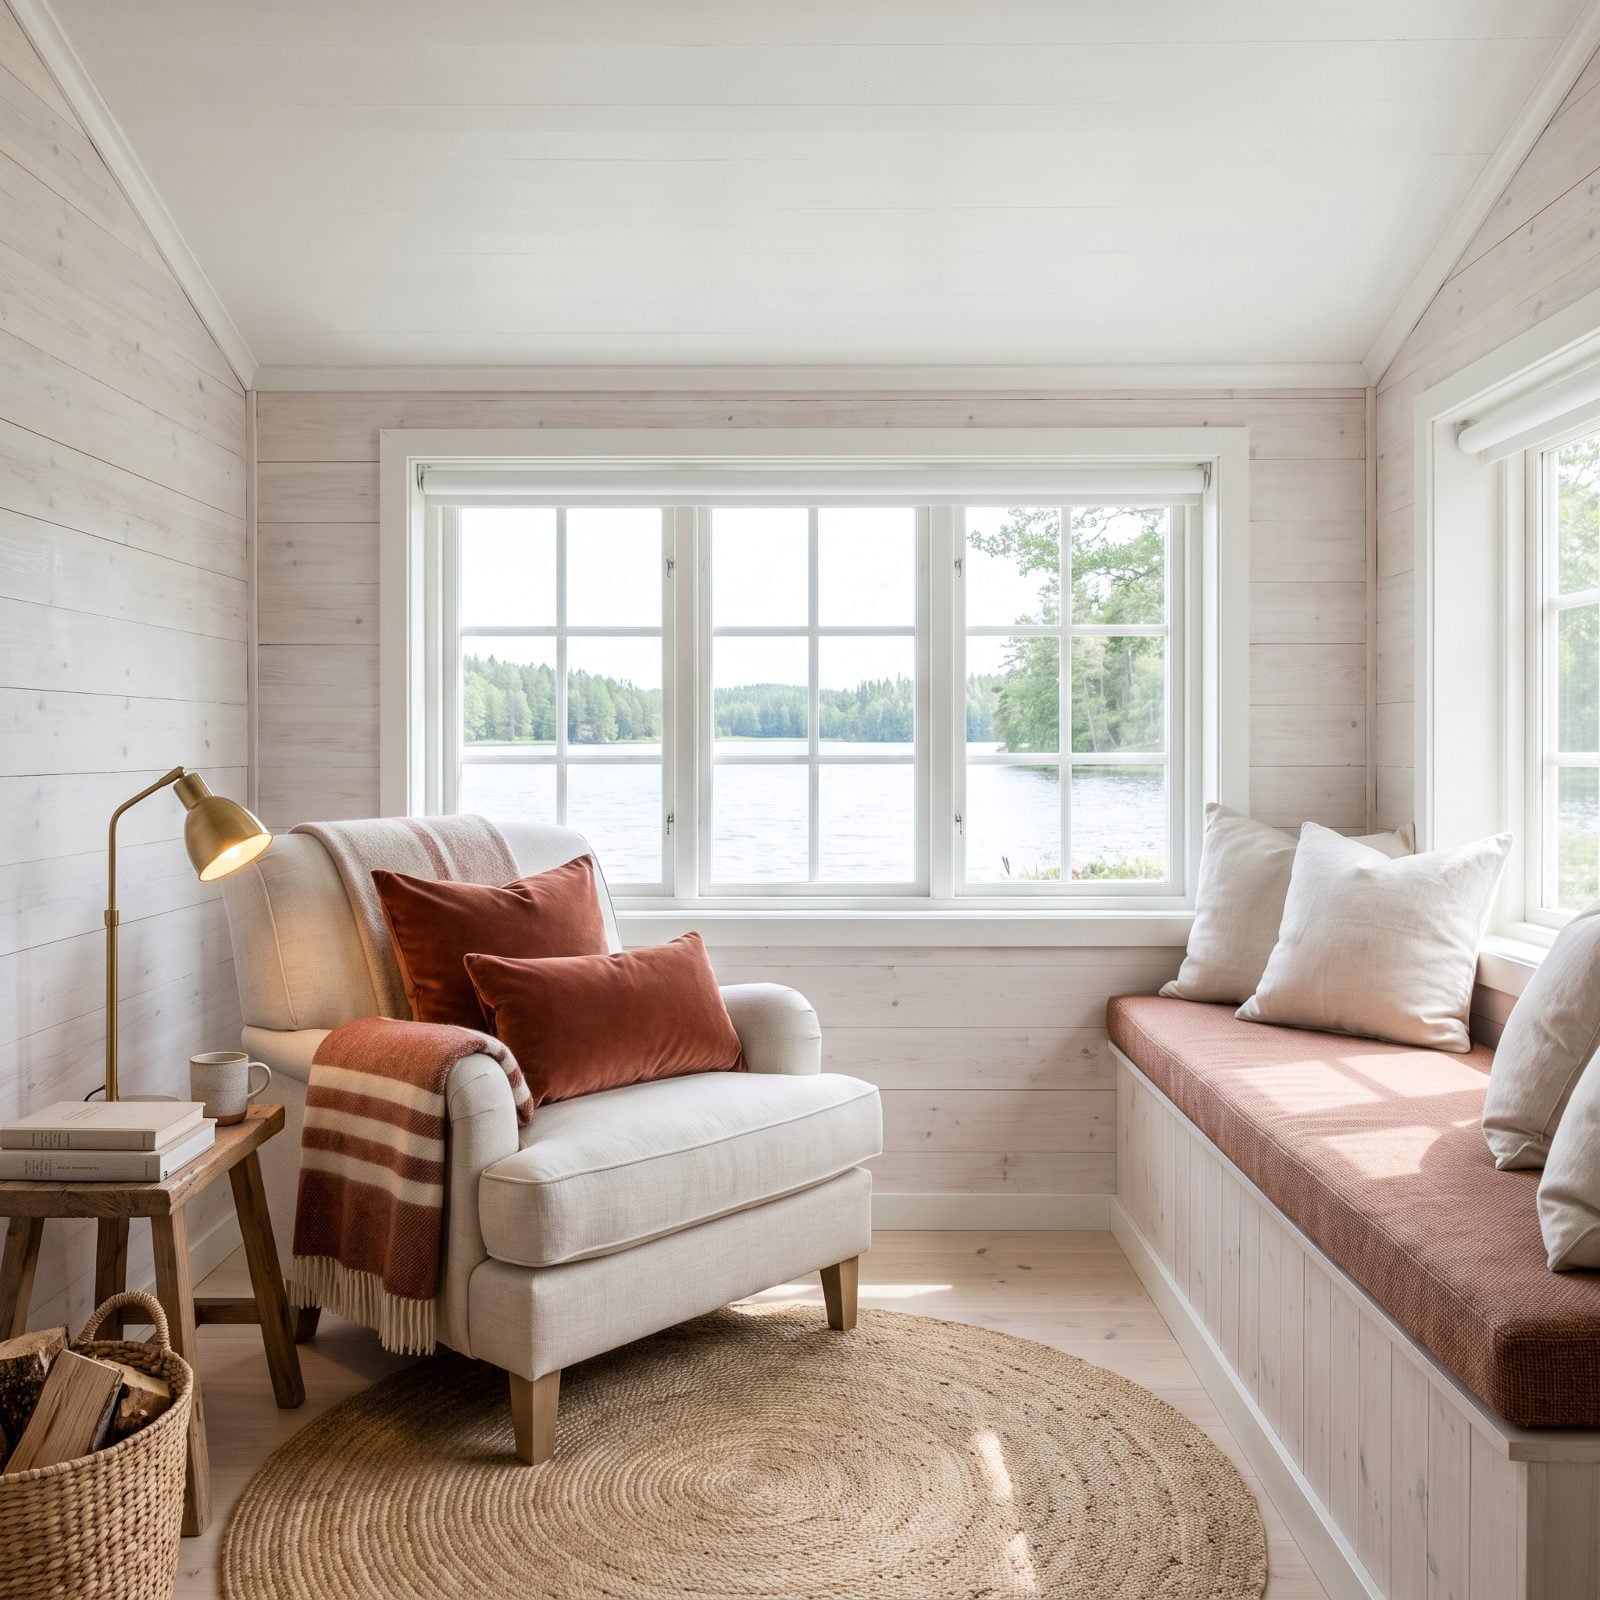
Rust is the color that fakes a fireplace. It reads as heat, as late afternoon sun, as something glowing — and it pulls that off without touching your walls.
So keep the walls pale and let the warmth live in things you can swap: a rust velvet lumbar cushion, a rust striped wool throw, a woven floor cushion. Paint a small cabin wall rust and you’ve shrunk it. Toss three rust textiles into a bright room and you’ve warmed it without losing an inch.
4. Wool Throws Create Coziness Through Texture
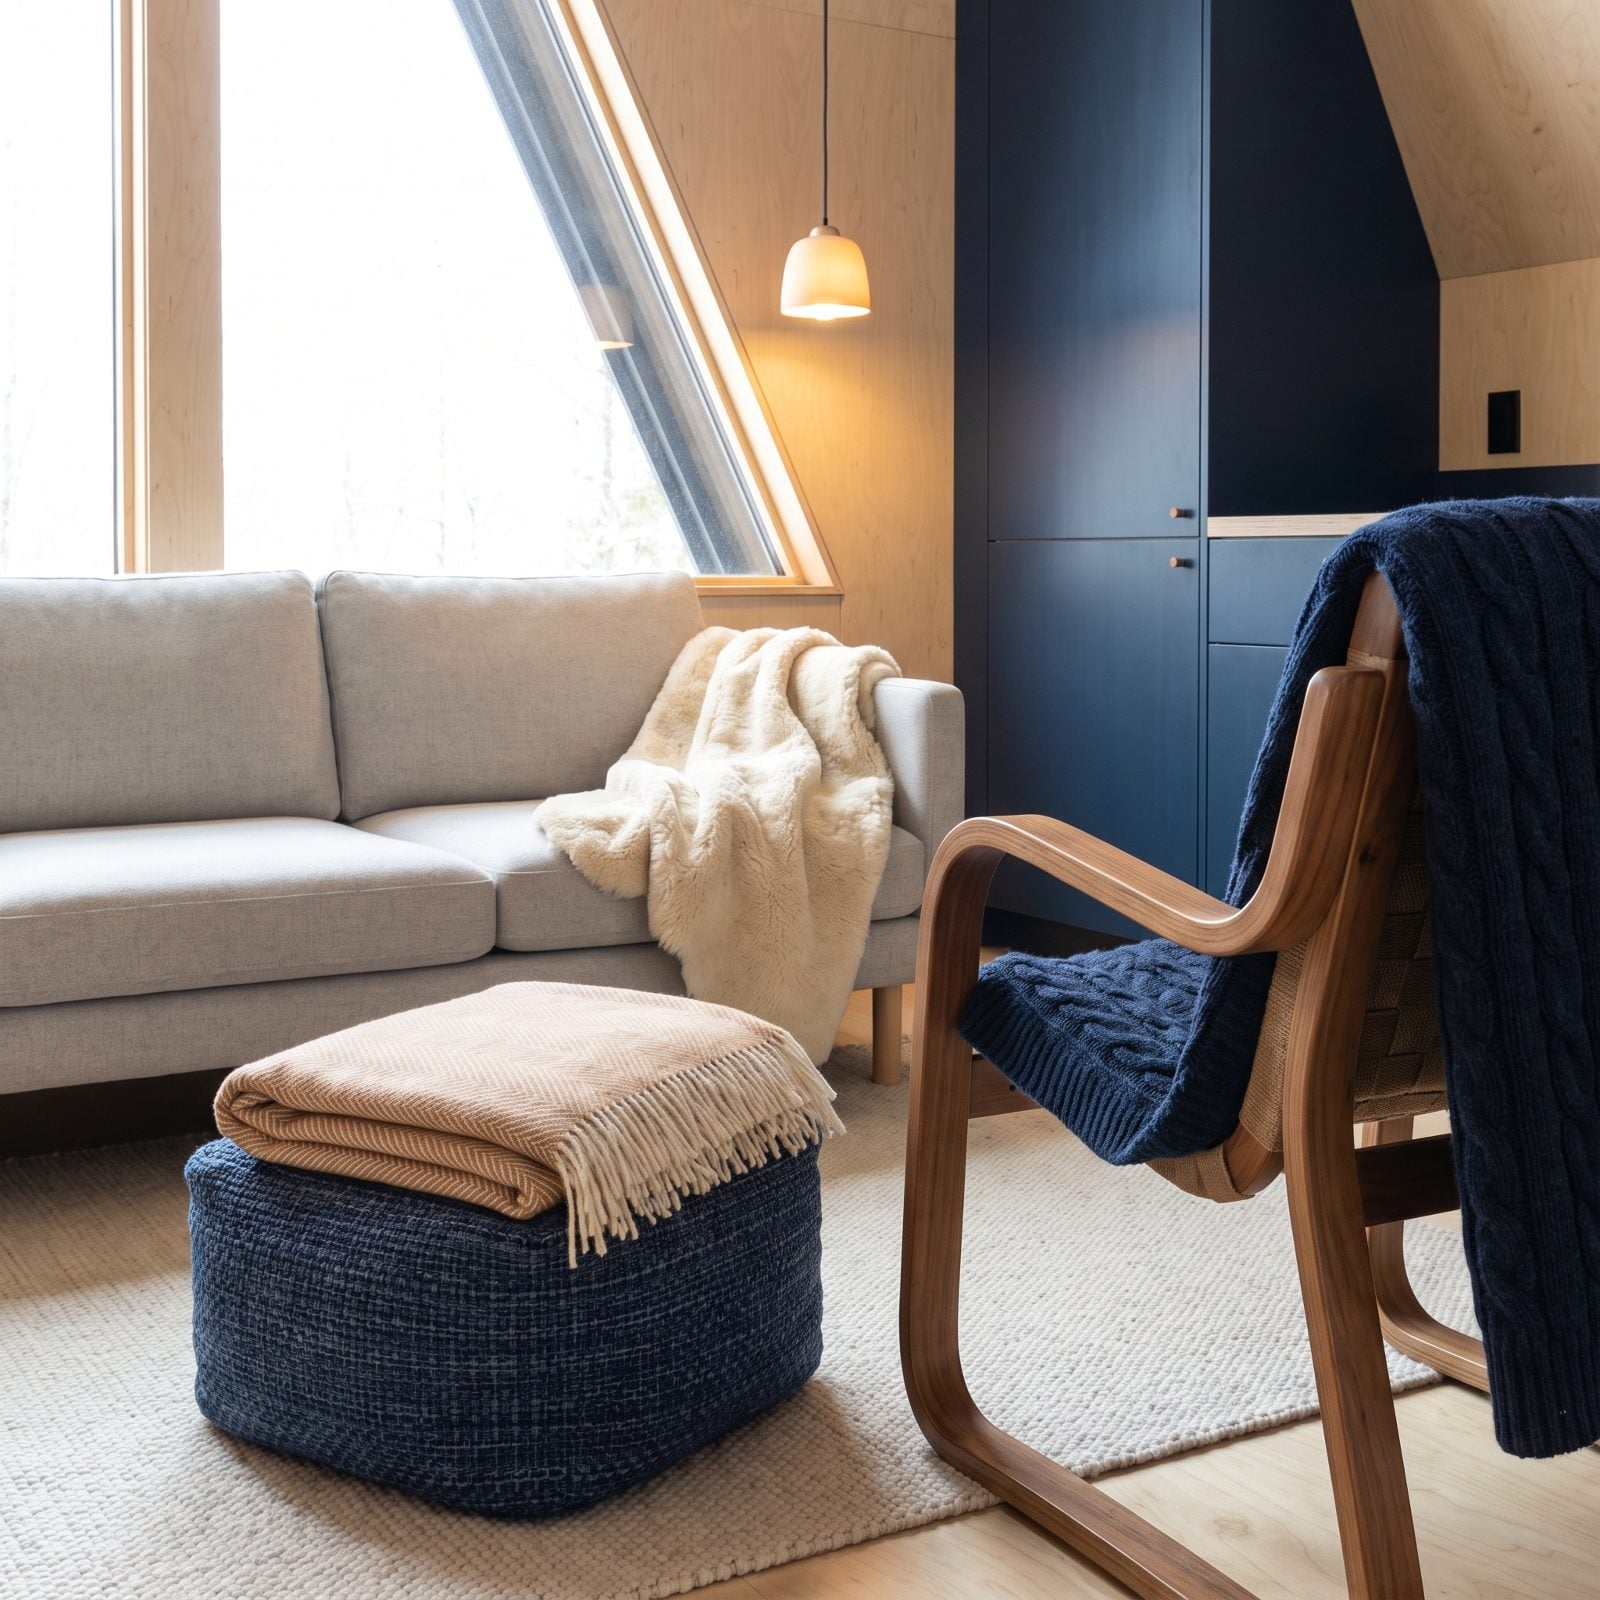
Coziness isn’t a color. It’s something your hand wants to touch. A room can be the exact right warm beige and still feel flat if every surface is smooth.
Wool fixes that fast, because the weave catches light and throws tiny shadows, and suddenly a bright room has depth instead of just brightness. Vary the weave on purpose — one chunky chamois throw, one tight herringbone, one cable-knit. Same wool family, three different surfaces for the light to play across.
3. Under-Cabinet Lighting Makes the Kitchen Feel Deeper
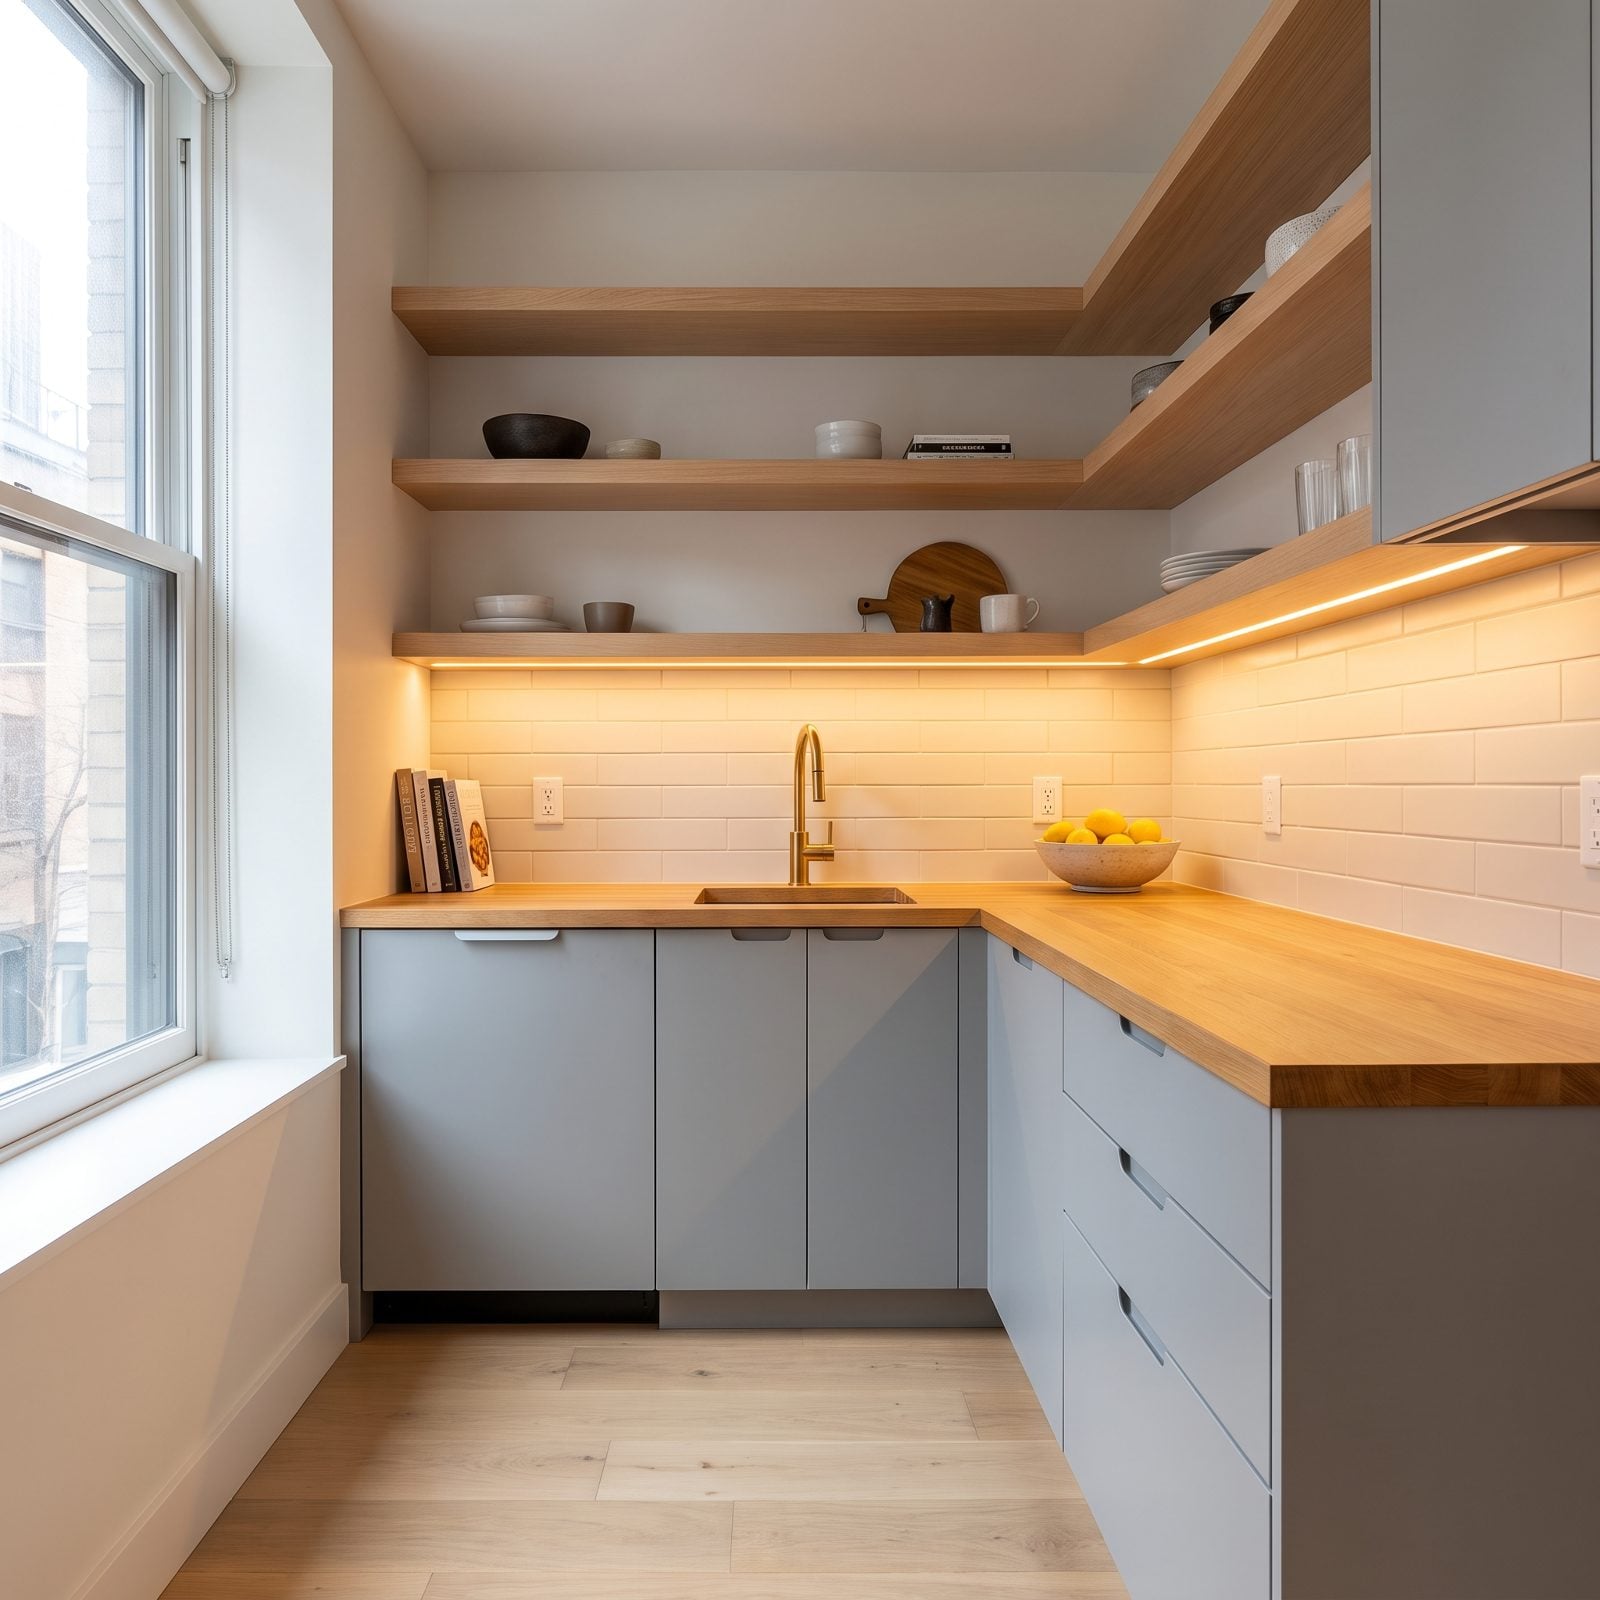
The dead spot in every small kitchen is the counter directly under the upper cabinets. The cabinets block the ceiling light, so your workspace sits in its own shadow — dark counter, heavy-looking cabinets, a room that feels shorter than it is.
Run a warm LED strip under those cabinets and the whole back wall lights up. The counter glows, the backsplash catches it, and your eye reads the extra reach as extra depth. Cheapest square footage you’ll ever add. Nothing moves and the room grows.
2. Matching Warm Bulbs Prevent a Dingy Color Cast
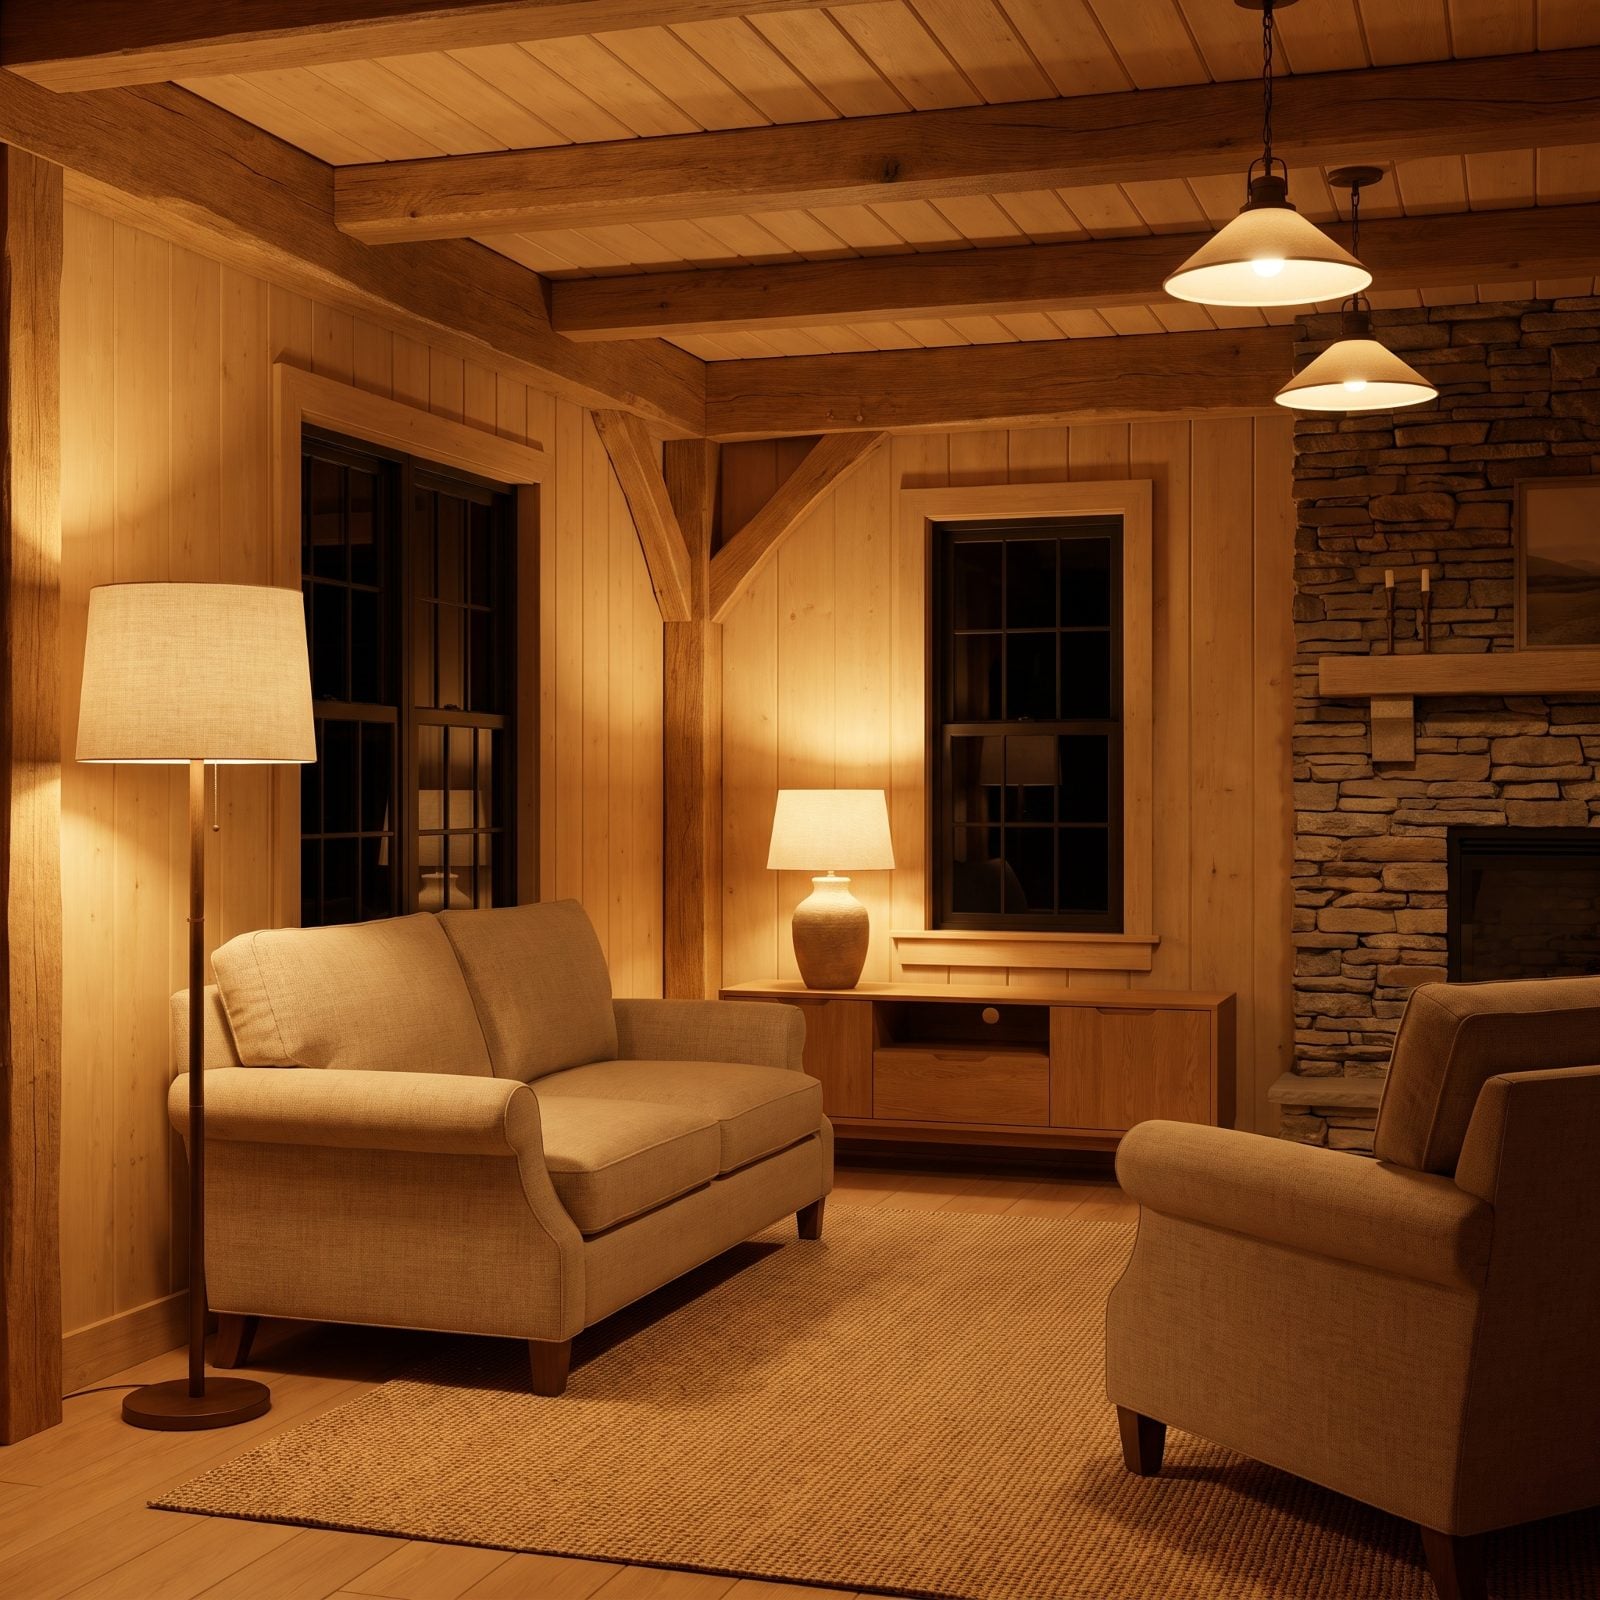
You’ve been in a room where one lamp runs cool-white, another runs yellow, and the overhead is somewhere between. It looks grubby and nobody can say why. The culprit is mismatched color temperature, and it makes even a clean space feel tired.
Fix it with one boring rule. Every bulb in a room the same number — pick a warm temperature, buy a pack, swap them all. The room snaps into agreement, colors stop fighting, and the walls stop looking faintly dirty.
This is the least glamorous tip here and the one I’d do first. It costs the price of a bulb pack and it changes everything.
1. Layered Wall Sconces Eliminate Dim Corners
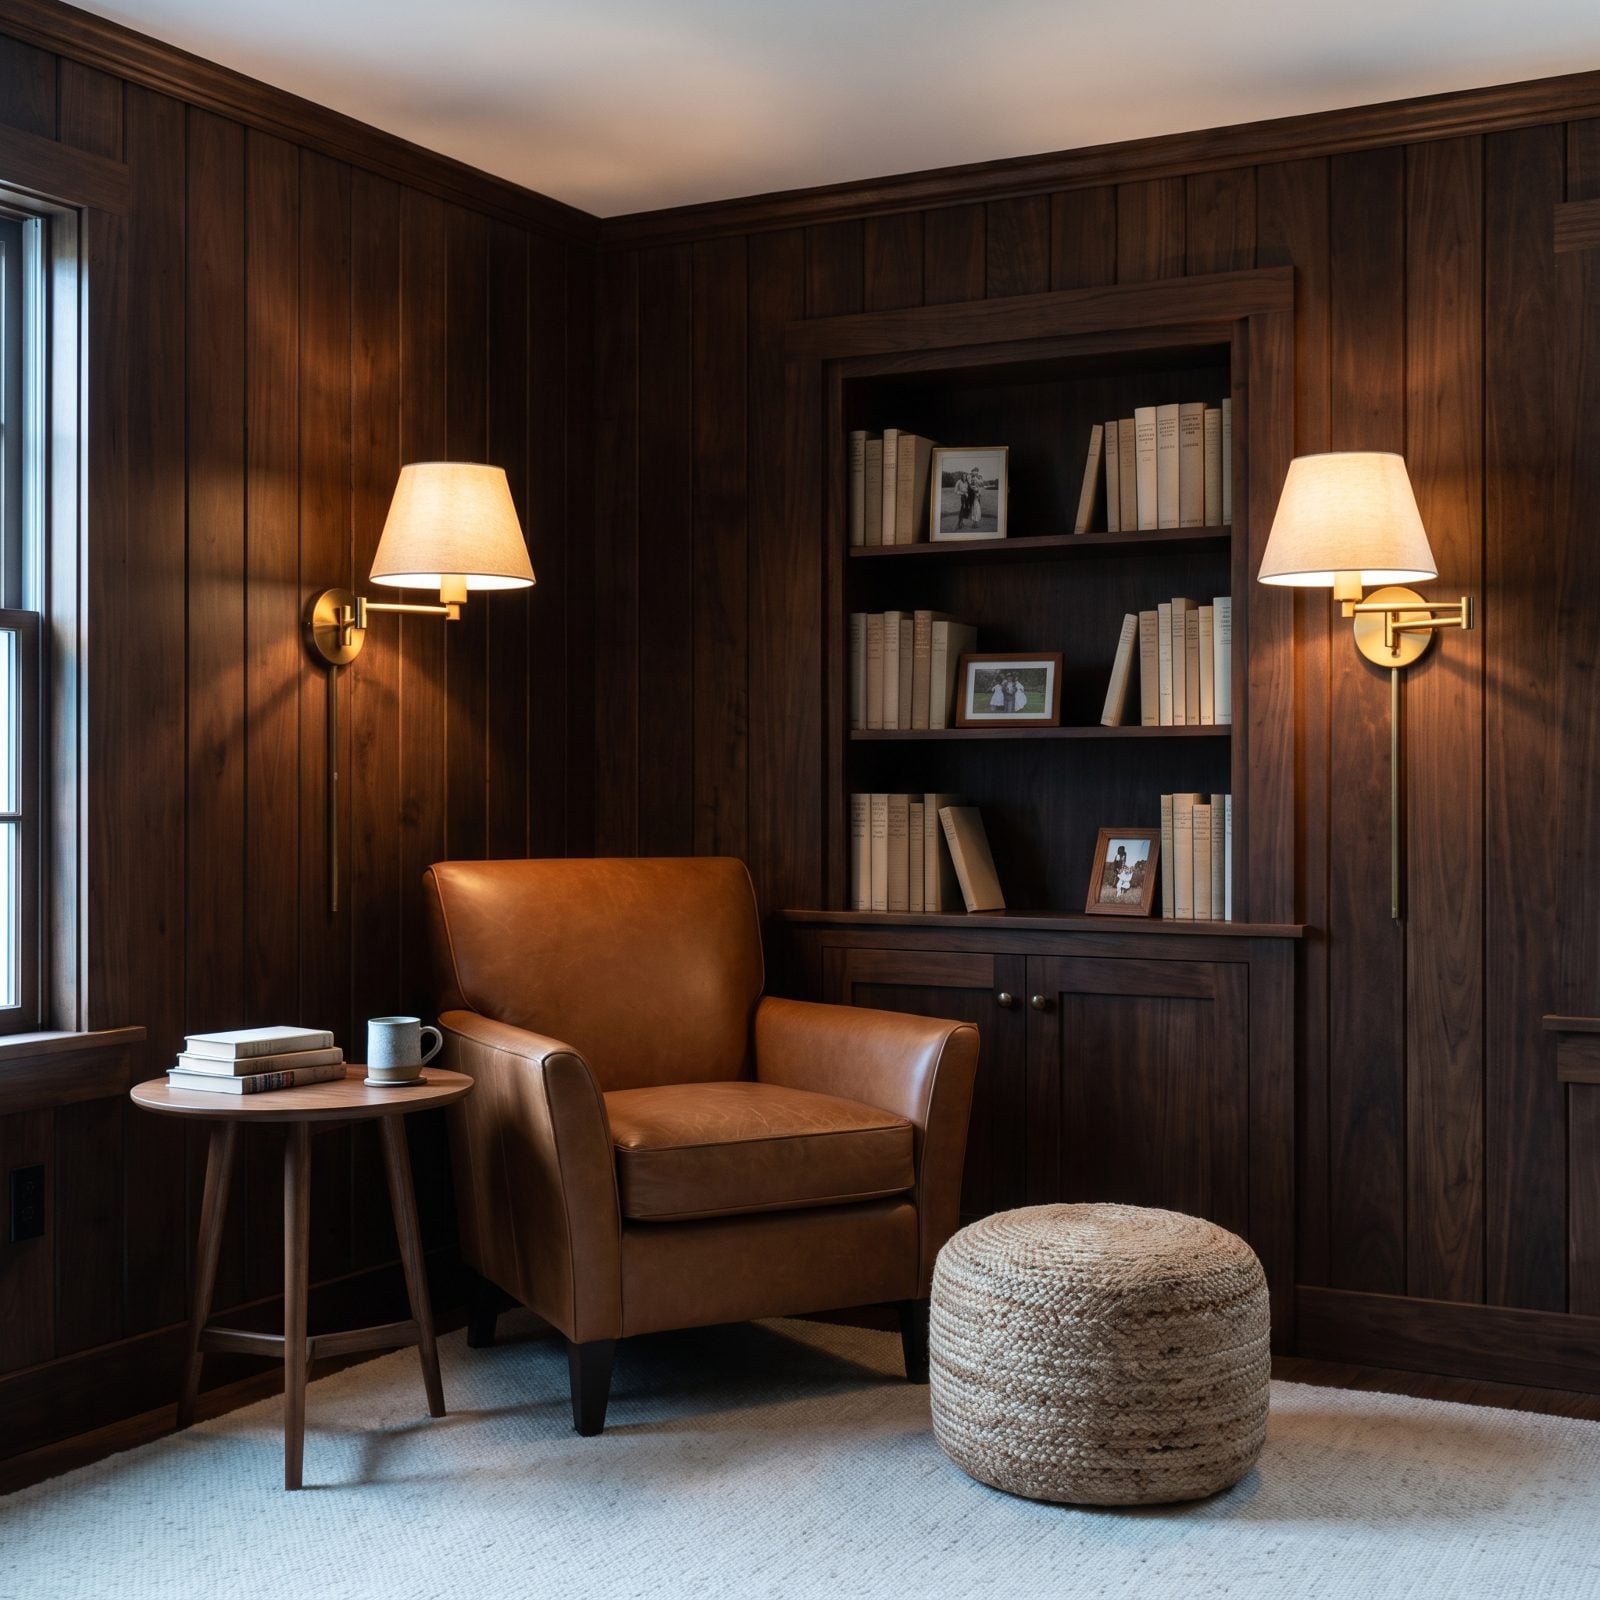
Every small room has that one corner the ceiling light forgets. It sits in permanent half-shadow, and a shadowed corner makes a whole room feel smaller than its floor plan, because your eye assumes the room ends where the light does.
A ceiling fixture alone can’t reach it — light falls from the center and gives up before the walls. So light the edges directly with sconces, and layer two at different heights so the pools of light overlap and fill the gap.
Put a brass swing-arm sconce above a reading chair and another beside a shelf. Now the corner reads as part of the room again, and the room feels bigger because the light goes all the way to the walls.
🔥 Would you like to save this?
Please note that some of the imagery in this article were created with the aid of AI image generators.